
26442 S 224th Place, Queen Creek, AZ 85142
Local realty services provided by:Better Homes and Gardens Real Estate S.J. Fowler
26442 S 224th Place,Queen Creek, AZ 85142
$530,000
- 4 Beds
- 3 Baths
- 2,164 sq. ft.
- Single family
- Active
Listed by: cody ramirez
Office: exp realty
MLS#:7058467
Source:ARMLS
Price summary
- Price:$530,000
- Price per sq. ft.:$244.92
- Monthly HOA dues:$169
About this home
**Low Rate Assumable Loan Available** Built in 2026, this beautifully upgraded home features 4 bedrooms, 3 bathrooms, and a highly desirable split floor plan, including a private secondary bedroom with its own ensuite--perfect for guests, multi-generational living, or a home office.
Designed with today's buyer in mind, the open-concept layout showcases designer finishes throughout, including ceramic wood-look tile flooring, recessed LED lighting, and a gourmet kitchen featuring soft-close cabinetry, quartz countertops, stainless steel appliances, a walk-in pantry, and an oversized island that seamlessly flows into the main living area. A three-panel sliding glass door opens to the professionally landscaped backyard with premium artificial turf, paver patio, and low-maintenance desert landscaping, creating the perfect indoor-outdoor living experience.
Additional upgrades include an extended paver driveway, water softener, and a two-car garage. With minimal wear, this home offers the look, feel, and peace of mind of new construction--without the wait.
Located in the highly sought-after Empire Pointe community, residents enjoy an impressive collection of resort-style amenities including a community pool, fitness center, pickleball courts, parks, playgrounds, open green spaces, and gathering areas, all just minutes from shopping, dining, and everything Queen Creek has to offer.
Homes with low-rate assumable financing and this level of finish rarely come to market. Don't miss this exceptional opportunity....
Contact an agent
Home facts
- Year built:2025
- Subdivision & Development:EMPIRE POINTE PARCEL 10
- Listing ID #:7058467
- Updated:August 22, 2026 at 03:37 PM
Rooms and interior
- Bedrooms:4
- Total bathrooms:3
- Flooring:Carpet, Tile
- Living area:2,164 sq. ft.
Heating and cooling
- Cooling:Programmable Thermostat
- Central air:Yes
Structure and exterior
- Year built:2025
- Building area:2,164 sq. ft.
- Lot area:0.14 Acres
- Lot Features:Gravel/Stone Back, Gravel/Stone Front, Synthetic Grass Back
- Architectural Style:Ranch
- Construction Materials:Painted, Stucco
Schools
- High school:Crismon High School
- Middle school:Crismon High School
- Elementary school:Schnepf Elementary School
Utilities
- Water:City Water
Finances and disclosures
- Price:$530,000
- Price per sq. ft.:$244.92
- Tax amount:$268 (2025)
Features and amenities
- Amenities:Vinyl Frame
Parking
- Garage:Yes
- Garage spaces:2
 All information should be verified by the recipient and none is guaranteed as accurate by ARMLS. Copyright 2020 Arizona Regional Multiple Listing Service, Inc. All rights reserved.
New listings near 26442 S 224th Place
- New
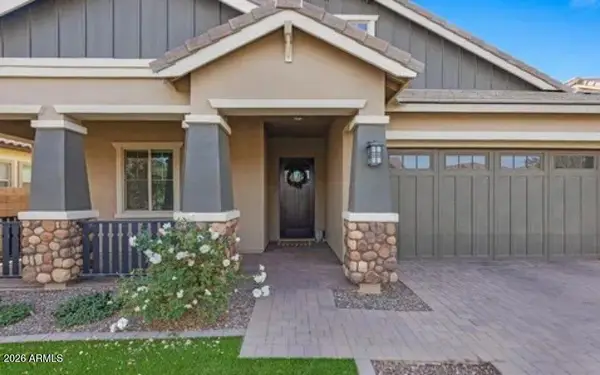 $775,000Active5 beds 4 baths3,407 sq. ft.
22911 E Thornton Road, Queen Creek, AZ 85142
MLS# 7070036Listed by: LISTED SIMPLY - New
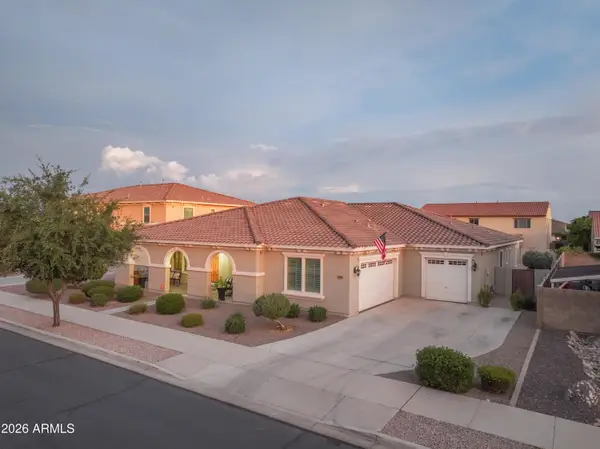 $859,000Active4 beds 3 baths3,626 sq. ft.
21421 E Waverly Drive, Queen Creek, AZ 85142
MLS# 7070039Listed by: QUEEN CREEK REAL ESTATE - New
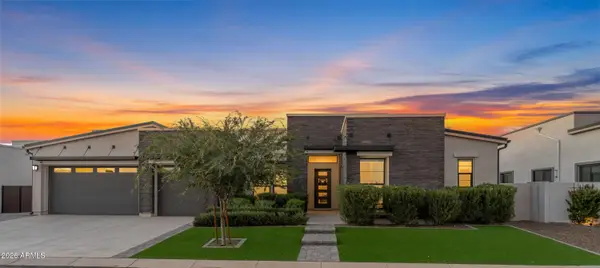 $1,575,000Active4 beds 4 baths4,152 sq. ft.
20728 E Indiana Avenue, Queen Creek, AZ 85142
MLS# 7069980Listed by: REAL BROKER - New
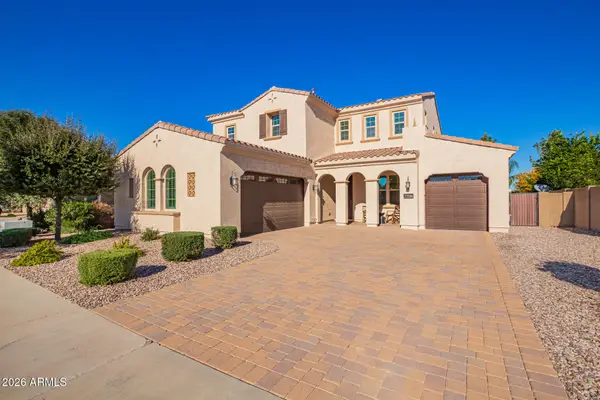 $774,990Active4 beds 4 baths3,396 sq. ft.
22116 E Rosa Road, Queen Creek, AZ 85142
MLS# 7069890Listed by: HOMELOGIC REAL ESTATE - New
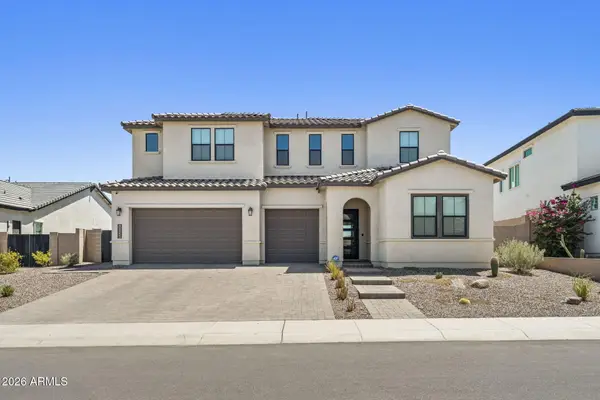 $999,000Active4 beds 5 baths3,507 sq. ft.
34355 N Sandpiper Trail, Queen Creek, AZ 85144
MLS# 7069763Listed by: COMPASS - New
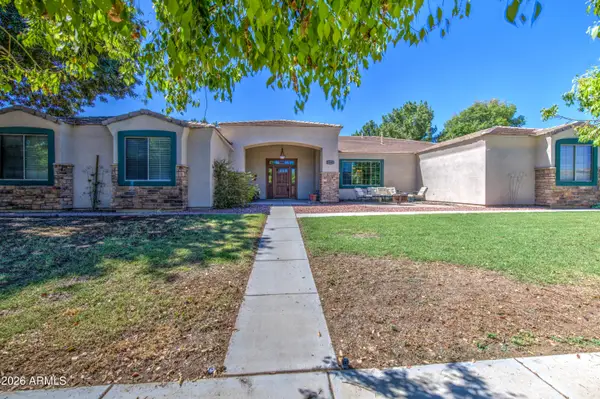 $925,000Active4 beds 3 baths3,045 sq. ft.
19943 E Augustus Avenue, Queen Creek, AZ 85142
MLS# 7069694Listed by: RE/MAX EXCALIBUR - New
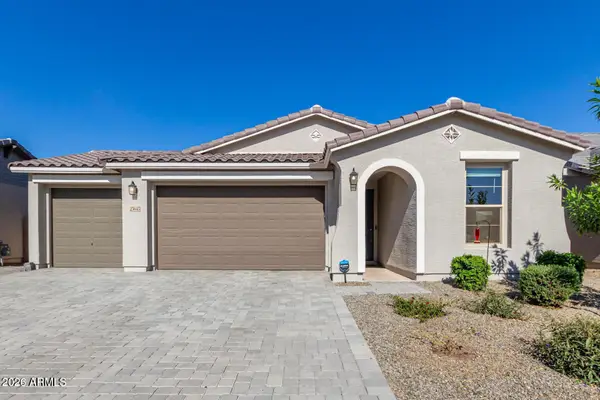 $524,999Active4 beds 3 baths1,858 sq. ft.
25645 S 225th Place, Queen Creek, AZ 85142
MLS# 7069548Listed by: REALTY ONE GROUP - New
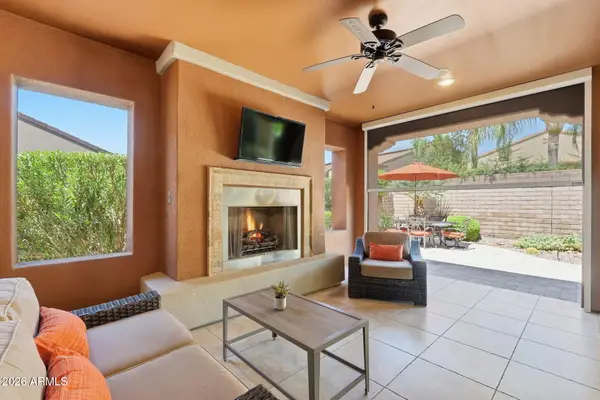 $590,000Active2 beds 2 baths1,949 sq. ft.
1556 E Alegria Road, Queen Creek, AZ 85140
MLS# 7069414Listed by: KELLER WILLIAMS INTEGRITY FIRST REALTY - New
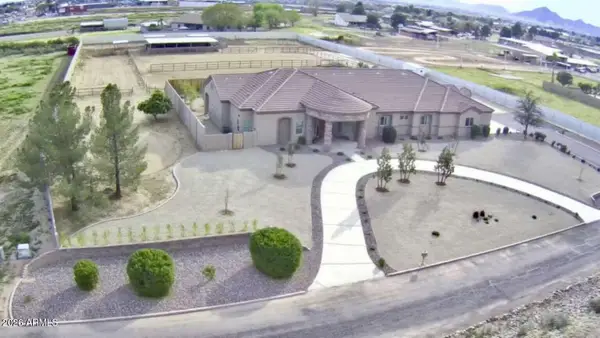 $1,350,000Active5 beds 3 baths3,433 sq. ft.
15 W Lone Star Lane, Queen Creek, AZ 85140
MLS# 7069157Listed by: CONGRESS REALTY, INC. - New
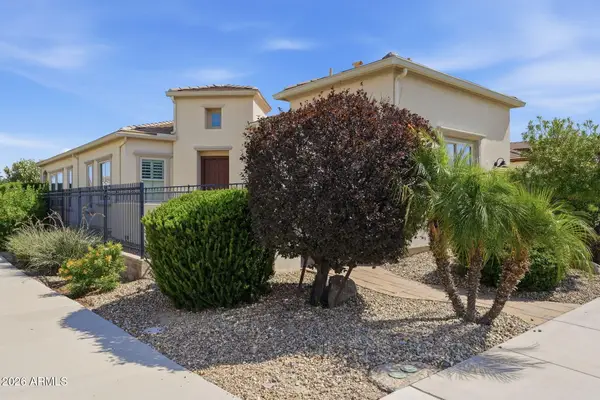 $575,000Active2 beds 3 baths2,304 sq. ft.
1474 E Elysian Pass, Queen Creek, AZ 85140
MLS# 7069199Listed by: SERHANT.


Protect your home and budget from life's surprises with an Assurant Home Warranty, backed by a partner that supports you through every step of homeownership. Explore Plans.
© 2026 Better Homes and Gardens Real Estate LLC. An Anywhere Real Estate company. All rights reserved. Better Homes and Gardens® Real Estate is a registered trademark owned by Meredith Operations Corporation, licensed to Better Homes and Gardens Real Estate LLC and used with permission. Better Homes and Gardens Real Estate LLC fully supports the principles of the Fair Housing Act and the Equal Opportunity Act. Listing information is deemed reliable but is not guaranteed accurate.
Each office is independently owned and operated.
Any services or products provided by third parties are not provided by, affiliated with or related to Better Homes and Gardens Real Estate LLC, or its affiliated companies.