
3119 E Bellflower Drive, Queen Creek, AZ 85298
Local realty services provided by:Better Homes and Gardens Real Estate BloomTree Realty
Listed by: amber kundrat, michael kundrat
Office: simply real estate
MLS#:6878707
Source:ARMLS
Price summary
- Price:$1,749,000
- Price per sq. ft.:$326.37
- Monthly HOA dues:$290
About this home
This stunning 5,359 sf 5 bed/5.5 bath luxurious home is highly upgraded and extremely energy efficient with new 28 SEER HVAC system installed in 2025! Sitting on a ½ acre premium mountain view lot and no neighbors behind, you'll enjoy all this previous model home has to offer - Furnishings available to convey for a turnkey opportunity! Enter through the welcoming private paver courtyard to the home of your dreams. The open floor plan flows as you're greeted by the office on the left & the dining area on your right. Ahead lies the well-appointed great room and gourmet kitchen. The gourmet kitchen features high-end extended cabinetry, gas cooktop, built-in ovens, breakfast bar, eat-in kitchen, R/O & built-in stainless fridge. The spacious finished basement provides... additional sleeping and entertainment space with a family/game room, kitchenette, surround sound and 2 beds/2 baths. The backyard oasis is waiting for you to relax or entertain! 8' PebbleTec pool features integrated seating and table, newer VSP, heat pump, water feature and programmable LED lighting. The high-end outdoor kitchen features a built-in grill, sink, fridge, commercial misters and heaters and stone fireplace....
Contact an agent
Home facts
- Year built:2013
- Subdivision & Development:ACACIA REPLAT
- Listing ID #:6878707
- Updated:September 25, 2026 at 03:16 PM
Rooms and interior
- Bedrooms:5
- Total bathrooms:6
- Flooring:Carpet, Stone, Tile, Wood
- Basement:Yes
- Basement Description:Finished, Partial
- Living area:5,359 sq. ft.
Heating and cooling
- Cooling:Ceiling Fan(s), ENERGY STAR Qualified Equipment, Programmable Thermostat
- Heating:ENERGY STAR Qualified Equipment, Natural Gas
- Central air:Yes
Structure and exterior
- Year built:2013
- Building area:5,359 sq. ft.
- Lot area:0.48 Acres
- Lot Features:Auto Timer H2O Back, Auto Timer H2O Front, North/South Exposure, Sprinklers In Front, Sprinklers In Rear, Synthetic Grass Back, Synthetic Grass Front
- Architectural Style:Ranch
- Construction Materials:Painted, Stone, Stucco
- Exterior Features:Built-in Barbecue, Misting System, Private Yard
Schools
- High school:Basha High School
- Middle school:Willie & Coy Payne Jr. High
- Elementary school:Charlotte Patterson Elementary
Finances and disclosures
- Price:$1,749,000
- Price per sq. ft.:$326.37
- Tax amount:$5,912 (2024)
Features and amenities
- Amenities:ENERGY STAR Qualified Windows, Vinyl Frame
- Pool features:Diving Pool
Parking
- Parking description:Attached Garage Cabinets, Extended Length Garage, Side Vehicle Entry
- Garage:Yes
- Garage spaces:4
 All information should be verified by the recipient and none is guaranteed as accurate by ARMLS. Copyright 2020 Arizona Regional Multiple Listing Service, Inc. All rights reserved.
New listings near 3119 E Bellflower Drive
- New
 $1,899,999Active4 beds 4 baths3,490 sq. ft.
5348 W Encanto Verde Drive, Queen Creek, AZ 85144
MLS# 7085104Listed by: HOMESMART - New
 $1,775,000Active4 beds 5 baths4,464 sq. ft.
19690 E Vallejo Street, Queen Creek, AZ 85142
MLS# 7085138Listed by: INCYTE REALTY, LLC - New
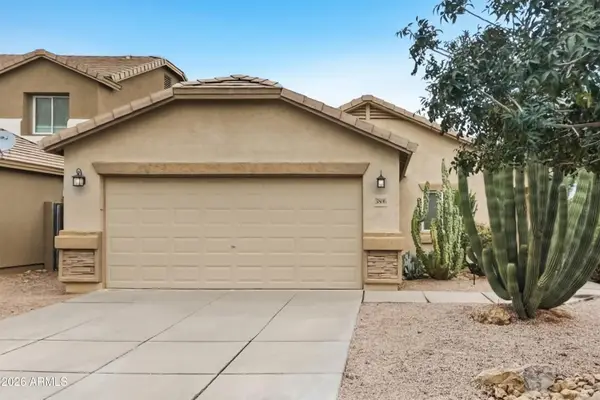 $295,000Active3 beds 2 baths1,276 sq. ft.
3806 E Morenci Road, Queen Creek, AZ 85143
MLS# 7085142Listed by: OFFERPAD BROKERAGE, LLC - New
 $639,000Active4 beds 3 baths2,596 sq. ft.
19562 E Walnut Road, Queen Creek, AZ 85142
MLS# 7085044Listed by: REALTY ONE GROUP 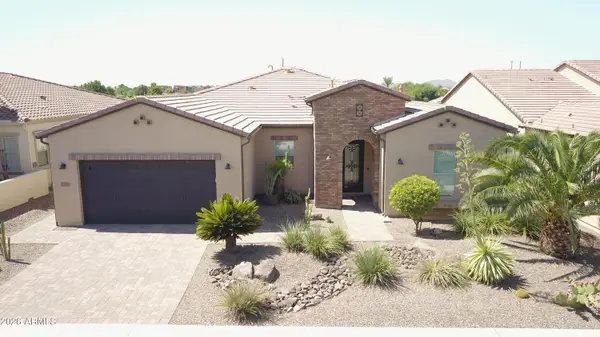 $1,234,000Pending3 beds 4 baths2,662 sq. ft.
1171 E Sweet Citrus Drive, Queen Creek, AZ 85140
MLS# 7084980Listed by: MIDLAND REAL ESTATE ALLIANCE- New
 $1,100,000Active5 beds 4 baths3,602 sq. ft.
29036 N Sunrise Avenue, Queen Creek, AZ 85144
MLS# 7084819Listed by: REALTY ONE GROUP - New
 $925,000Active5 beds 4 baths3,272 sq. ft.
28832 N Sunrise Avenue, Queen Creek, AZ 85144
MLS# 7084754Listed by: REALTY ONE GROUP - New
 $999,000Active5 beds 4 baths3,602 sq. ft.
28922 N Sunrise Avenue, Queen Creek, AZ 85144
MLS# 7084775Listed by: REALTY ONE GROUP - New
 $1,100,000Active4 beds 4 baths4,034 sq. ft.
28972 N Sunrise Avenue, Queen Creek, AZ 85144
MLS# 7084781Listed by: REALTY ONE GROUP - New
 $825,000Active4 beds 3 baths2,766 sq. ft.
28872 N Sunrise Avenue, Queen Creek, AZ 85144
MLS# 7084784Listed by: REALTY ONE GROUP


Protect your home and budget from life's surprises with an Assurant Home Warranty, backed by a partner that supports you through every step of homeownership. Explore Plans.
© 2026 Better Homes and Gardens Real Estate LLC. An Anywhere Real Estate company. All rights reserved. Better Homes and Gardens® Real Estate is a registered trademark owned by Meredith Operations Corporation, licensed to Better Homes and Gardens Real Estate LLC and used with permission. Better Homes and Gardens Real Estate LLC fully supports the principles of the Fair Housing Act and the Equal Opportunity Act. Listing information is deemed reliable but is not guaranteed accurate.
Each office is independently owned and operated.
Any services or products provided by third parties are not provided by, affiliated with or related to Better Homes and Gardens Real Estate LLC, or its affiliated companies.