
3309 E Sunnydale Drive, Queen Creek, AZ 85142
Local realty services provided by:Better Homes and Gardens Real Estate S.J. Fowler
3309 E Sunnydale Drive,Queen Creek, AZ 85142
$2,350,000
- 5 Beds
- 6 Baths
- 5,034 sq. ft.
- Single family
- Active
Listed by: deena fischer
Office: delex realty
MLS#:6998419
Source:ARMLS
Price summary
- Price:$2,350,000
- Price per sq. ft.:$466.83
About this home
YOUR OWN PRIVATE PARADISE! A CUSTOM GATED ESTATE WITH NO HOA & ENDLESS POSSIBILITIES! This is not just another home in a gated neighborhood; this is a unique private estate that you won't find anywhere else! Set on a private 1.2-acre lot with NO HOA this one-of-a-kind estate offers the space, privacy and freedom rarely found in a traditional luxury community.
Designed for both everyday living and unforgettable entertaining, this remarkable property has hosted everything from intimate family gatherings to corporate events, a wedding and high school sports team banquets. Whether you envision elegant entertaining, multi-generational living, space for your RV and toys, horses, or simply your own secluded retreat, this estate offers incredible flexibility and endless possibilities. And the location may surprise you! While the property currently carries a Queen Creek mailing address, it is actually located within the TOWN OF GILBERT, offering the highly desired Gilbert lifestyle and amenities along with highly ranked Chandler schools.
Step outside and discover what truly sets this property apart: a professionally designed outdoor environment that is literally your own private resort, framed by breathtaking San Tan Mountain views.
TWO POOLS...YES, TWO! An elevated diving pool with a dramatic negative edge spills into the expansive play pool below. The upper pool features a swim-up bar with seating for seven, perfectly positioned alongside the spectacular two-story ramada.
Created for entertaining on an entirely different level, the ramada's lower level offers multiple lounge and gathering areas, including a cozy seating area centered around one of two fireplaces. A spiral staircase leads to the upper viewing deck, where a second fireplace and sweeping mountain views create an incredible setting for sunset cocktails and relaxing Arizona evenings.
The expansive patio directly off the home continues the resort experience with a built-in BBQ, elegant bar and beverage center, custom shelving, LED lighting and kegerator. Multiple custom seating areas are thoughtfully positioned throughout the grounds, while two-channel surround sound and industrial ceiling fans complete this exceptional outdoor living environment.
Inside, the meticulously maintained and highly upgraded custom home offers a thoughtfully designed floor plan featuring two primary suites on the main level, along with a beautiful executive office.
The fully finished basement provides tremendous flexibility for guests or multi-generational living, featuring two spacious bedrooms with walk-in closets and private patio access, plus its own kitchen, laundry room and comfortable living area opening to an additional outdoor patio.
Throughout the home, rich wood and travertine flooring, custom window treatments, upgraded cabinetry and matching built-ins, designer lighting and soaring ceilings create an elegant yet inviting atmosphere. Custom details including alder wood doors, smooth wall finishes and kerfing, showcase the craftsmanship found throughout the property.
The kitchen is a chef's dream, featuring an oversized induction cooktop, upgraded stainless steel appliances, an expansive center island, massive walk-in pantry and beautiful granite countertops.
Car enthusiasts, RV owners and anyone looking for room to spread out will appreciate the oversized garage, gated 8-car auto court and TWO RV gates, including an automatic front gate and rear gate providing full access to the backyard.
All of this is conveniently located just minutes from shopping, dining and entertainment at SanTan Village, Gilbert's incredible 272-acre Regional Park and easy access to the Loop 202.
Not another home in a gated neighborhood - this is your own custom gated estate. Your own resort. Your own slice of paradise. With 1.2 private acres, no HOA and an outdoor entertaining environment unlike anything else, Sunnydale offers the rare opportunity to live, gather and entertain without compromise....
Contact an agent
Home facts
- Year built:2007
- Subdivision & Development:Metes & Bounds
- Listing ID #:6998419
- Updated:September 25, 2026 at 01:21 PM
Rooms and interior
- Bedrooms:5
- Total bathrooms:6
- Flooring:Carpet, Tile, Wood
- Basement:Yes
- Basement Description:Finished, Full
- Living area:5,034 sq. ft.
Heating and cooling
- Cooling:Ceiling Fan(s), Programmable Thermostat
- Heating:Electric
- Central air:Yes
Structure and exterior
- Year built:2007
- Building area:5,034 sq. ft.
- Lot area:1.09 Acres
- Lot Features:Auto Timer H2O Back, Auto Timer H2O Front, Corner, Grass Back, Grass Front, Gravel/Stone Back, Gravel/Stone Front, North/South Exposure, Sprinklers In Front, Sprinklers In Rear
- Construction Materials:Painted, Stone, Stucco
- Exterior Features:Balcony, Built-in Barbecue, Private Yard, Storage
Schools
- High school:Basha High School
- Middle school:Willie & Coy Payne Jr. High
- Elementary school:Charlotte Patterson Elementary
Finances and disclosures
- Price:$2,350,000
- Price per sq. ft.:$466.83
- Tax amount:$5,800 (2025)
Features and amenities
- Laundry features:Washer/Dryer Hook-up Only
- Amenities:Tinted Windows
- Pool features:Diving Pool, Play Pool, Variable Speed Pump
Parking
- Parking description:Extended Length Garage, Gated, Over Height Garage, RV Access/Parking, Separate Storage Areas(s), Side Vehicle Entry
- Garage:Yes
- Garage spaces:3
 All information should be verified by the recipient and none is guaranteed as accurate by ARMLS. Copyright 2020 Arizona Regional Multiple Listing Service, Inc. All rights reserved.
New listings near 3309 E Sunnydale Drive
- New
 $639,000Active4 beds 3 baths2,596 sq. ft.
19562 E Walnut Road, Queen Creek, AZ 85142
MLS# 7085044Listed by: REALTY ONE GROUP 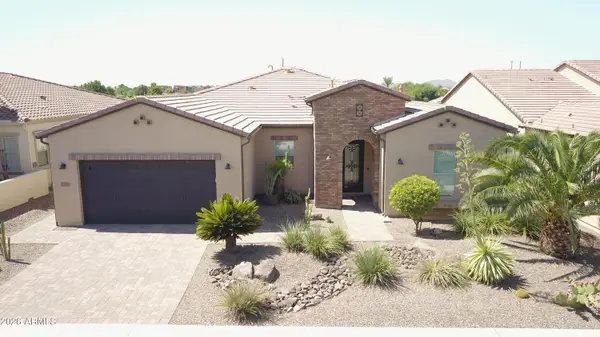 $1,234,000Pending3 beds 4 baths2,662 sq. ft.
1171 E Sweet Citrus Drive, Queen Creek, AZ 85140
MLS# 7084980Listed by: MIDLAND REAL ESTATE ALLIANCE- New
 $1,100,000Active5 beds 4 baths3,602 sq. ft.
29036 N Sunrise Avenue, Queen Creek, AZ 85144
MLS# 7084819Listed by: REALTY ONE GROUP - New
 $925,000Active5 beds 4 baths3,272 sq. ft.
28832 N Sunrise Avenue, Queen Creek, AZ 85144
MLS# 7084754Listed by: REALTY ONE GROUP - New
 $999,000Active5 beds 4 baths3,602 sq. ft.
28922 N Sunrise Avenue, Queen Creek, AZ 85144
MLS# 7084775Listed by: REALTY ONE GROUP - New
 $1,100,000Active4 beds 4 baths4,034 sq. ft.
28972 N Sunrise Avenue, Queen Creek, AZ 85144
MLS# 7084781Listed by: REALTY ONE GROUP - New
 $825,000Active4 beds 3 baths2,766 sq. ft.
28872 N Sunrise Avenue, Queen Creek, AZ 85144
MLS# 7084784Listed by: REALTY ONE GROUP - New
 $4,850,000Active4 beds 4 baths3,611 sq. ft.
21962 E Stacey Road, Queen Creek, AZ 85142
MLS# 7084662Listed by: KELLER WILLIAMS INTEGRITY FIRST REALTY - New
 $799,000Active4 beds 4 baths2,919 sq. ft.
22322 E Rosa Road, Queen Creek, AZ 85142
MLS# 7084697Listed by: SERHANT. - New
 $659,990Active5 beds 5 baths3,027 sq. ft.
21337 E Timberline Road, Queen Creek, AZ 85142
MLS# 7045076Listed by: PCD REALTY, LLC


Protect your home and budget from life's surprises with an Assurant Home Warranty, backed by a partner that supports you through every step of homeownership. Explore Plans.
© 2026 Better Homes and Gardens Real Estate LLC. An Anywhere Real Estate company. All rights reserved. Better Homes and Gardens® Real Estate is a registered trademark owned by Meredith Operations Corporation, licensed to Better Homes and Gardens Real Estate LLC and used with permission. Better Homes and Gardens Real Estate LLC fully supports the principles of the Fair Housing Act and the Equal Opportunity Act. Listing information is deemed reliable but is not guaranteed accurate.
Each office is independently owned and operated.
Any services or products provided by third parties are not provided by, affiliated with or related to Better Homes and Gardens Real Estate LLC, or its affiliated companies.