
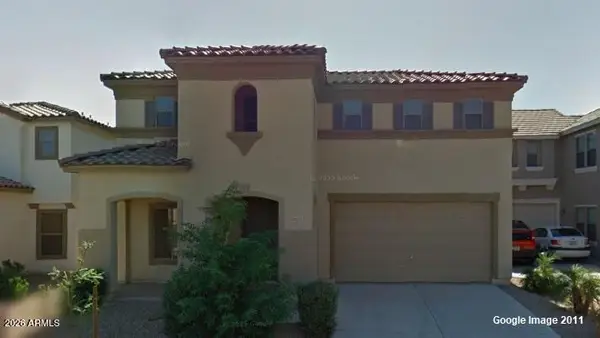
34123 N Tanglewood Pass, Queen Creek, AZ 85144
Local realty services provided by:Better Homes and Gardens Real Estate S.J. Fowler
Listed by: whitney heinrich, peter heinrich
Office: real broker
MLS#:7055036
Source:ARMLS
Price summary
- Price:$799,900
- Price per sq. ft.:$288.77
- Monthly HOA dues:$146
About this home
Experience elevated desert living on a premium oversized lot with breathtaking Superstition and Goldmine Mountain views. Enjoy added privacy with open space on one side and a natural wash behind the property. Thoughtfully upgraded throughout, this open-concept home features a chef's kitchen with a waterfall quartz island, premium JennAir built-in appliances, a 6-burner gas cooktop with griddle, custom drapery, and motorized roller shades throughout. Sliding glass doors open to an east-facing backyard with afternoon shade, an oversized travertine patio, premium travertine pavers, artificial turf, vibrant flowering gardens, and four raised garden beds. The epoxy-finished garage includes a convenient backyard service door.
Contact an agent
Home facts
- Year built:2024
- Listing ID #:7055036
- Updated:July 17, 2026 at 02:35 AM
Rooms and interior
- Bedrooms:3
- Total bathrooms:3
- Flooring:Carpet, Tile
- Living area:2,770 sq. ft.
Heating and cooling
- Cooling:ENERGY STAR Qualified Equipment
- Heating:Natural Gas
- Central air:Yes
Structure and exterior
- Year built:2024
- Building area:2,770 sq. ft.
- Lot area:0.25 Acres
- Lot Features:Adjacent To Wash, Auto Timer H2O Back, Auto Timer H2O Front, Desert Back, Desert Front, East/West Exposure, Gravel/Stone Front, Irrigation Back, Irrigation Front, Sprinklers In Front, Sprinklers In Rear, Synthetic Grass Back
- Architectural Style:Ranch
- Construction Materials:No VOC Paint, Painted, Stucco
- Exterior Features:Private Yard
Schools
- High school:San Tan Foothills High School
- Middle school:San Tan Heights Elementary
- Elementary school:San Tan Heights Elementary
Utilities
- Water:Private Water Company
Finances and disclosures
- Price:$799,900
- Price per sq. ft.:$288.77
- Tax amount:$411 (2025)
Features and amenities
- Laundry features:Gas Dryer Hookup, Washer/Dryer Hook-up Only
- Amenities:ENERGY STAR Qualified Windows
Parking
- Parking description:Electric Vehicle Charging Station(s), Extended Length Garage, RV Gate, Tandem Garage
- Garage:Yes
- Garage spaces:3
 All information should be verified by the recipient and none is guaranteed as accurate by ARMLS. Copyright 2020 Arizona Regional Multiple Listing Service, Inc. All rights reserved.
New listings near 34123 N Tanglewood Pass
- New
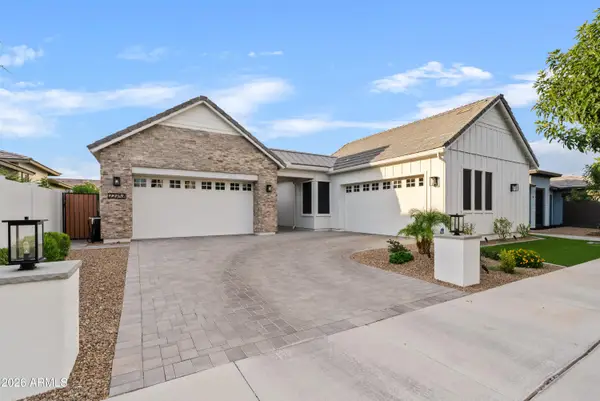 $1,200,000Active5 beds 4 baths3,447 sq. ft.
22752 E Nightingale Road, Queen Creek, AZ 85142
MLS# 7055123Listed by: SERHANT. - New
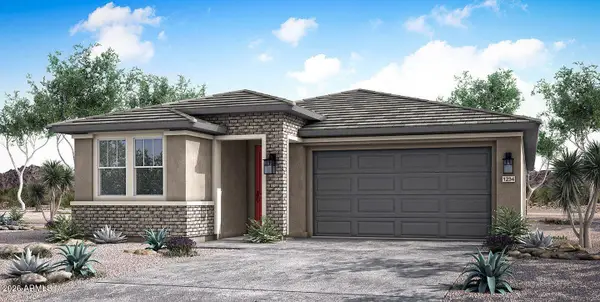 $494,995Active3 beds 2 baths1,696 sq. ft.
43502 N Hinoki Street, Queen Creek, AZ 85140
MLS# 7055071Listed by: RICHMOND AMERICAN HOMES - New
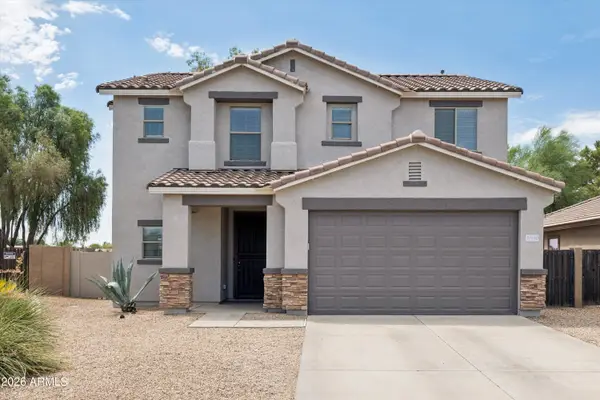 $440,000Active3 beds 3 baths1,725 sq. ft.
21910 E Creosote Court, Queen Creek, AZ 85142
MLS# 7055029Listed by: COMPASS - New
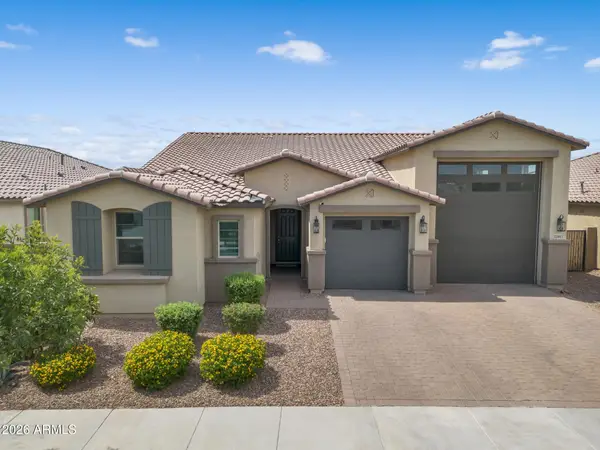 $679,990Active3 beds 3 baths2,423 sq. ft.
22883 E Rosa Road, Queen Creek, AZ 85142
MLS# 7054698Listed by: THE HOME SHOP - New
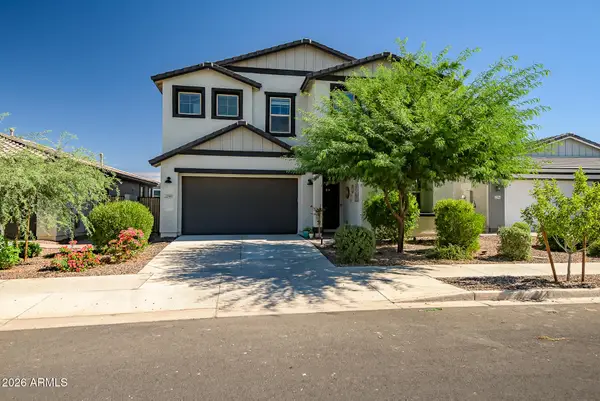 $630,000Active4 beds 3 baths3,178 sq. ft.
22946 E Saddle Way, Queen Creek, AZ 85142
MLS# 7054725Listed by: COMPASS - New
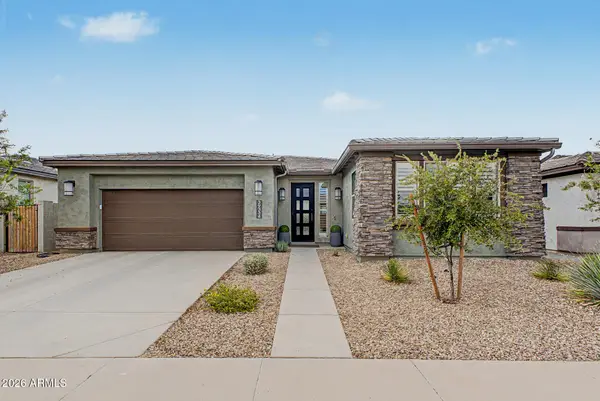 $429,900Active2 beds 2 baths1,660 sq. ft.
39334 N Kaden Lane, San Tan Valley, AZ 85140
MLS# 7054536Listed by: HOMELOGIC REAL ESTATE - New
 $765,490Active4 beds 3 baths2,175 sq. ft.
23009 E Twin Acres Drive, Queen Creek, AZ 85142
MLS# 7054575Listed by: LENNAR SALES CORP - New
 $633,990Active4 beds 3 baths2,389 sq. ft.
23044 E Bonanza Court, Queen Creek, AZ 85142
MLS# 7054577Listed by: LENNAR SALES CORP - New
 $1Active4 beds 3 baths2,486 sq. ft.
22335 S 211th Way, Queen Creek, AZ 85142
MLS# 7054395Listed by: R.O.I. PROPERTIES


Protect your home and budget from life's surprises with an Assurant Home Warranty, backed by a partner that supports you through every step of homeownership. Explore Plans.
© 2026 Better Homes and Gardens Real Estate LLC. An Anywhere Real Estate company. All rights reserved. Better Homes and Gardens® Real Estate is a registered trademark owned by Meredith Operations Corporation, licensed to Better Homes and Gardens Real Estate LLC and used with permission. Better Homes and Gardens Real Estate LLC fully supports the principles of the Fair Housing Act and the Equal Opportunity Act. Listing information is deemed reliable but is not guaranteed accurate.
Each office is independently owned and operated.
Any services or products provided by third parties are not provided by, affiliated with or related to Better Homes and Gardens Real Estate LLC, or its affiliated companies.