
428 E Veterans Way, Queen Creek, AZ 85140
Local realty services provided by:Better Homes and Gardens Real Estate S.J. Fowler
Listed by: debbie simmons, trisha l nielsen
Office: homesmart
MLS#:7099943
Source:ARMLS
Price summary
- Price:$669,000
- Monthly HOA dues:$514.33
About this home
LOCATION, LOCATION, LOCATION! Premium view lot with no home behind offers added privacy and beautiful open views! Just a short walk to The Algarve, featuring an adult pool, pickleball courts, bocce ball, entertainment, and socializing. The gourmet kitchen boasts a premium appliance package and quartz countertops. The stunning primary bath features a floor-to-ceiling tiled shower with heavy-glass enclosure and quartz countertops. Additional upgrades include built-in garage cabinets and custom window treatments, including shutters, dual-layer blinds, and roll-up shades. Enjoy stylish finishes, a premium homesite, and an active resort lifestyle!
This beautiful home & landscaping is turnkey, waiting for its new owner.
Contact an agent
Home facts
- Year built:2022
- Subdivision & Development:FINAL PLT FOR SHEA HOMES AT JOHNSON FARMS, NBHD 4C
- Listing ID #:7099943
- Updated:October 30, 2026 at 06:18 PM
Rooms and interior
- Bedrooms:2
- Total bathrooms:2
Heating and cooling
- Cooling:Programmable Thermostat
- Heating:Natural Gas
- Central air:Yes
Structure and exterior
- Year built:2022
- Lot area:0.12 Acres
- Lot Features:Auto Timer H2O Back, Auto Timer H2O Front, Borders Common Area
- Architectural Style:Contemporary
- Construction Materials:Blown Cellulose, ICAT Recessed Lighting, Low VOC Paint, Painted, Panelized Construction, Spray Foam Insulation, Stucco
Schools
- High school:Poston Butte High School
- Middle school:Magma Ranch K8 School
- Elementary school:Magma Ranch K8 School
Finances and disclosures
- Price:$669,000
- Tax amount:$2,540 (2025)
Features and amenities
- Laundry features:Washer/Dryer Hook-up Only
Parking
- Garage:Yes
- Garage spaces:2
 All information should be verified by the recipient and none is guaranteed as accurate by ARMLS. Copyright 2020 Arizona Regional Multiple Listing Service, Inc. All rights reserved.
New listings near 428 E Veterans Way
- New
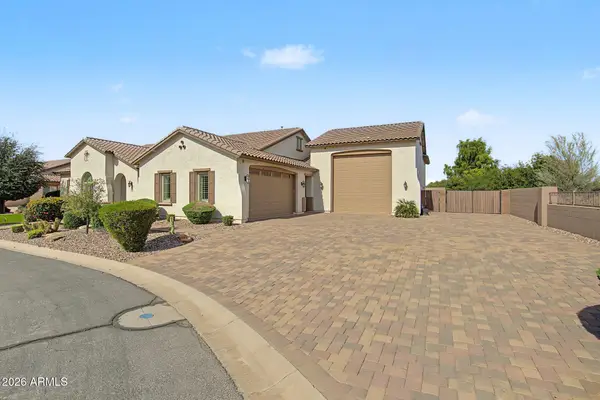 $1,050,000Active4 beds 3 baths
22090 E Duncan Court, Queen Creek, AZ 85142
MLS# 7100580Listed by: WEST USA REALTY - New
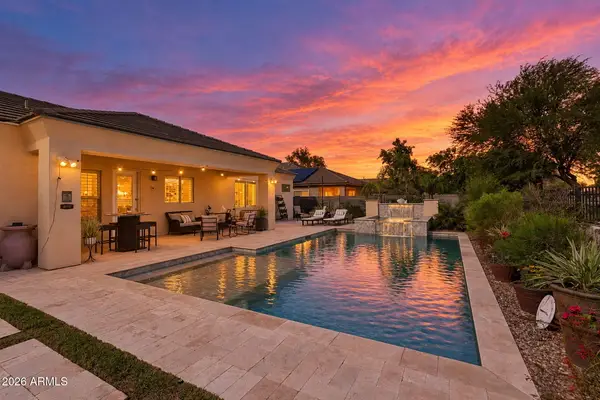 $529,000Active3 beds 2 baths
21975 S 218th Street, Queen Creek, AZ 85142
MLS# 7100500Listed by: RUSS LYON SOTHEBY'S INTERNATIONAL REALTY - New
 $826,990Active4 beds 3 baths
22993 E Stirrup Street, Queen Creek, AZ 85142
MLS# 7100284Listed by: LENNAR SALES CORP - New
 $768,990Active4 beds 3 baths
22969 E Stirrup Street, Queen Creek, AZ 85142
MLS# 7100287Listed by: LENNAR SALES CORP - New
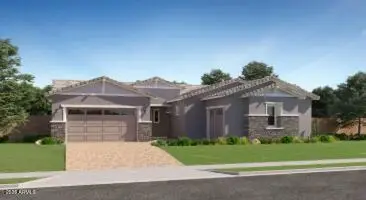 $885,990Active4 beds 4 baths
22971 E Stirrup Street, Queen Creek, AZ 85142
MLS# 7100291Listed by: LENNAR SALES CORP - New
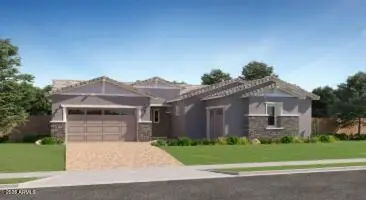 $878,490Active4 beds 4 baths
22992 E Stirrup Street, Queen Creek, AZ 85142
MLS# 7100292Listed by: LENNAR SALES CORP - New
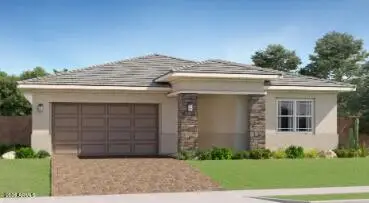 $620,990Active4 beds 3 baths
23141 E Bonanza Way, Queen Creek, AZ 85142
MLS# 7100298Listed by: LENNAR SALES CORP - New
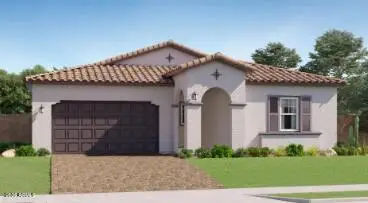 $610,490Active4 beds 3 baths
23132 E Bonanza Way, Queen Creek, AZ 85142
MLS# 7100300Listed by: LENNAR SALES CORP - New
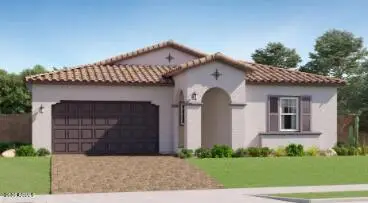 $608,990Active4 beds 3 baths
23100 E Bonanza Way, Queen Creek, AZ 85142
MLS# 7100301Listed by: LENNAR SALES CORP - New
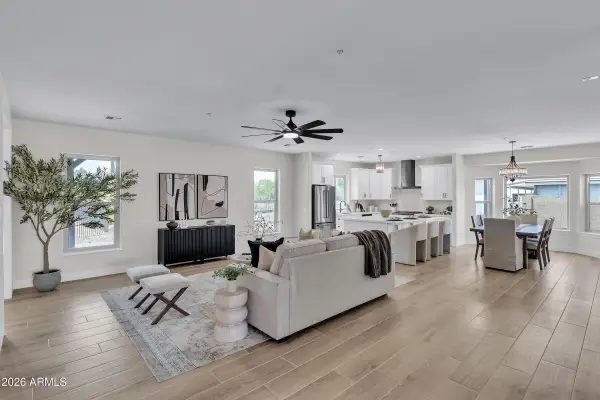 $1,100,000Active4 beds 3 baths
19935 E Arroyo Court, Queen Creek, AZ 85142
MLS# 7099938Listed by: KJ ELITE REALTY


Protect your home and budget from life's surprises with an Assurant Home Warranty, backed by a partner that supports you through every step of homeownership. Explore Plans.
© 2026 Better Homes and Gardens Real Estate LLC. An Anywhere Real Estate company. All rights reserved. Better Homes and Gardens® Real Estate is a registered trademark owned by Meredith Operations Corporation, licensed to Better Homes and Gardens Real Estate LLC and used with permission. Better Homes and Gardens Real Estate LLC fully supports the principles of the Fair Housing Act and the Equal Opportunity Act. Listing information is deemed reliable but is not guaranteed accurate.
Each office is independently owned and operated.
Any services or products provided by third parties are not provided by, affiliated with or related to Better Homes and Gardens Real Estate LLC, or its affiliated companies.