
7385 S Sunnyvale Court, Queen Creek, AZ 85142
Local realty services provided by:Better Homes and Gardens Real Estate BloomTree Realty
7385 S Sunnyvale Court,Queen Creek, AZ 85142
$2,264,300
- 6 Beds
- 5 Baths
- 5,188 sq. ft.
- Single family
- Active
Listed by: justin floyd
Office: network realty
MLS#:7058299
Source:ARMLS
Price summary
- Price:$2,264,300
- Price per sq. ft.:$436.45
- Monthly HOA dues:$320
About this home
TO BE BUILT - Custom estate home opportunity in the Contreras Farms community with horse privileges. This thoughtfully designed luxury residence offers 5,188 sq. ft. of living space with 6 bedrooms, 4.5 bathrooms, private office, fitness room, media room, game room, and expansive open-concept living areas. The gourmet kitchen features a large island, walk-in pantry, butler's pantry, and breakfast nook overlooking the spacious family room. The primary suite includes a spa-inspired bath and oversized walk-in closet. A finished basement provides ideal space for entertaining, guests, or multigenerational living. Complete with a covered patio, 3-car garage, and the opportunity to personalize finishes, features, and selections to create a home tailored to your needs. Built by VIP Homes, this proposed residence is designed with approximately 3,542 square feet on the main level and 1,646 square feet of finished basement space. The floor plan incorporates dedicated recreation and gathering areas, guest accommodations, flexible-use rooms, multiple storage areas, and a layout intended to support a variety of household needs. Additional planned features include a tankless water heater, covered outdoor living area, and attached three-car garage. Buyers may have the opportunity to select certain finishes, colors, fixtures, and design elements during the construction process, subject to builder guidelines, construction schedule, and applicable allowances.
Home is proposed construction and may be modified subject to builder approval, engineering requirements, budget considerations, and local jurisdictional approvals. Floor plans, elevations, dimensions, specifications, materials, finishes, features, square footage, pricing, and available options are subject to change without notice. All renderings, marketing materials, and conceptual drawings are for illustrative purposes only and may not reflect the final construction. Buyer to independently verify all information deemed material to the purchase....
Contact an agent
Home facts
- Year built:2027
- Subdivision & Development:CONTRERAS FARMS
- Listing ID #:7058299
- Updated:September 15, 2026 at 03:38 PM
Rooms and interior
- Bedrooms:6
- Total bathrooms:5
- Flooring:Carpet, Tile
- Basement:Yes
- Basement Description:Finished, Partial
- Living area:5,188 sq. ft.
Heating and cooling
- Cooling:ENERGY STAR Qualified Equipment, Programmable Thermostat
- Heating:ENERGY STAR Qualified Equipment
- Central air:Yes
Structure and exterior
- Year built:2027
- Building area:5,188 sq. ft.
- Lot area:0.75 Acres
- Lot Features:Corner, East/West Exposure
- Architectural Style:Ranch
- Construction Materials:Blown Cellulose, Ducts Professionally Air-Sealed, Low VOC Paint, Spray Foam Insulation
- Exterior Features:Private Yard
Schools
- High school:Basha High School
- Middle school:Willie & Coy Payne Jr. High
- Elementary school:Riggs Elementary
Finances and disclosures
- Price:$2,264,300
- Price per sq. ft.:$436.45
- Tax amount:$1,164 (2025)
Features and amenities
- Laundry features:Washer/Dryer Hook-up Only
- Amenities:ENERGY STAR Qualified Windows
Parking
- Parking description:Additional Purchasable, Extended Length Garage, RV Access/Parking, Side Vehicle Entry
- Garage:Yes
- Garage spaces:3
 All information should be verified by the recipient and none is guaranteed as accurate by ARMLS. Copyright 2020 Arizona Regional Multiple Listing Service, Inc. All rights reserved.
New listings near 7385 S Sunnyvale Court
- New
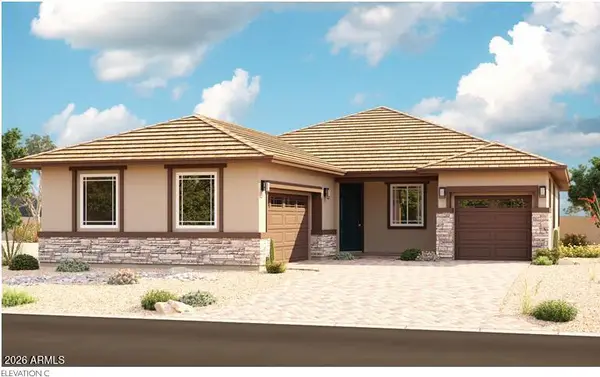 $649,995Active4 beds 3 baths2,260 sq. ft.
21964 E Roundup Way, Queen Creek, AZ 85142
MLS# 7080154Listed by: SEKISUI HOUSE ARIZONA - New
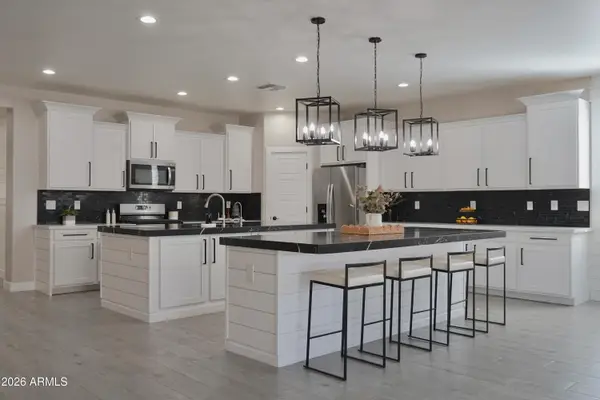 $585,000Active4 beds 2 baths2,588 sq. ft.
23137 E Camina Buena Vista, Queen Creek, AZ 85142
MLS# 7080048Listed by: NEXT ERA REAL ESTATE - New
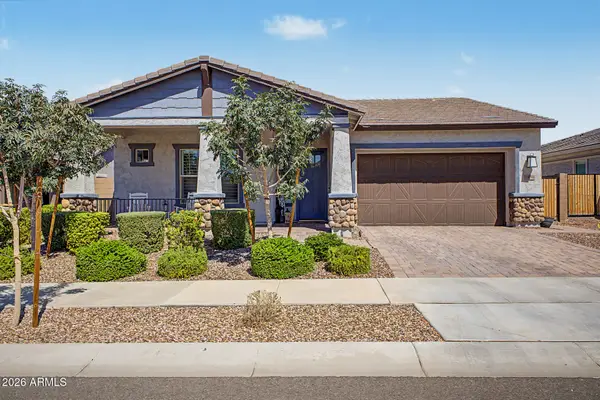 $720,000Active4 beds 3 baths2,307 sq. ft.
19088 E Aubrey Glen Road, Queen Creek, AZ 85142
MLS# 7079820Listed by: VEGA AND ASSOCIATES REAL ESTATE - New
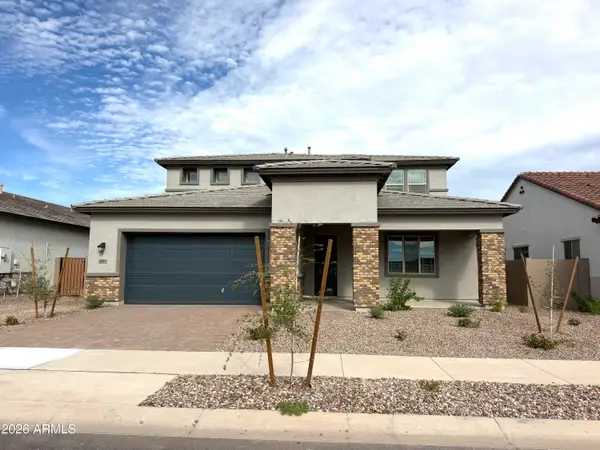 $694,900Active4 beds 4 baths2,960 sq. ft.
43811 N Wollemi Street, Queen Creek, AZ 85140
MLS# 7079594Listed by: RISEWELL HOMES - New
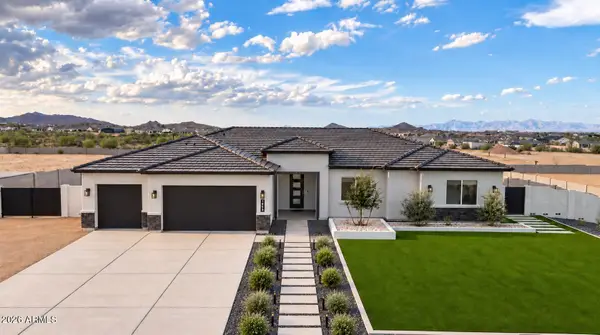 $899,000Active4 beds 3 baths2,766 sq. ft.
1858 W Lucky Lane, Queen Creek, AZ 85144
MLS# 7077629Listed by: LIMITLESS REAL ESTATE - New
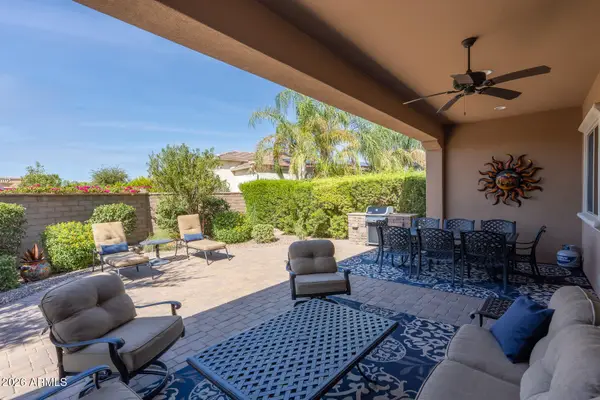 $749,000Active3 beds 3 baths2,397 sq. ft.
234 E Lemon Lane, Queen Creek, AZ 85140
MLS# 7079487Listed by: SERHANT. - New
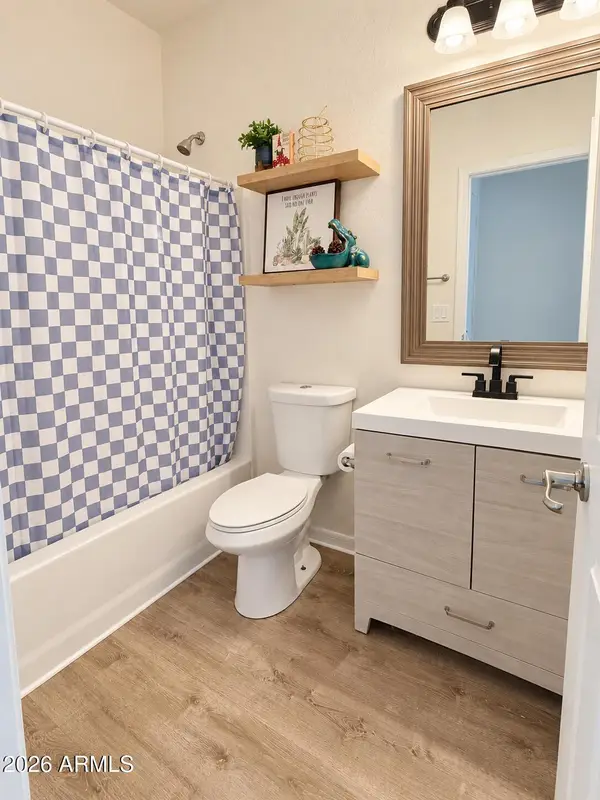 $499,999Active4 beds 3 baths2,136 sq. ft.
1087 W Empress Tree Avenue, San Tan Valley, AZ 85140
MLS# 7079422Listed by: 1ST PRIORITY ONE REAL ESTATE, INC - New
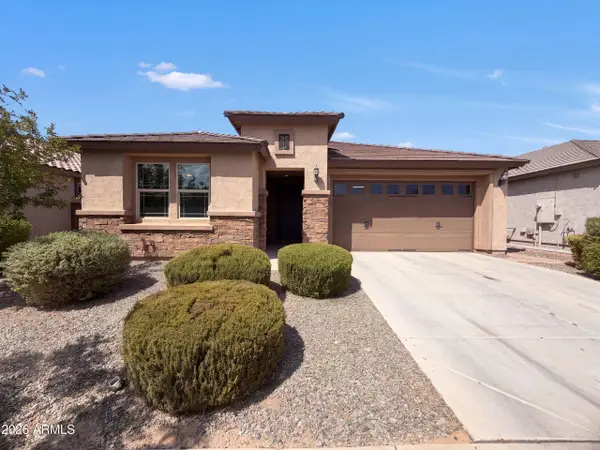 $517,000Active4 beds 3 baths2,308 sq. ft.
22880 E Indiana Avenue, Queen Creek, AZ 85142
MLS# 7079264Listed by: OPENDOOR BROKERAGE, LLC - New
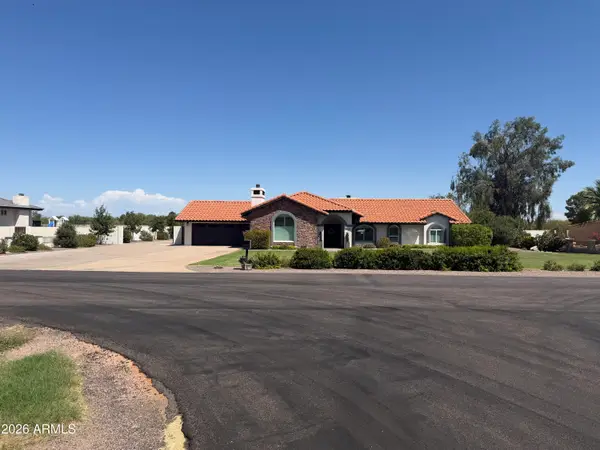 $1,390,000Active5 beds 3 baths3,318 sq. ft.
19430 E Via De Olivos Street, Queen Creek, AZ 85142
MLS# 7079112Listed by: FLEXX REAL ESTATE & PROPERTY MANAGEMENT - New
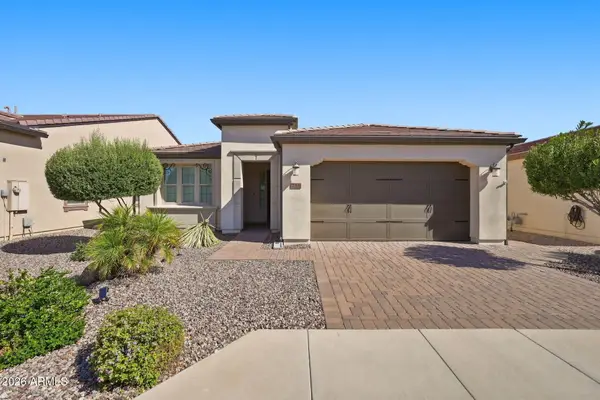 $530,000Active2 beds 2 baths1,433 sq. ft.
758 E Farmers Lane, Queen Creek, AZ 85140
MLS# 7079071Listed by: SERHANT.


Protect your home and budget from life's surprises with an Assurant Home Warranty, backed by a partner that supports you through every step of homeownership. Explore Plans.
© 2026 Better Homes and Gardens Real Estate LLC. An Anywhere Real Estate company. All rights reserved. Better Homes and Gardens® Real Estate is a registered trademark owned by Meredith Operations Corporation, licensed to Better Homes and Gardens Real Estate LLC and used with permission. Better Homes and Gardens Real Estate LLC fully supports the principles of the Fair Housing Act and the Equal Opportunity Act. Listing information is deemed reliable but is not guaranteed accurate.
Each office is independently owned and operated.
Any services or products provided by third parties are not provided by, affiliated with or related to Better Homes and Gardens Real Estate LLC, or its affiliated companies.