
7489 S Tatum Lane, Queen Creek, AZ 85142
Local realty services provided by:Better Homes and Gardens Real Estate BloomTree Realty
7489 S Tatum Lane,Queen Creek, AZ 85142
$3,250,000
- 4 Beds
- 5 Baths
- - sq. ft.
- Single family
- Active
Listed by: bobbi buchli
Office: bobbi buchli residential brokerage, inc
MLS#:7087544
Source:ARMLS
Price summary
- Price:$3,250,000
- Monthly HOA dues:$980
About this home
Stunning waterfront estate in the unique and captivating community of Santan Lakeside Estates. This luxurious 4 bedroom, 4 bath residence offers 4,133 sq. ft. of beautifully designed living space, a 4 car garage and an exceptional one-acre homesite along the west side of the lake. Personalized stone accents,
manicured landscaping, artificial turf and an impressive paver driveway lead to the grand entrance. Enjoy an extraordinary waterfront lifestyle with convenient access to major freeways, commercial & private aviation, upscale shopping and dining, San Tan Regional Park and Seville Country Club. An oversized wrought-iron entry door opens to a grand foyer and an unforgettable sightline through the home to the covered patio,negative-edge pool and sparkling lake beyond. -see more- The foyer flows effortlessly into the living and formal dining areas, where high beamed ceilings, polished travertine flooring, plantation shutters and warm architectural details create an elegant yet comfortable atmosphere. A dramatic floor-to-ceiling Cantera stone fireplace anchors the living space, while the built-in wet bar with sink, cabinetry, under-bar storage and mini refrigerator makes entertaining effortless.
The gourmet kitchen combines beautiful lake views with exceptional functionality. Rich Alder cabinetry,
leather-finish granite countertops, tile backsplash, walk-in pantry and large center island with breakfast bar are complemented by a Sub-Zero refrigerator, 48-inch Thermador gas range with steam convection, Wolf microwave, Thermador dishwasher and distinctive hand-carved stone farmhouse sink.
The spacious primary suite is a private retreat with beautiful lake and pool views, gas fireplace and separate
patio access. The primary bath features striking stonework, a large glass shower, raised jetted garden tub,
dual sinks, makeup vanity, generous walk-in closet and direct access to the backyard, pool and lake.
Three additional bedrooms provide flexibility for family and guests, with two offering private baths and one offers a walk-in
closets and another bedroom with a walk in closet is currently used as an office. A sizeable media/entertainment room provides another inviting gathering space.
The generously sized laundry room offers abundant storage cabinetry, a large utility sink, and washer and
dryer that remain with the property. An additional storage room off the hallway features a separate exterior
exit to the side dog-run and backyard, doggy door and dedicated mini-split A/C unit.
The expansive one-acre homesite also presents an exciting Casita Opportunity, with approximately 4,000 sq ft available for an additional structure or sport court, subject to applicable approvals.
And then there is the heart of the Santan Lakeside experience--the backyard, pool and lake.
An expansive covered patio creates an exceptional outdoor entertaining environment with a built-in BBQ
finished in tile and stone, pizza oven, television and multiple areas for dining, seating and conversation. The
patio is also plumbed for a future misting system.
The heated negative-edge Pebble Tec pool with water feature and adjoining tiled spa appears to flow toward the lake, creating a spectacular setting from morning through sunset. A conveniently located pool bath adds
to the functionality of the outdoor living space.
Just beyond is your private boathouse with new TimberTech Advanced PVC decking and new Basta boat lift.
Step aboard from your own backyard and go waterskiing, take family and friends tubing, or enjoy an evening
cruise with your favorite beverage as an Arizona sunset reflects across the water.
Here, the lake isn't simply your view--it is part of your everyday lifestyle.
Recent improvements and distinctive features include new epoxy flooring in all three garage areas, EV
Charging, new stonework on the home and boat dock, solid-core 8-foot Alder interior doors, rounded drywall
corners, interior and exterior paint, painted fencing, and beautifully polished travertine flooring.
Luxury, privacy, recreation and the freedom of a waterfront and waterski lifestyle come together in one extraordinary Santan Lakeside Estates property....
Contact an agent
Home facts
- Year built:2016
- Subdivision & Development:SANTAN LAKESIDE ESTATES AMD
- Listing ID #:7087544
- Updated:October 30, 2026 at 04:42 PM
Rooms and interior
- Bedrooms:4
- Total bathrooms:5
- Flooring:Stone
Heating and cooling
- Cooling:Ceiling Fan(s), ENERGY STAR Qualified Equipment, Heat Pump, Programmable Thermostat
- Heating:ENERGY STAR Qualified Equipment, Electric, Heat Pump
- Central air:Yes
Structure and exterior
- Year built:2016
- Lot area:1 Acres
- Lot Features:Auto Timer H2O Back, Auto Timer H2O Front, Desert Front, East/West Exposure, Gravel/Stone Back, Gravel/Stone Front, Sprinklers In Front, Sprinklers In Rear, Synthetic Grass Back, Synthetic Grass Front
- Architectural Style:Ranch
- Construction Materials:Ducts Professionally Air-Sealed, Spray Foam Insulation, Stone, Stucco
- Exterior Features:Built-in Barbecue, Private Street(s), Private Yard
Schools
- High school:Basha High School
- Middle school:Willie & Coy Payne Jr. High
- Elementary school:Charlotte Patterson Elementary
Utilities
- Sewer:Septic In & Connected
Finances and disclosures
- Price:$3,250,000
- Tax amount:$8,033 (2025)
Features and amenities
- Laundry features:Gas Dryer Hookup, Washer/Dryer Hook-up Only
- Amenities:ENERGY STAR Qualified Windows
- Pool features:Variable Speed Pump
Parking
- Parking description:Electric Vehicle Charging Station(s), Extended Length Garage, Golf Cart Garage, Separate Storage Areas(s), Side Vehicle Entry
- Garage:Yes
- Garage spaces:4
 All information should be verified by the recipient and none is guaranteed as accurate by ARMLS. Copyright 2020 Arizona Regional Multiple Listing Service, Inc. All rights reserved.
New listings near 7489 S Tatum Lane
- New
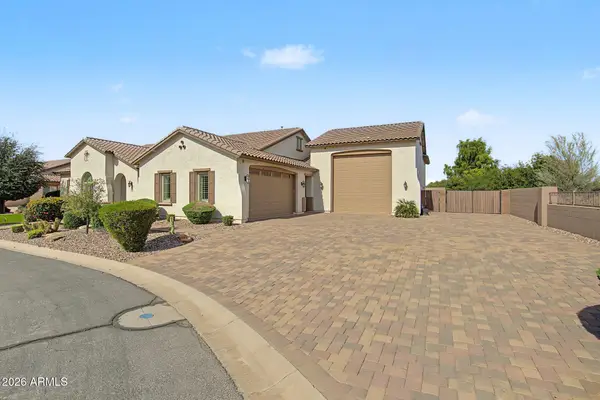 $1,050,000Active4 beds 3 baths
22090 E Duncan Court, Queen Creek, AZ 85142
MLS# 7100580Listed by: WEST USA REALTY - New
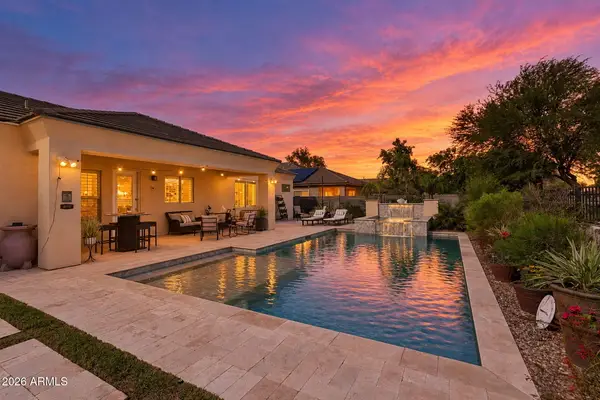 $529,000Active3 beds 2 baths
21975 S 218th Street, Queen Creek, AZ 85142
MLS# 7100500Listed by: RUSS LYON SOTHEBY'S INTERNATIONAL REALTY - New
 $826,990Active4 beds 3 baths
22993 E Stirrup Street, Queen Creek, AZ 85142
MLS# 7100284Listed by: LENNAR SALES CORP - New
 $768,990Active4 beds 3 baths
22969 E Stirrup Street, Queen Creek, AZ 85142
MLS# 7100287Listed by: LENNAR SALES CORP - New
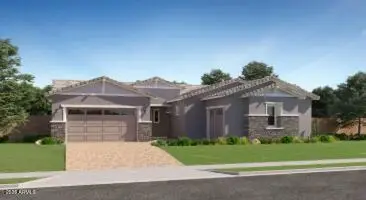 $885,990Active4 beds 4 baths
22971 E Stirrup Street, Queen Creek, AZ 85142
MLS# 7100291Listed by: LENNAR SALES CORP - New
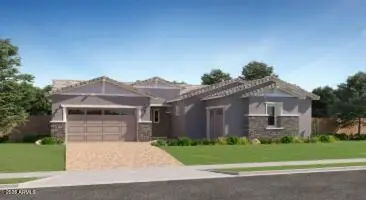 $878,490Active4 beds 4 baths
22992 E Stirrup Street, Queen Creek, AZ 85142
MLS# 7100292Listed by: LENNAR SALES CORP - New
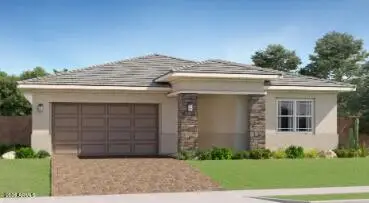 $620,990Active4 beds 3 baths
23141 E Bonanza Way, Queen Creek, AZ 85142
MLS# 7100298Listed by: LENNAR SALES CORP - New
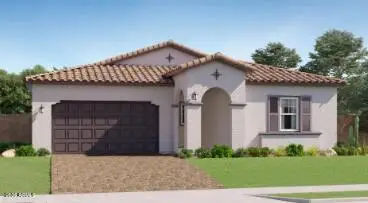 $610,490Active4 beds 3 baths
23132 E Bonanza Way, Queen Creek, AZ 85142
MLS# 7100300Listed by: LENNAR SALES CORP - New
 $608,990Active4 beds 3 baths
23100 E Bonanza Way, Queen Creek, AZ 85142
MLS# 7100301Listed by: LENNAR SALES CORP - New
 $1,100,000Active4 beds 3 baths
19935 E Arroyo Court, Queen Creek, AZ 85142
MLS# 7099938Listed by: KJ ELITE REALTY


Protect your home and budget from life's surprises with an Assurant Home Warranty, backed by a partner that supports you through every step of homeownership. Explore Plans.
© 2026 Better Homes and Gardens Real Estate LLC. An Anywhere Real Estate company. All rights reserved. Better Homes and Gardens® Real Estate is a registered trademark owned by Meredith Operations Corporation, licensed to Better Homes and Gardens Real Estate LLC and used with permission. Better Homes and Gardens Real Estate LLC fully supports the principles of the Fair Housing Act and the Equal Opportunity Act. Listing information is deemed reliable but is not guaranteed accurate.
Each office is independently owned and operated.
Any services or products provided by third parties are not provided by, affiliated with or related to Better Homes and Gardens Real Estate LLC, or its affiliated companies.