
17047 E Dixileta Drive, Rio Verde, AZ 85263
Local realty services provided by:Better Homes and Gardens Real Estate S.J. Fowler
Listed by: beth m rider
Office: keller williams arizona realty
MLS#:7066451
Source:ARMLS
Price summary
- Price:$1,785,000
- Price per sq. ft.:$418.33
About this home
Ten acres, panoramic mountain views, and room to create something truly special. This unique horse property showcases breathtaking views of Four Peaks and the surrounding ranges, complete with 2 horse barns, a huge fenced arena, and owned solar. The updated interior is warm and modern, with neutral finishes, designer lighting, and a layout intentionally positioned to embrace the scenery. Upon entering, a massive custom architectural picture window immediately frames the mountains, complemented by a fireplace. The gourmet kitchen offers a built-in refrigerator and high-end gas range, with large windows and sliding doors continuing the views throughout the main living and dining spaces. The upstairs primary retreat includes a fireplace, private balcony access, and a spacious ensuite with a soaking tub, separate shower, dual sinks, and an oversized walk-in closet. A pool, pergola, outdoor bar, and custom fireplace add even more potential to this exceptional desert setting. Additional features include a New tile roof (2023), upgraded 400-amp electrical service with all-copper branch wiring, two newer propane water heaters (2021/2023), and three newer heat pumps, including two Coleman units (2023) and one Trane unit (2022)....
Contact an agent
Home facts
- Year built:1994
- Subdivision & Development:S26 T5N R6E
- Listing ID #:7066451
- Updated:September 25, 2026 at 03:16 PM
Rooms and interior
- Bedrooms:4
- Total bathrooms:3
- Flooring:Carpet, Tile
- Living area:4,267 sq. ft.
Heating and cooling
- Cooling:Ceiling Fan(s)
- Heating:Electric
- Central air:Yes
Structure and exterior
- Year built:1994
- Building area:4,267 sq. ft.
- Lot area:10 Acres
- Lot Features:Natural Desert Back, Natural Desert Front, Street(s) Not Paved
- Architectural Style:Spanish
- Construction Materials:Block, Painted, Stucco
- Exterior Features:Balcony, Built-in Barbecue, Sport Court(s)
Schools
- High school:Cactus Shadows High School
- Middle school:Sonoran Trails Middle School
- Elementary school:Desert Sun Academy
Utilities
- Water:Hauled
Finances and disclosures
- Price:$1,785,000
- Price per sq. ft.:$418.33
- Tax amount:$3,375 (2024)
Features and amenities
- Pool features:Diving Pool
Parking
- Parking description:Attached Garage Cabinets
- Garage:Yes
- Garage spaces:3
 All information should be verified by the recipient and none is guaranteed as accurate by ARMLS. Copyright 2020 Arizona Regional Multiple Listing Service, Inc. All rights reserved.
New listings near 17047 E Dixileta Drive
- New
 $485,000Active2 beds 2 baths1,519 sq. ft.
25446 N Danny Lane, Rio Verde, AZ 85263
MLS# 7084865Listed by: TONTO VERDE REALTY - New
 $725,000Active3 beds 2 baths2,363 sq. ft.
18809 E Avenida Del Ray --, Rio Verde, AZ 85263
MLS# 7083024Listed by: MY HOME GROUP REAL ESTATE - New
 $1,850,000Active3 beds 4 baths3,004 sq. ft.
18042 E Garden Valley Court, Rio Verde, AZ 85263
MLS# 7082622Listed by: REALTY ONE GROUP - New
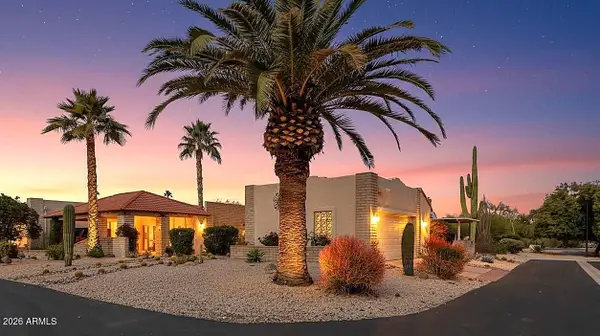 $369,000Active2 beds 2 baths1,207 sq. ft.
18814 E Loredo Lane, Rio Verde, AZ 85263
MLS# 7082574Listed by: HOMESMART - New
 $629,000Active2 beds 2 baths2,219 sq. ft.
24810 N Vado Court, Rio Verde, AZ 85263
MLS# 7082093Listed by: HOMESMART - New
 $789,000Active3 beds 4 baths2,665 sq. ft.
17533 E Whitethorn Drive, Rio Verde, AZ 85263
MLS# 7081994Listed by: REALTY ONE GROUP - New
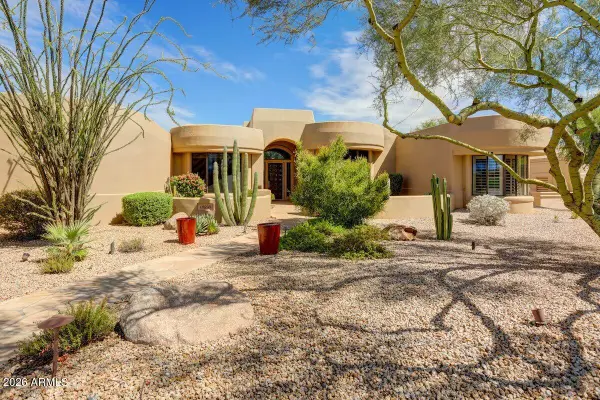 $1,395,000Active3 beds 3 baths4,396 sq. ft.
18630 E Via Hermosa --, Rio Verde, AZ 85263
MLS# 7081568Listed by: TONTO VERDE REALTY - New
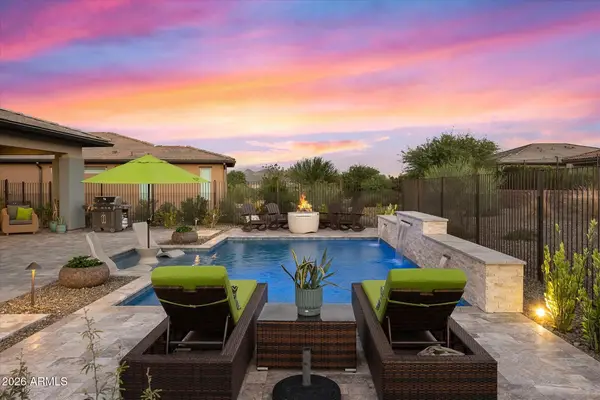 $1,150,000Active2 beds 3 baths2,441 sq. ft.
18203 E Paria Canyon Drive, Rio Verde, AZ 85263
MLS# 7081405Listed by: EXP REALTY - New
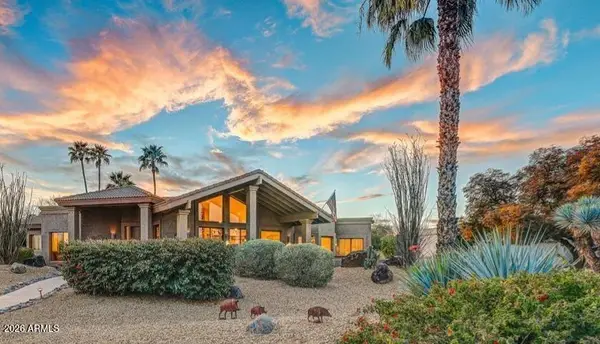 $1,000,000Active3 beds 3 baths3,143 sq. ft.
25406 N Abajo Drive, Rio Verde, AZ 85263
MLS# 7080953Listed by: CASA VERDES REAL ESTATE - New
 $739,000Active2 beds 2 baths2,454 sq. ft.
26424 N Heron Lane, Rio Verde, AZ 85263
MLS# 7080611Listed by: TONTO VERDE REALTY


Protect your home and budget from life's surprises with an Assurant Home Warranty, backed by a partner that supports you through every step of homeownership. Explore Plans.
© 2026 Better Homes and Gardens Real Estate LLC. An Anywhere Real Estate company. All rights reserved. Better Homes and Gardens® Real Estate is a registered trademark owned by Meredith Operations Corporation, licensed to Better Homes and Gardens Real Estate LLC and used with permission. Better Homes and Gardens Real Estate LLC fully supports the principles of the Fair Housing Act and the Equal Opportunity Act. Listing information is deemed reliable but is not guaranteed accurate.
Each office is independently owned and operated.
Any services or products provided by third parties are not provided by, affiliated with or related to Better Homes and Gardens Real Estate LLC, or its affiliated companies.