
304 E Western Hemlock Place, Sahuarita, AZ 85629
Local realty services provided by:Better Homes and Gardens Real Estate S.J. Fowler
304 E Western Hemlock Place,Sahuarita, AZ 85629
$425,000
- 4 Beds
- 3 Baths
- 2,609 sq. ft.
- Single family
- Active
Listed by: michelle m ripley
Office: keller williams southern az
MLS#:7065734
Source:ARMLS
Price summary
- Price:$425,000
- Price per sq. ft.:$162.9
- Monthly HOA dues:$136
About this home
Better than Solar! Save $800/mo+ w/ the Assumable 5.5% loan! Welcome to Rancho Sahuarita, a community known for its resort-style living & endless amenities. Nestled on a desirable cul-de-sac, this spacious home features brand-new carpet & fresh interior paint throughout. The open-concept kitchen offers a center island w/ breakfast bar, pantry cabinetry & stainless-steel appliances, flowing seamlessly into the living area. Step outside to your own backyard retreat w/ a private swimming pool, covered patio & outdoor bar - the perfect setting for entertaining family & friends. The primary suite offers its own full bath w/ dual sink, W/I closet, & separate shower, creating a private retreat. In addition, 3 more bedrooms share a full bath, while a convenient half bath serves guests. Click here A versatile loft adds flexibility for a home office or playroom, and a 3-car garage ensures ample storage and parking.
Enjoy all the amenities of the renowned Rancho Sahuarita community, including a resort-style clubhouse, multiple pools, jogging and bike trails, a lakeside park, and sports courts -- all designed to enrich your lifestyle....
Contact an agent
Home facts
- Year built:2003
- Subdivision & Development:PRESIDIO DE LAS MONTANAS
- Listing ID #:7065734
- Updated:September 29, 2026 at 03:46 PM
Rooms and interior
- Bedrooms:4
- Total bathrooms:3
- Rooms Total:14
- Flooring:Carpet, Laminate, Tile
- Living area:2,609 sq. ft.
Heating and cooling
- Heating:Natural Gas
- Central air:Yes
Structure and exterior
- Year built:2003
- Building area:2,609 sq. ft.
- Lot area:0.19 Acres
- Lot Features:Cul-De-Sac, Gravel/Stone Back, Gravel/Stone Front, Natural Desert Back
- Architectural Style:Contemporary
- Construction Materials:Stucco
Schools
- High school:Walden Grove High School
- Middle school:Sahuarita Middle School
- Elementary school:Copper View Elementary School
Finances and disclosures
- Price:$425,000
- Price per sq. ft.:$162.9
- Tax amount:$3,398 (2025)
Features and amenities
- Laundry features:Gas Dryer Hookup
Parking
- Parking description:Electric Vehicle Charging Station(s)
- Garage:Yes
- Garage spaces:3
 All information should be verified by the recipient and none is guaranteed as accurate by ARMLS. Copyright 2020 Arizona Regional Multiple Listing Service, Inc. All rights reserved.
New listings near 304 E Western Hemlock Place
- New
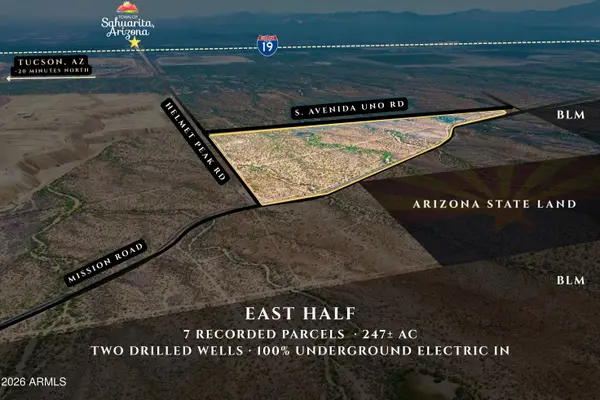 $1,499,999Active245.18 Acres
00 S Mission Rd & Helmet Peak Road #8-14, Sahuarita, AZ 85629
MLS# 7084069Listed by: THE BROKER RESERVE LLC - New
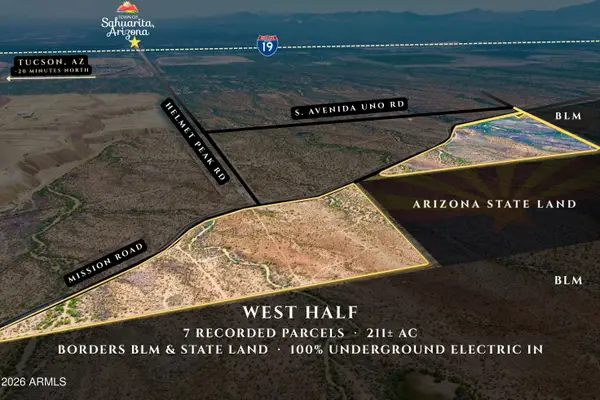 $1,499,999Active212.82 Acres
00 S Mission Rd & Helmet Peak Road #1-7, Sahuarita, AZ 85629
MLS# 7084070Listed by: THE BROKER RESERVE LLC  $820,000Active4 beds 3 baths2,893 sq. ft.
2651 E Reata Ridge Place, Sahuarita, AZ 85629
MLS# 7079087Listed by: TIERRA ANTIGUA REALTY, LLC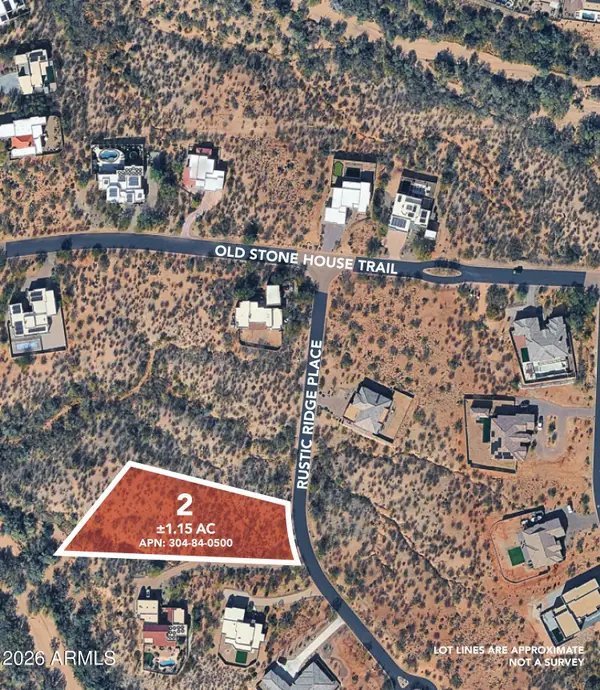 $149,000Active1.15 Acres
245 N Rustic Ridge Place #50, Sahuarita, AZ 85629
MLS# 7067921Listed by: J VINCENT COMPANY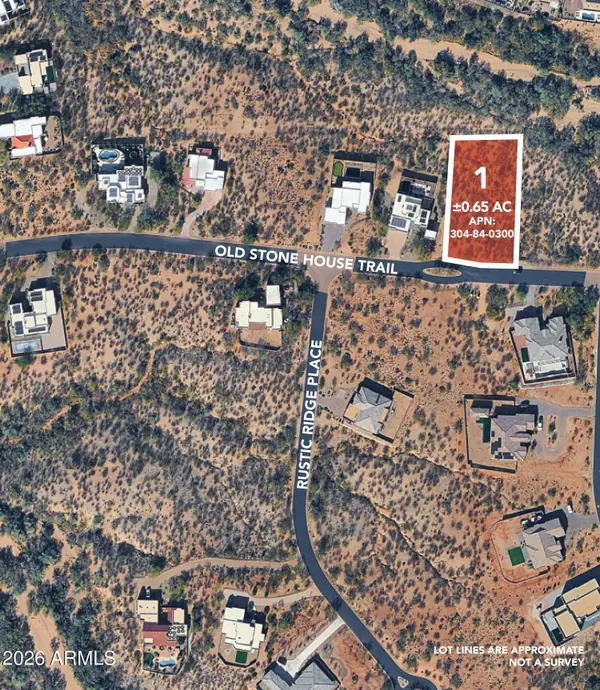 $129,000Active0.65 Acres
2309 E Old Stone House Trail #30, Sahuarita, AZ 85629
MLS# 7067940Listed by: J VINCENT COMPANY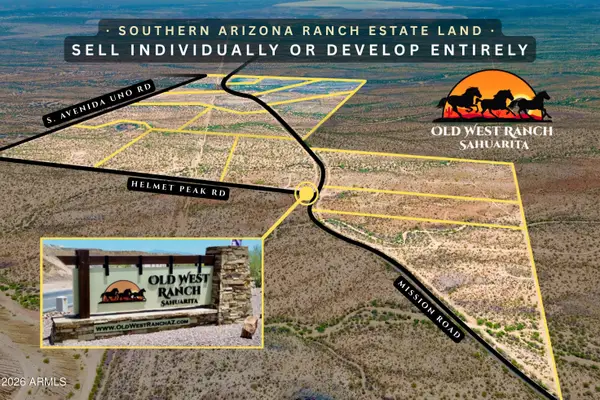 $2,995,000Active458 Acres
00 S Mission Rd & Helmet Peak Road #1-14, Sahuarita, AZ 85629
MLS# 7067490Listed by: THE BROKER RESERVE LLC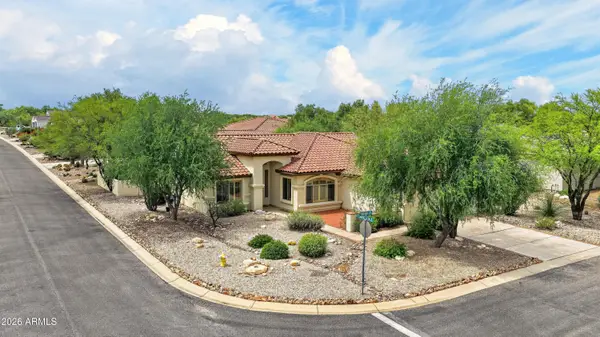 $459,900Active2 beds 2 baths1,826 sq. ft.
2654 E Nathan Way, Green Valley, AZ 85614
MLS# 7059235Listed by: LONG REALTY COMPANY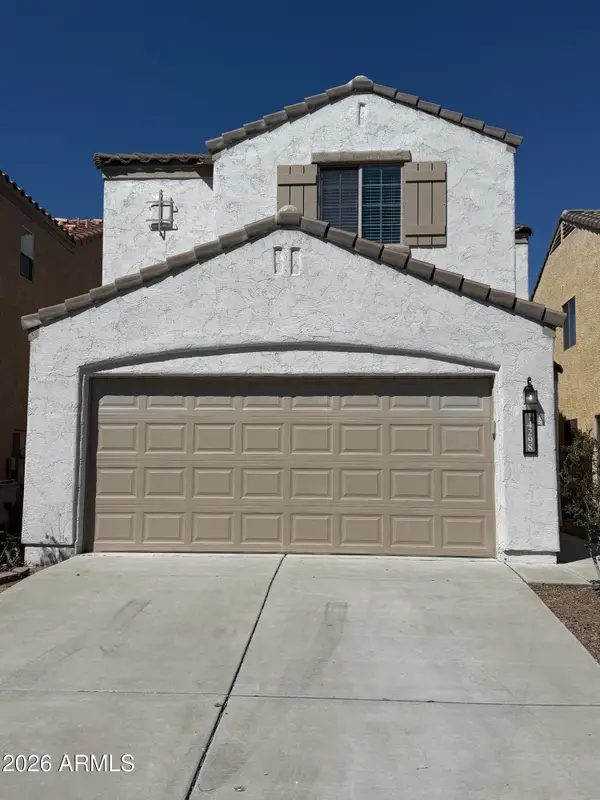 $285,000Active3 beds 2 baths1,603 sq. ft.
14298 S Camino El Galan Drive, Sahuarita, AZ 85629
MLS# 7029390Listed by: GENTRY REAL ESTATE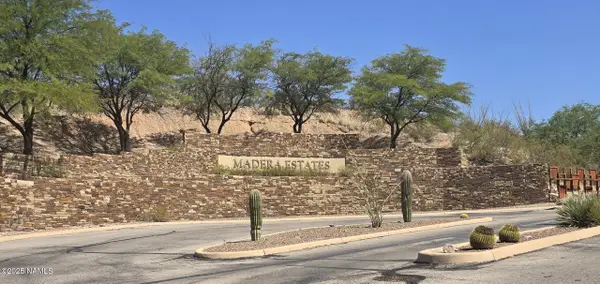 $99,000Active1.37 Acres
1291 E Madera Estates Lane, Tucson, AZ 85701
MLS# 204467Listed by: LISTED SIMPLY


Protect your home and budget from life's surprises with an Assurant Home Warranty, backed by a partner that supports you through every step of homeownership. Explore Plans.
© 2026 Better Homes and Gardens Real Estate LLC. An Anywhere Real Estate company. All rights reserved. Better Homes and Gardens® Real Estate is a registered trademark owned by Meredith Operations Corporation, licensed to Better Homes and Gardens Real Estate LLC and used with permission. Better Homes and Gardens Real Estate LLC fully supports the principles of the Fair Housing Act and the Equal Opportunity Act. Listing information is deemed reliable but is not guaranteed accurate.
Each office is independently owned and operated.
Any services or products provided by third parties are not provided by, affiliated with or related to Better Homes and Gardens Real Estate LLC, or its affiliated companies.