
1084 E Kelsi Avenue, San Tan Valley, AZ 85140
Local realty services provided by:Better Homes and Gardens Real Estate BloomTree Realty
1084 E Kelsi Avenue,San Tan Valley, AZ 85140
$415,000
- 4 Beds
- 3 Baths
- 2,401 sq. ft.
- Single family
- Active
Listed by: bo cooper
Office: compass
MLS#:7071260
Source:ARMLS
Price summary
- Price:$415,000
- Price per sq. ft.:$172.84
- Monthly HOA dues:$50
About this home
Welcome to Kelsi Avenue. This two-story San Tan Valley home offers 2,401 square feet, four bedrooms, two and a half bathrooms, and an enclosed loft that can be whatever suits your life the best. A 2025 air conditioner, combined with brand new paint and brand new carpet throughout give the home a clean, finished feel from the moment you step inside.
The floor plan is built for the way families actually live. The eat-in kitchen anchors the main level with a center island and a walk-in pantry, opening directly to the family room so nothing feels closed off. Upstairs, the primary suite features two walk-in closets, and the bathroom has separate vanities and a private toilet room. Two of the secondary bedrooms are generously sized with walk-in closets of their own. Dual pane windows throughout keep the home bright and energy efficient.
The home puts you minutes from Queen Creek shopping and dining, San Tan Mountain Regional Park, and the SR-24 Gateway Freeway for an easy run into Gilbert, Chandler, and Mesa Gateway. All with a low quarterly HOA....
Contact an agent
Home facts
- Year built:2008
- Subdivision & Development:PECAN CREEK SOUTH UNIT 3
- Listing ID #:7071260
- Updated:August 26, 2026 at 05:47 PM
Rooms and interior
- Bedrooms:4
- Total bathrooms:3
- Flooring:Carpet, Tile
- Living area:2,401 sq. ft.
Heating and cooling
- Cooling:Ceiling Fan(s)
- Heating:Natural Gas
- Central air:Yes
Structure and exterior
- Year built:2008
- Building area:2,401 sq. ft.
- Lot area:0.13 Acres
- Lot Features:Desert Back, Desert Front, North/South Exposure
- Architectural Style:Spanish
- Construction Materials:Painted, Stucco
Schools
- High school:Combs High School
- Middle school:J. O. Combs Middle School
- Elementary school:Ellsworth Elementary School
Utilities
- Water:City Water
Finances and disclosures
- Price:$415,000
- Price per sq. ft.:$172.84
- Tax amount:$2,003 (2025)
Features and amenities
- Laundry features:Upstairs Laundry
Parking
- Garage:Yes
- Garage spaces:2
 All information should be verified by the recipient and none is guaranteed as accurate by ARMLS. Copyright 2020 Arizona Regional Multiple Listing Service, Inc. All rights reserved.
New listings near 1084 E Kelsi Avenue
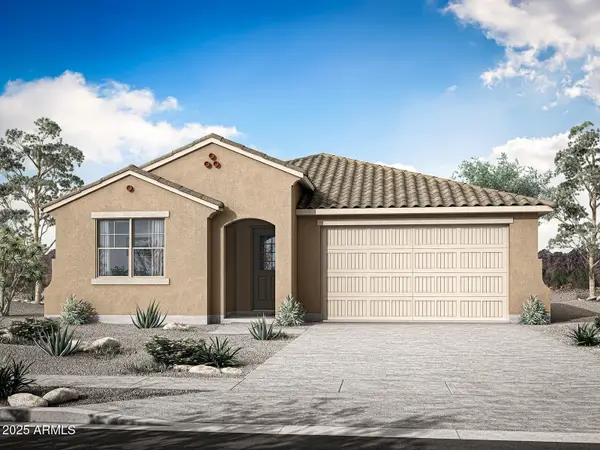 $425,990Active3 beds 2 baths1,837 sq. ft.
38476 N Pheasant Street, San Tan Valley, AZ 85140
MLS# 6874409Listed by: MATTAMY ARIZONA, LLC- New
 $405,000Active3 beds 2 baths2,014 sq. ft.
31849 N Red Rock Trail, San Tan Valley, AZ 85143
MLS# 7071316Listed by: CENTURY 21-TOWNE & COUNTRY - New
 $513,990Active5 beds 5 baths3,131 sq. ft.
2052 E Driftwood Drive, San Tan Valley, AZ 85140
MLS# 7071270Listed by: COMPASS - New
 $434,990Active4 beds 3 baths1,912 sq. ft.
2412 E Equine Drive, San Tan Valley, AZ 85140
MLS# 7071245Listed by: COMPASS - New
 $370,000Active3 beds 2 baths1,662 sq. ft.
2458 E Equine Drive, San Tan Valley, AZ 85140
MLS# 7071199Listed by: COMPASS - New
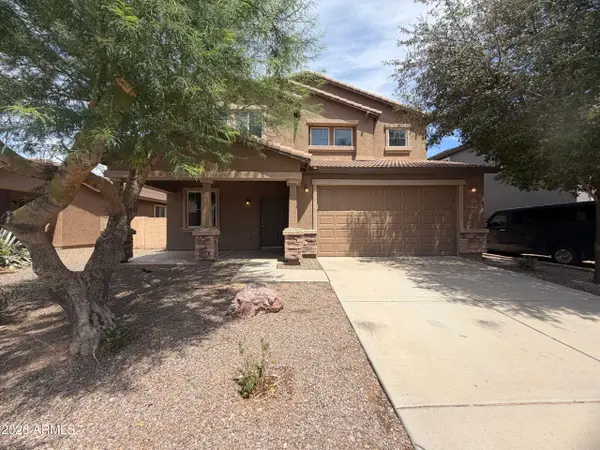 $387,000Active4 beds 3 baths2,698 sq. ft.
936 E Crimm Road, San Tan Valley, AZ 85143
MLS# 7071068Listed by: OPENDOOR BROKERAGE, LLC - New
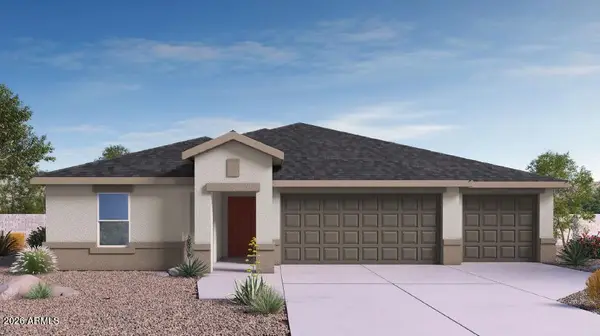 $404,990Active5 beds 3 baths2,444 sq. ft.
35810 N Pumpkin Drive, San Tan Valley, AZ 85140
MLS# 7071084Listed by: DRH PROPERTIES INC - New
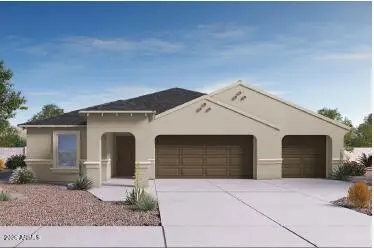 $419,990Active4 beds 3 baths2,273 sq. ft.
35790 N Pumpkin Drive, San Tan Valley, AZ 85140
MLS# 7071092Listed by: DRH PROPERTIES INC - New
 $375,000Active4 beds 3 baths2,677 sq. ft.
28984 N Agave Road, San Tan Valley, AZ 85143
MLS# 7071121Listed by: OPENDOOR BROKERAGE, LLC


Protect your home and budget from life's surprises with an Assurant Home Warranty, backed by a partner that supports you through every step of homeownership. Explore Plans.
© 2026 Better Homes and Gardens Real Estate LLC. An Anywhere Real Estate company. All rights reserved. Better Homes and Gardens® Real Estate is a registered trademark owned by Meredith Operations Corporation, licensed to Better Homes and Gardens Real Estate LLC and used with permission. Better Homes and Gardens Real Estate LLC fully supports the principles of the Fair Housing Act and the Equal Opportunity Act. Listing information is deemed reliable but is not guaranteed accurate.
Each office is independently owned and operated.
Any services or products provided by third parties are not provided by, affiliated with or related to Better Homes and Gardens Real Estate LLC, or its affiliated companies.