
1280 W Sparrow Drive, San Tan Valley, AZ 85140
Local realty services provided by:Better Homes and Gardens Real Estate BloomTree Realty
1280 W Sparrow Drive,San Tan Valley, AZ 85140
$440,000
- 3 Beds
- 3 Baths
- 1,468 sq. ft.
- Single family
- Active
Listed by: joshua davenport
Office: veracity home group
MLS#:7046216
Source:ARMLS
Price summary
- Price:$440,000
- Price per sq. ft.:$299.73
- Monthly HOA dues:$175
About this home
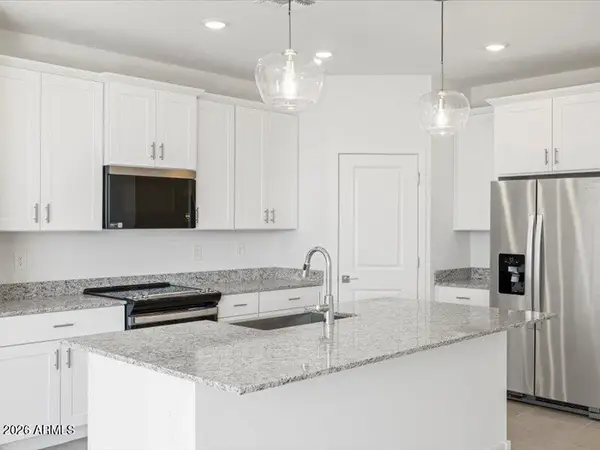
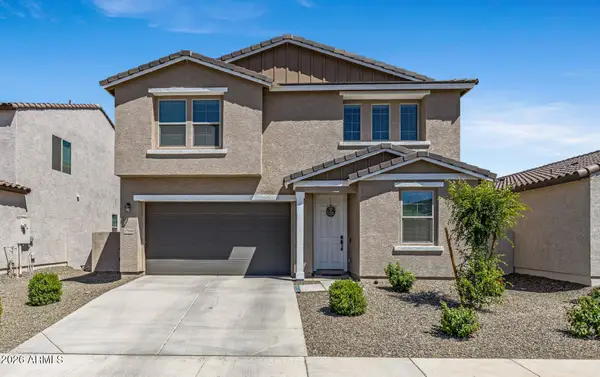
Welcome to the Hamlet floor plan in North Creek, a vibrant community by Woodside Homes! Property is fully furnished and ready to move in, great for corporate housing or relocation! This new construction patio home features 3 bedrooms, 2.5 bathrooms, and a spacious 1,464 sq ft layout. Enjoy upgraded flooring throughout and a luxury shower in the primary suite. The inviting front porch and 2-car garage offer convenience and style. Community amenities include a large pool, playground, basketball and tennis courts, and Ramadas. With easy access to the Gateway Freeway (SR 24), commuting is a breeze. Don't miss this opportunity to enjoy luxury living with great amenities! Property is fully furnished and ready to move in, great for corporate housing or relocation!
Contact an agent
Home facts
- Year built:2023
- Listing ID #:7046216
- Updated:July 11, 2026 at 01:17 AM
Rooms and interior
- Bedrooms:3
- Total bathrooms:3
- Flooring:Carpet, Vinyl
- Living area:1,468 sq. ft.
Heating and cooling
- Cooling:Ceiling Fan(s), Programmable Thermostat
- Heating:Heat Pump
- Central air:Yes
Structure and exterior
- Year built:2023
- Building area:1,468 sq. ft.
- Lot area:0.05 Acres
- Lot Features:Desert Front, North/South Exposure
- Construction Materials:Stucco
Schools
- High school:Combs High School
- Middle school:J. O. Combs Middle School
- Elementary school:Ranch Elementary School
Utilities
- Water:City Water
Finances and disclosures
- Price:$440,000
- Price per sq. ft.:$299.73
- Tax amount:$1,554 (2025)
Parking
- Garage:Yes
- Garage spaces:2
 All information should be verified by the recipient and none is guaranteed as accurate by ARMLS. Copyright 2020 Arizona Regional Multiple Listing Service, Inc. All rights reserved.
New listings near 1280 W Sparrow Drive
- New
 $515,000Active4 beds 3 baths2,285 sq. ft.
4248 E Enmark Drive, San Tan Valley, AZ 85143
MLS# 7052783Listed by: SAVANNA REALTY L.L.C. - New
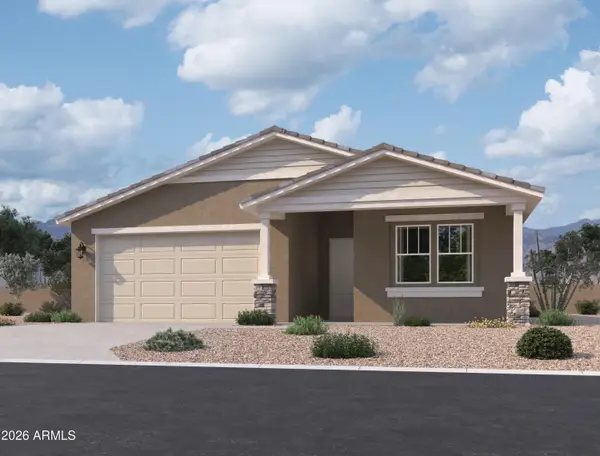
 $418,980Active4 beds 2 baths1,832 sq. ft.
31360 N Cattail Street, San Tan Valley, AZ 85143
MLS# 7052803Listed by: MERITAGE HOMES OF ARIZONA, INC - New
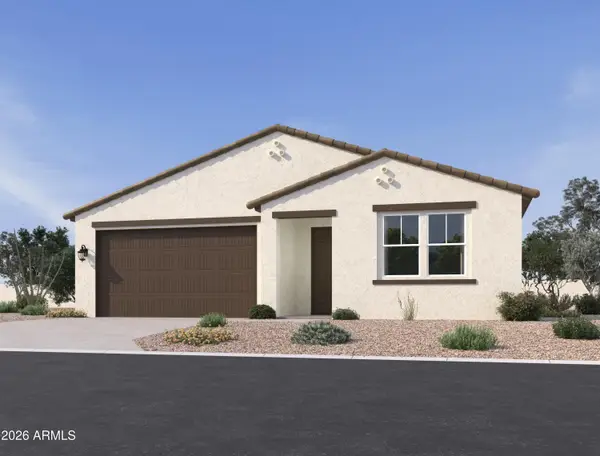
 $409,990Active4 beds 3 baths2,222 sq. ft.
34031 N Germander Drive, San Tan Valley, AZ 85143
MLS# 7052646Listed by: COMPASS - New
 $379,990Active3 beds 3 baths1,949 sq. ft.
6645 E Fiddleneck Way, San Tan Valley, AZ 85140
MLS# 7052670Listed by: COMPASS - New
 $789,900Active4 beds 3 baths2,428 sq. ft.
378 W Rhonda View Road, San Tan Valley, AZ 85143
MLS# 7052736Listed by: REAL BROKER - New
 $439,900Active4 beds 3 baths2,698 sq. ft.
2788 E Dust Devil Drive, San Tan Valley, AZ 85143
MLS# 7052753Listed by: MY HOME GROUP REAL ESTATE - New
 $452,990Active4 beds 3 baths2,049 sq. ft.
7368 E Tintype Road, San Tan Valley, AZ 85143
MLS# 7052764Listed by: MERITAGE HOMES OF ARIZONA, INC - New
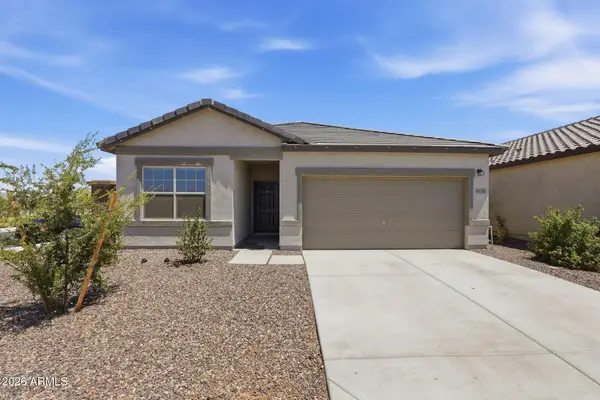 $385,000Active4 beds 3 baths1,914 sq. ft.
4114 E Reynolds Drive, San Tan Valley, AZ 85143
MLS# 7052584Listed by: REALTY ONE GROUP - New
 $465,000Active4 beds 3 baths2,432 sq. ft.
37599 N Cavern Way, San Tan Valley, AZ 85140
MLS# 7052623Listed by: JASON MITCHELL REAL ESTATE


Protect your home and budget from life's surprises with an Assurant Home Warranty, backed by a partner that supports you through every step of homeownership. Explore Plans.
© 2026 Better Homes and Gardens Real Estate LLC. An Anywhere Real Estate company. All rights reserved. Better Homes and Gardens® Real Estate is a registered trademark owned by Meredith Operations Corporation, licensed to Better Homes and Gardens Real Estate LLC and used with permission. Better Homes and Gardens Real Estate LLC fully supports the principles of the Fair Housing Act and the Equal Opportunity Act. Listing information is deemed reliable but is not guaranteed accurate.
Each office is independently owned and operated.
Any services or products provided by third parties are not provided by, affiliated with or related to Better Homes and Gardens Real Estate LLC, or its affiliated companies.