
1841 W Fawn Way, San Tan Valley, AZ 85144
Local realty services provided by:Better Homes and Gardens Real Estate S.J. Fowler
1841 W Fawn Way,San Tan Valley, AZ 85144
$590,000
- 4 Beds
- 3 Baths
- 2,917 sq. ft.
- Single family
- Active
Listed by: amy pradetto-werdean, heidi ludwig
Office: citiea
MLS#:7063858
Source:ARMLS
Price summary
- Price:$590,000
- Price per sq. ft.:$202.26
- Monthly HOA dues:$94
About this home
What if the best part of your day was waiting in your own backyard? Here, the mountain becomes the backdrop, the pool becomes the gathering place, and the sound of the water changes the mood the moment you step outside. Morning coffee belongs under the covered patio. Sunset belongs beside the pool. Inside, the kitchen, dining area & soaring great room keep everyone connected, while the downstairs owner's suite & office provide a quieter retreat. Upstairs, the extra space is ready for whatever comes next. Beyond your backyard, San Tan Heights makes it easy to start the day on the walking paths, visit the fitness center or spend time at the neighborhood parks. Plenty of homes have pools. Very few feel like this one. Come experience the view the photos can only begin to capture.
Contact an agent
Home facts
- Year built:2022
- Subdivision & Development:SAN TAN HEIGHTS
- Listing ID #:7063858
- Updated:September 29, 2026 at 01:27 AM
Rooms and interior
- Bedrooms:4
- Total bathrooms:3
- Flooring:Carpet, Laminate
- Living area:2,917 sq. ft.
Heating and cooling
- Cooling:Ceiling Fan(s), Programmable Thermostat
- Heating:Natural Gas
- Central air:Yes
Structure and exterior
- Year built:2022
- Building area:2,917 sq. ft.
- Lot area:0.15 Acres
- Lot Features:Auto Timer H2O Back, Auto Timer H2O Front, Desert Back, Desert Front, North/South Exposure, Sprinklers In Front, Sprinklers In Rear
- Construction Materials:Painted, Stucco
Schools
- High school:San Tan Foothills High School
- Middle school:San Tan Heights Elementary
- Elementary school:San Tan Heights Elementary
Utilities
- Sewer:Sewer in & Connected
Finances and disclosures
- Price:$590,000
- Price per sq. ft.:$202.26
- Tax amount:$1,947 (2025)
Features and amenities
- Laundry features:Washer/Dryer Hook-up Only
- Pool features:Play Pool, Variable Speed Pump
Parking
- Garage:Yes
- Garage spaces:2.5
 All information should be verified by the recipient and none is guaranteed as accurate by ARMLS. Copyright 2020 Arizona Regional Multiple Listing Service, Inc. All rights reserved.
New listings near 1841 W Fawn Way
- New
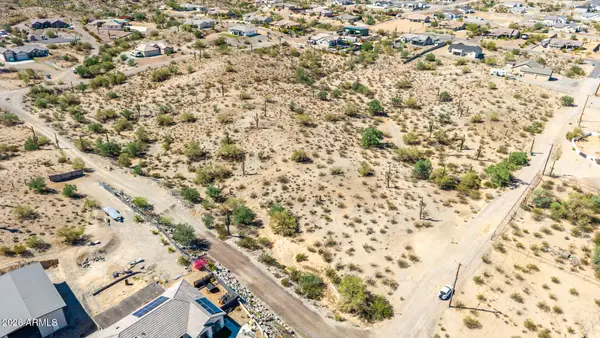 $1,850,000Active10.04 Acres
0 W Hummingbird Ln --, San Tan Valley, AZ 85144
MLS# 7086311Listed by: REALTY ONE GROUP - New
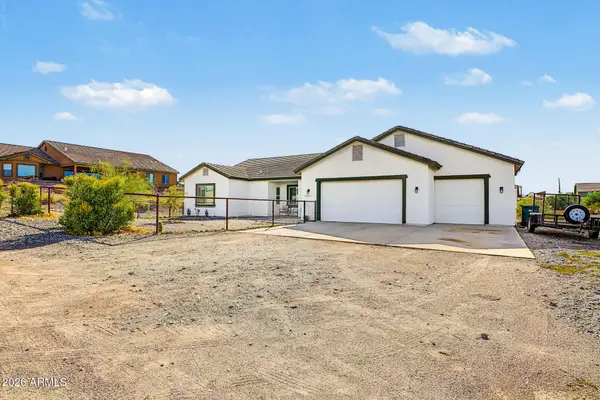 $704,000Active4 beds 3 baths2,277 sq. ft.
28344 N Blue Bird Road, San Tan Valley, AZ 85144
MLS# 7086160Listed by: REAL BROKER - New
 $650,950Active5 beds 4 baths2,827 sq. ft.
32380 N Cherry Street, San Tan Valley, AZ 85143
MLS# 7086173Listed by: REAL BROKER - New
 $366,950Active3 beds 2 baths1,420 sq. ft.
32534 N Birchwood Drive, San Tan Valley, AZ 85143
MLS# 7086178Listed by: REAL BROKER - New
 $579,950Active4 beds 3 baths2,637 sq. ft.
32620 N Birchwood Drive, San Tan Valley, AZ 85143
MLS# 7086181Listed by: REAL BROKER - New
 $469,990Active4 beds 3 baths2,014 sq. ft.
2586 E Vintage Drive, San Tan Valley, AZ 85143
MLS# 7086107Listed by: MERITAGE HOMES OF ARIZONA, INC - New
 $463,015Active4 beds 3 baths2,014 sq. ft.
31254 N Chateau Court, San Tan Valley, AZ 85143
MLS# 7086127Listed by: MERITAGE HOMES OF ARIZONA, INC - New
 $399,990Active3 beds 2 baths1,578 sq. ft.
2498 E Enantio Road, San Tan Valley, AZ 85143
MLS# 7086098Listed by: MERITAGE HOMES OF ARIZONA, INC - New
 $494,990Active4 beds 3 baths2,301 sq. ft.
2793 E Mecklenburg Way, San Tan Valley, AZ 85143
MLS# 7085947Listed by: RISEWELL HOMES - New
 $345,000Active4 beds 2 baths1,521 sq. ft.
3797 W Morgan Lane, San Tan Valley, AZ 85144
MLS# 7085926Listed by: ARRT OF REAL ESTATE


Protect your home and budget from life's surprises with an Assurant Home Warranty, backed by a partner that supports you through every step of homeownership. Explore Plans.
© 2026 Better Homes and Gardens Real Estate LLC. An Anywhere Real Estate company. All rights reserved. Better Homes and Gardens® Real Estate is a registered trademark owned by Meredith Operations Corporation, licensed to Better Homes and Gardens Real Estate LLC and used with permission. Better Homes and Gardens Real Estate LLC fully supports the principles of the Fair Housing Act and the Equal Opportunity Act. Listing information is deemed reliable but is not guaranteed accurate.
Each office is independently owned and operated.
Any services or products provided by third parties are not provided by, affiliated with or related to Better Homes and Gardens Real Estate LLC, or its affiliated companies.