
1951 E Pimento Drive, San Tan Valley, AZ 85140
Local realty services provided by:Better Homes and Gardens Real Estate BloomTree Realty
1951 E Pimento Drive,San Tan Valley, AZ 85140
$424,990
- 3 Beds
- 2 Baths
- - sq. ft.
- Single family
- Active
Listed by: tisha ferguson
Office: mattamy arizona, llc.
MLS#:7100279
Source:ARMLS
Price summary
- Price:$424,990
- Monthly HOA dues:$186
About this home
Ready by December 2026, the single level Coral plan offers 3-bedroom, 2-bathroom, 9- foot ceilings and 8-foot doors. Get cooking in Gourmet Kitchen in the heart of the home, featuring a 36'' gas cooktop, quartz counters, and an island overlooking the dining and living room. Warm toned wood-look tile throughout thoughtfully paired wood shaker cabinetry. Step outside to your generous, covered patio and enjoy your spacious backyard. This is in the brand-new premium, gated, master planned community of Soleo in San Tan Valley. Soleo offers something for everyone; Sprawling walking trails, resort style pool, fitness loop, open-air pavilion overlooking the 2-acre lake, lush landscaping and parks. Included in the price is timeless architecture, quality craftsmanship, and excellent energy efficienc
Contact an agent
Home facts
- Year built:2026
- Subdivision & Development:WARE FARMS PARCEL 1B
- Listing ID #:7100279
- Updated:October 30, 2026 at 06:18 PM
Rooms and interior
- Bedrooms:3
- Total bathrooms:2
- Flooring:Carpet, Tile
Heating and cooling
- Cooling:ENERGY STAR Qualified Equipment, Programmable Thermostat
- Heating:Electric, Heat Pump
- Central air:Yes
Structure and exterior
- Year built:2026
- Lot area:0.13 Acres
- Lot Features:Desert Front, Dirt Back, North/South Exposure, Sprinklers In Front
- Architectural Style:Contemporary, Ranch
- Construction Materials:Blown Cellulose, Painted, Spray Foam Insulation, Stone, Stucco
Schools
- High school:Combs High School
- Middle school:J. O. Combs Middle School
- Elementary school:Ellsworth Elementary School
Finances and disclosures
- Price:$424,990
- Tax amount:$70 (2026)
Features and amenities
- Laundry features:Washer/Dryer Hook-up Only
- Amenities:ENERGY STAR Qualified Windows, Vinyl Frame
Parking
- Garage:Yes
- Garage spaces:2
 All information should be verified by the recipient and none is guaranteed as accurate by ARMLS. Copyright 2020 Arizona Regional Multiple Listing Service, Inc. All rights reserved.
New listings near 1951 E Pimento Drive
- New
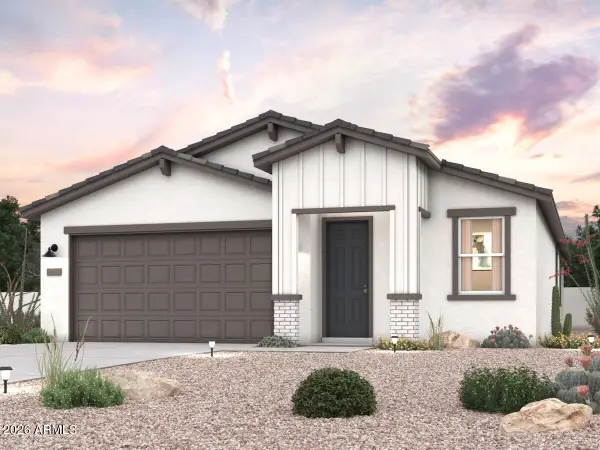 $421,655Active3 beds 2 baths
34277 N Holliday Way, San Tan Valley, AZ 85143
MLS# 7100570Listed by: CENTURY COMMUNITIES OF ARIZONA, LLC - New
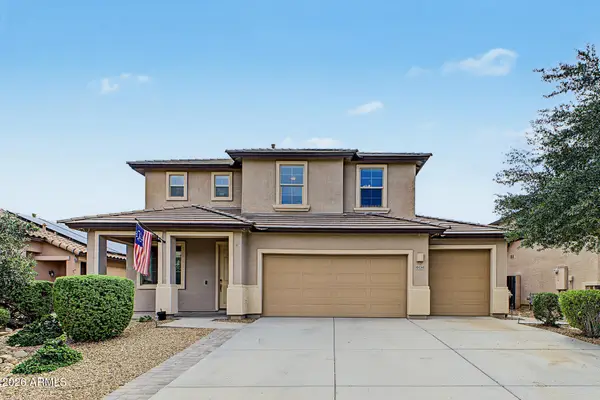 $520,000Active5 beds 4 baths
4439 W Alabama Lane, San Tan Valley, AZ 85144
MLS# 7100581Listed by: RE/MAX FINE PROPERTIES - New
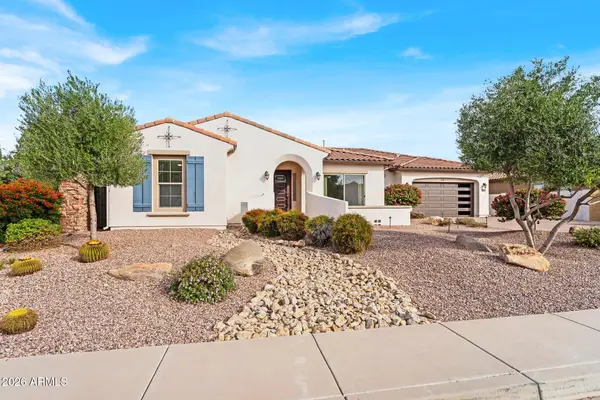 $799,000Active4 beds 3 baths
1222 E Via Nicola --, San Tan Valley, AZ 85140
MLS# 7100602Listed by: KELLER WILLIAMS INTEGRITY FIRST REALTY - New
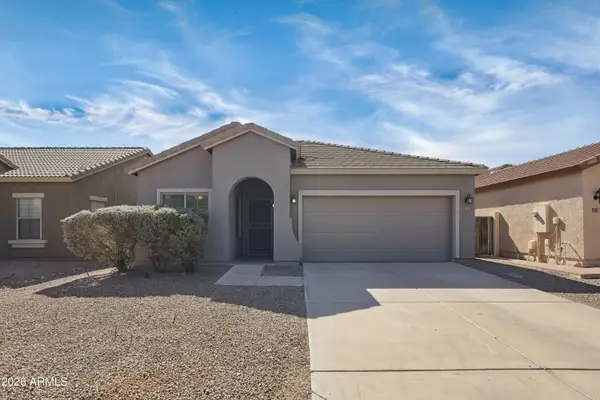 $380,000Active3 beds 2 baths
1237 W Green Tree Drive, San Tan Valley, AZ 85143
MLS# 7100429Listed by: COLDWELL BANKER REALTY - New
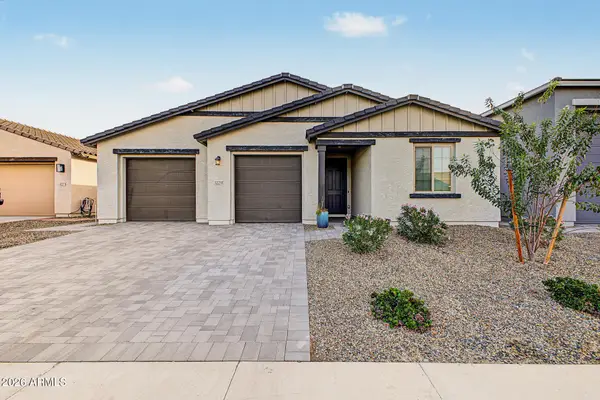 $580,000Active3 beds 3 baths
32255 N Lone Rancher Way, San Tan Valley, AZ 85140
MLS# 7100443Listed by: BARRETT REAL ESTATE - New
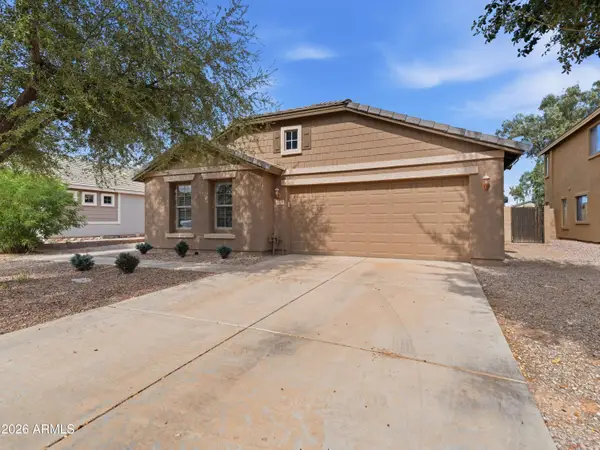 $450,000Active4 beds 2 baths
2460 W Mericrest Way, San Tan Valley, AZ 85144
MLS# 7100422Listed by: QUEEN CREEK REAL ESTATE - New
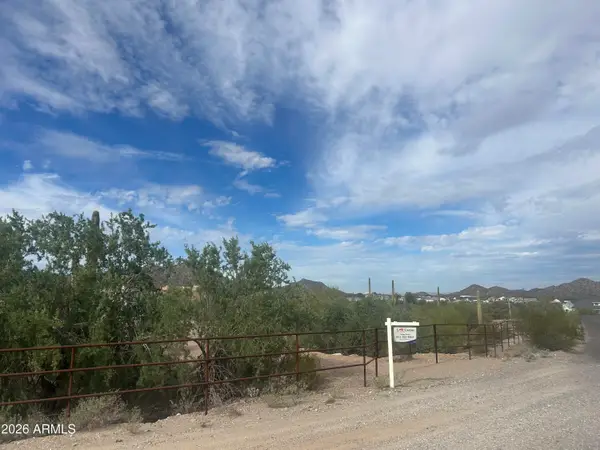 $240,000Active3.46 Acres
0 N Homestead Lane #16, San Tan Valley, AZ 85144
MLS# 7100396Listed by: CACTUS MOUNTAIN PROPERTIES, LLC - New
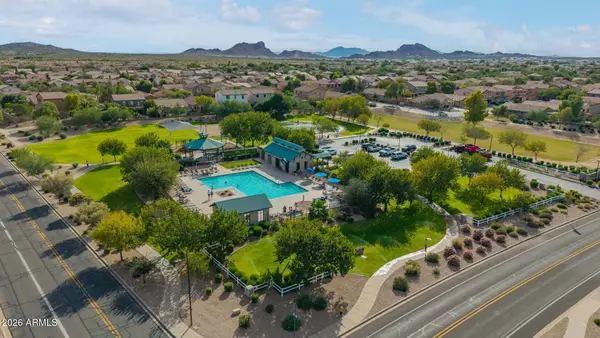 $350,000Active4 beds 2 baths
172 E Dry Creek Road, San Tan Valley, AZ 85143
MLS# 7100341Listed by: KELLER WILLIAMS REALTY SONORAN LIVING - New
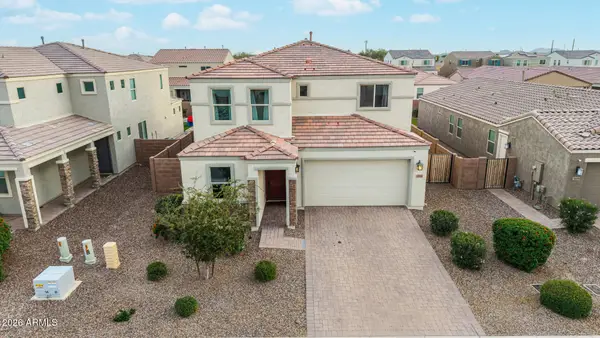 $499,900Active5 beds 3 baths
3715 E Sweetclover Lane, San Tan Valley, AZ 85140
MLS# 7100207Listed by: REAL BROKER - New
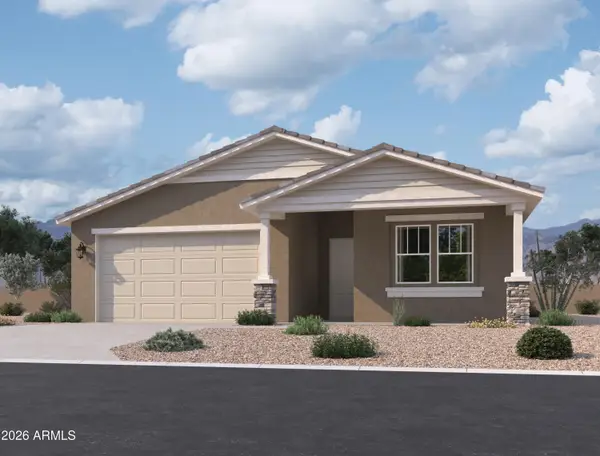 $414,990Active4 beds 3 baths
6568 E Upland Way, San Tan Valley, AZ 85143
MLS# 7100268Listed by: COMPASS


Protect your home and budget from life's surprises with an Assurant Home Warranty, backed by a partner that supports you through every step of homeownership. Explore Plans.
© 2026 Better Homes and Gardens Real Estate LLC. An Anywhere Real Estate company. All rights reserved. Better Homes and Gardens® Real Estate is a registered trademark owned by Meredith Operations Corporation, licensed to Better Homes and Gardens Real Estate LLC and used with permission. Better Homes and Gardens Real Estate LLC fully supports the principles of the Fair Housing Act and the Equal Opportunity Act. Listing information is deemed reliable but is not guaranteed accurate.
Each office is independently owned and operated.
Any services or products provided by third parties are not provided by, affiliated with or related to Better Homes and Gardens Real Estate LLC, or its affiliated companies.