
2531 W Marita Street, San Tan Valley, AZ 85144
Local realty services provided by:Better Homes and Gardens Real Estate BloomTree Realty
Listed by: lexi clark
Office: queen creek realty homes and rentals
MLS#:7103988
Source:ARMLS
Price summary
- Price:$1,125,000
About this home
This property features a ''like-new'', modern home well-built by Outback Custom Homes in 2025, and was purchased new on 4/7/2026. The house is set on 1.25 acres, fronting undeveloped desert with gorgeous mountain and desert views. The lot is 100% landscaped with 100% ground cover rocks & 100% blocks fenced with a 14'x28' premium gunite pool.
Additional property features:
*4 bedrooms, 4 full bathrooms, 4 garage spaces with side-of-house entry
*Attached in-law casita suite with private entrance
*Well insulated with concrete roof tiles + spray foam attic insulation
*Shutters + ceiling fans throughout
*10' ceilings
*Premium 2x 4' gates + 1x 12' RV gate
Continued *Pebble Sheen pool has in-floor cleaning sys+ 3 color lights
*Steel fences for pool safety
*15' x 30' turf surrounded by desert succulents, 5 trees with up lights
*Additional 8 trees at back with pvc irrigation system + rocks bed drainage wash
*Wire mesh on all fence drain blocks
*Large, flat front + back rv driveways
*Water softener, reverse osmosis system, recirculation hot water pump
*Large covered patio
*Alarm system
*Horses allowed
*No HOA!
It's worth your time to see this uncommon, fully-developed, private, quiet property with beautiful desert + mountains views, offered at cost only, "turn key" ready to move in and enjoy, only 10 miles from Queen Creek shopping!...
Contact an agent
Home facts
- Year built:2025
- Subdivision & Development:CHANDLER HEIGHTS RANCHES UNIT IV 10-021
- Listing ID #:7103988
- Updated:November 10, 2026 at 01:48 AM
Rooms and interior
- Bedrooms:4
- Total bathrooms:4
- Flooring:Carpet, Tile
Heating and cooling
- Cooling:Ceiling Fan(s), Programmable Thermostat
- Heating:Electric
- Central air:Yes
Structure and exterior
- Year built:2025
- Lot area:1.25 Acres
- Lot Features:Auto Timer H2O Back, Auto Timer H2O Front, Desert Back, Desert Front, Gravel/Stone Back, Gravel/Stone Front, North/South Exposure, Sprinklers In Front, Sprinklers In Rear, Synthetic Grass Back
- Architectural Style:Contemporary
- Construction Materials:Brick Veneer, Painted, Stucco
Schools
- High school:Coolidge High School
- Middle school:Coolidge Jr. High School
- Elementary school:Coolidge Virtual Academy
Utilities
- Water:Private Water Company
Finances and disclosures
- Price:$1,125,000
- Tax amount:$1,023 (2026)
Features and amenities
- Laundry features:Washer/Dryer Hook-up Only
Parking
- Parking description:Extended Length Garage, RV Access/Parking, Side Vehicle Entry
- Garage:Yes
- Garage spaces:4
 All information should be verified by the recipient and none is guaranteed as accurate by ARMLS. Copyright 2020 Arizona Regional Multiple Listing Service, Inc. All rights reserved.
New listings near 2531 W Marita Street
- New
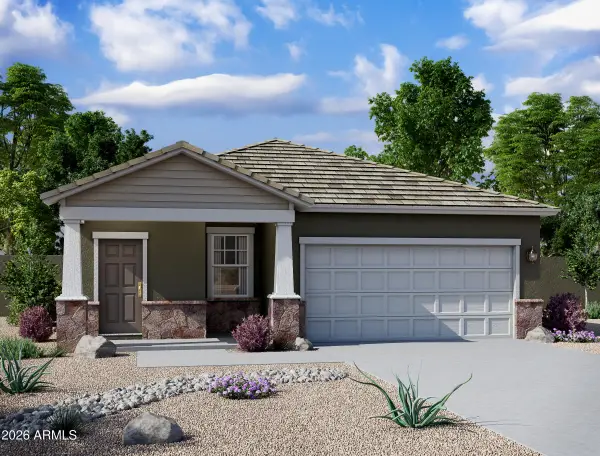 $384,640Active3 beds 2 baths
2398 E Equine Drive, San Tan Valley, AZ 85140
MLS# 7104547Listed by: COMPASS - New
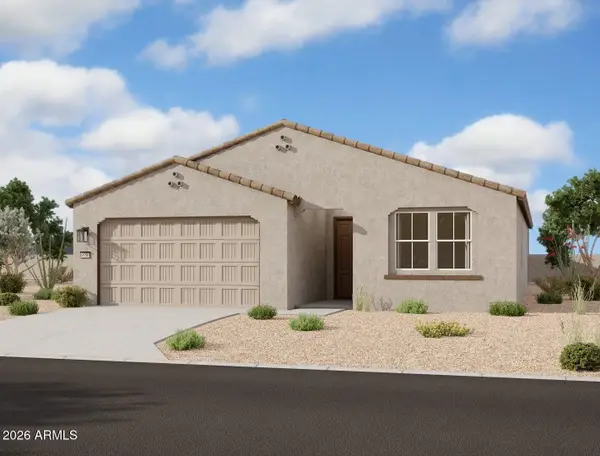 $449,990Active4 beds 3 baths
2489 E Homesteader Road, San Tan Valley, AZ 85140
MLS# 7101821Listed by: COMPASS - New
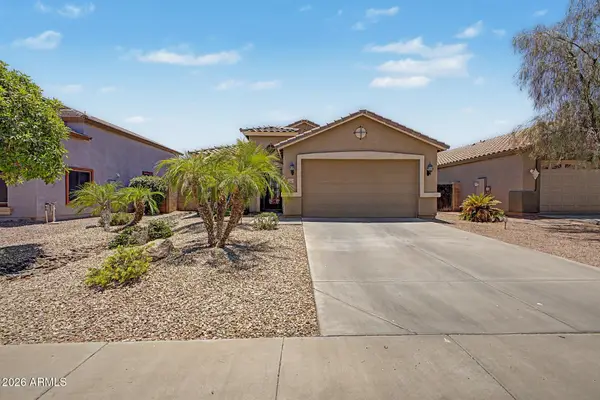 $379,000Active4 beds 2 baths
731 W Mesquite Tree Lane, San Tan Valley, AZ 85143
MLS# 7104288Listed by: HOMESMART - New
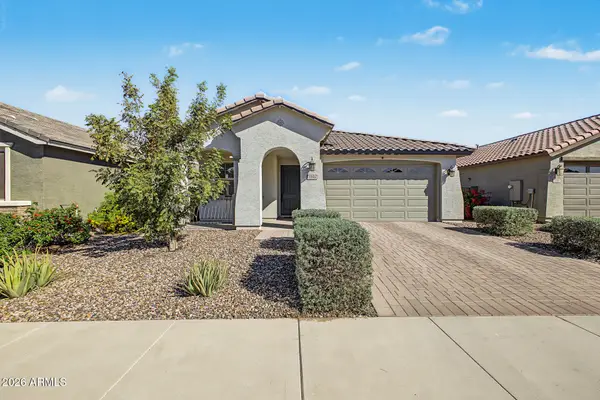 $495,000Active3 beds 2 baths
3596 W Dreamy Draw Drive, San Tan Valley, AZ 85144
MLS# 7104216Listed by: COMPASS - New
 $359,900Active4 beds 2 baths
1506 E Stirrup Lane, San Tan Valley, AZ 85143
MLS# 7103942Listed by: HOMESMART - New
 $433,190Active4 beds 2 baths
2559 E Enantio Road, San Tan Valley, AZ 85143
MLS# 7103813Listed by: MERITAGE HOMES OF ARIZONA, INC - New
 $477,117Active4 beds 3 baths
31261 N Chateau Court, San Tan Valley, AZ 85143
MLS# 7103818Listed by: MERITAGE HOMES OF ARIZONA, INC - New
 $487,455Active4 beds 3 baths
31247 N Chateau Court, San Tan Valley, AZ 85143
MLS# 7103821Listed by: MERITAGE HOMES OF ARIZONA, INC - New
 $360,000Active3 beds 2 baths
104 E Rock Wren Drive, San Tan Valley, AZ 85143
MLS# 7103790Listed by: LISTED SIMPLY


Protect your home and budget from life's surprises with an Assurant Home Warranty, backed by a partner that supports you through every step of homeownership. Explore Plans.
© 2026 Better Homes and Gardens Real Estate LLC. An Anywhere Real Estate company. All rights reserved. Better Homes and Gardens® Real Estate is a registered trademark owned by Meredith Operations Corporation, licensed to Better Homes and Gardens Real Estate LLC and used with permission. Better Homes and Gardens Real Estate LLC fully supports the principles of the Fair Housing Act and the Equal Opportunity Act. Listing information is deemed reliable but is not guaranteed accurate.
Each office is independently owned and operated.
Any services or products provided by third parties are not provided by, affiliated with or related to Better Homes and Gardens Real Estate LLC, or its affiliated companies.