
2733 E Lugano Lane, San Tan Valley, AZ 85140
Local realty services provided by:Better Homes and Gardens Real Estate BloomTree Realty
2733 E Lugano Lane,San Tan Valley, AZ 85140
$519,990
- 3 Beds
- 2 Baths
- 2,135 sq. ft.
- Single family
- Active
Listed by: albert kingsbury
Office: pcd realty, llc.
MLS#:7077836
Source:ARMLS
Price summary
- Price:$519,990
- Price per sq. ft.:$243.56
- Monthly HOA dues:$185
About this home
Up to 3% of base price or total purchase price, whichever is less, is available through preferred lender.
The popular Barletta plan offers 2,135 sq. ft. with 3 bedrooms, 2 baths, and two flexible den spaces. Designed for both comfort and entertaining, the open-concept layout seamlessly connects the kitchen, dining, and living areas. The kitchen features a gas stove and a large walk-in pantry, while ample storage throughout the home adds everyday convenience and functionality.
Contact an agent
Home facts
- Year built:2026
- Subdivision & Development:WARE FARMS PARCEL 10
- Listing ID #:7077836
- Updated:September 24, 2026 at 10:49 PM
Rooms and interior
- Bedrooms:3
- Total bathrooms:2
- Flooring:Carpet, Tile
- Living area:2,135 sq. ft.
Heating and cooling
- Cooling:Programmable Thermostat
- Heating:Natural Gas
Structure and exterior
- Year built:2026
- Building area:2,135 sq. ft.
- Lot area:0.17 Acres
- Lot Features:Dirt Back, Gravel/Stone Front, North/South Exposure, Sprinklers In Front
- Architectural Style:Ranch, Spanish
- Construction Materials:Blown Cellulose, Painted, Spray Foam Insulation, Stucco
Schools
- High school:Combs High School
- Middle school:J. O. Combs Middle School
- Elementary school:Ellsworth Elementary School
Utilities
- Water:Private Water Company
Finances and disclosures
- Price:$519,990
- Price per sq. ft.:$243.56
- Tax amount:$34 (2025)
Features and amenities
- Laundry features:Washer/Dryer Hook-up Only
Parking
- Garage:Yes
- Garage spaces:2
 All information should be verified by the recipient and none is guaranteed as accurate by ARMLS. Copyright 2020 Arizona Regional Multiple Listing Service, Inc. All rights reserved.
New listings near 2733 E Lugano Lane
- New
 $925,000Active5 beds 4 baths3,272 sq. ft.
28832 N Sunrise Avenue, Queen Creek, AZ 85144
MLS# 7084754Listed by: REALTY ONE GROUP - New
 $999,000Active5 beds 4 baths3,602 sq. ft.
28922 N Sunrise Avenue, Queen Creek, AZ 85144
MLS# 7084775Listed by: REALTY ONE GROUP - New
 $1,100,000Active4 beds 4 baths4,034 sq. ft.
28972 N Sunrise Avenue, Queen Creek, AZ 85144
MLS# 7084781Listed by: REALTY ONE GROUP - New
 $825,000Active4 beds 3 baths2,766 sq. ft.
28872 N Sunrise Avenue, Queen Creek, AZ 85144
MLS# 7084784Listed by: REALTY ONE GROUP - New
 $569,500Active5 beds 4 baths2,753 sq. ft.
4389 E Alamo Street, San Tan Valley, AZ 85140
MLS# 7084733Listed by: SIMPLY REAL ESTATE - New
 $320,000Active3 beds 3 baths2,281 sq. ft.
1770 E Denim Trail, San Tan Valley, AZ 85143
MLS# 7084650Listed by: REALTY ONE GROUP - New
 $2,250,000Active3 beds 4 baths1,742 sq. ft.
2030 W Rolls Road, San Tan Valley, AZ 85144
MLS# 7084663Listed by: AMERICAN ALLSTAR REALTY - New
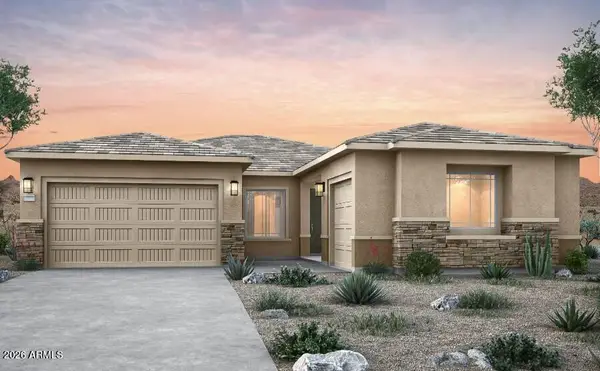 $644,990Active4 beds 4 baths2,604 sq. ft.
2331 E Olive Oil Road, San Tan Valley, AZ 85140
MLS# 7071761Listed by: PCD REALTY, LLC - New
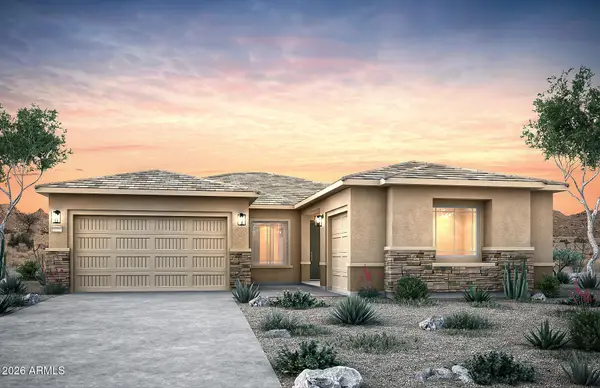 $690,990Active4 beds 3 baths2,604 sq. ft.
2452 E Olive Oil Road, San Tan Valley, AZ 85140
MLS# 7077866Listed by: PCD REALTY, LLC


Protect your home and budget from life's surprises with an Assurant Home Warranty, backed by a partner that supports you through every step of homeownership. Explore Plans.
© 2026 Better Homes and Gardens Real Estate LLC. An Anywhere Real Estate company. All rights reserved. Better Homes and Gardens® Real Estate is a registered trademark owned by Meredith Operations Corporation, licensed to Better Homes and Gardens Real Estate LLC and used with permission. Better Homes and Gardens Real Estate LLC fully supports the principles of the Fair Housing Act and the Equal Opportunity Act. Listing information is deemed reliable but is not guaranteed accurate.
Each office is independently owned and operated.
Any services or products provided by third parties are not provided by, affiliated with or related to Better Homes and Gardens Real Estate LLC, or its affiliated companies.