
28539 N Moonstone Way, San Tan Valley, AZ 85143
Local realty services provided by:Better Homes and Gardens Real Estate S.J. Fowler
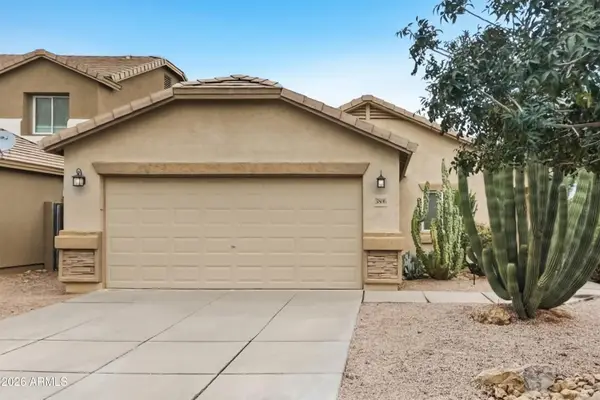
28539 N Moonstone Way,San Tan Valley, AZ 85143
$344,000
- 5 Beds
- 3 Baths
- 2,184 sq. ft.
- Single family
- Active
Listed by: tara jones, eric tamayohomes@opendoor.com
Office: opendoor brokerage, llc.
MLS#:7062803
Source:ARMLS
Price summary
- Price:$344,000
- Price per sq. ft.:$157.51
- Monthly HOA dues:$97
About this home
INCREDIBLE BUYER INCENTIVES: $5,000 MORTGAGE CONCESSION. Seller will pay up to $5,000 at closing towards your interest rate buydown if you finance with lender of sellers choice.
28539 N Moonstone Way is a two-story San Tan Valley home built in 2014 with an open, connected layout across two levels. The kitchen features dark cabinetry, a center island, stainless steel appliances, and generous counter space, opening toward the tile-floored living and dining area filled with natural light. Four bedrooms provide comfortable carpeted rooms, including one with a walk-in closet for added storage, served by three full bathrooms that include a double-vanity layout and a tub-and-shower combination. Out back, a low-maintenance desert-landscaped yard extends the usable space for outdoor relaxing.
Contact an agent
Home facts
- Year built:2014
- Subdivision & Development:THE VILLAGE AT COPPER BASIN UNIT 5B
- Listing ID #:7062803
- Updated:September 25, 2026 at 03:16 PM
Rooms and interior
- Bedrooms:5
- Total bathrooms:3
- Living area:2,184 sq. ft.
Heating and cooling
- Cooling:Ceiling Fan(s)
- Heating:Electric
Structure and exterior
- Year built:2014
- Building area:2,184 sq. ft.
- Lot area:0.11 Acres
- Lot Features:Desert Front, Gravel/Stone Back
- Construction Materials:Painted
Schools
- High school:Florence High School
- Middle school:Copper Basin
- Elementary school:Copper Basin
Utilities
- Water:Private Water Company
Finances and disclosures
- Price:$344,000
- Price per sq. ft.:$157.51
- Tax amount:$1,327 (2025)
Features and amenities
- Laundry features:Upstairs Laundry, Washer/Dryer Hook-up Only
Parking
- Garage:Yes
- Garage spaces:2
 All information should be verified by the recipient and none is guaranteed as accurate by ARMLS. Copyright 2020 Arizona Regional Multiple Listing Service, Inc. All rights reserved.
New listings near 28539 N Moonstone Way
- New
 $371,115Active3 beds 2 baths1,325 sq. ft.
5865 E Sideoats Way, San Tan Valley, AZ 85143
MLS# 7085057Listed by: CENTURY COMMUNITIES OF ARIZONA, LLC - New
 $425,000Active2 beds 2 baths1,416 sq. ft.
32119 N Echo Canyon Road, San Tan Valley, AZ 85143
MLS# 7085071Listed by: REALTY ONE GROUP - New
 $1,899,999Active4 beds 4 baths3,490 sq. ft.
5348 W Encanto Verde Drive, Queen Creek, AZ 85144
MLS# 7085104Listed by: HOMESMART - New
 $295,000Active3 beds 2 baths1,276 sq. ft.
3806 E Morenci Road, Queen Creek, AZ 85143
MLS# 7085142Listed by: OFFERPAD BROKERAGE, LLC - New
 $349,900Active3 beds 2 baths1,605 sq. ft.
186 W Saddle Way, San Tan Valley, AZ 85143
MLS# 7085007Listed by: REALTY OF AMERICA LLC - New
 $170,000Active1.25 Acres
0000 W Moon Dust Trail, San Tan Valley, AZ 85144
MLS# 7084978Listed by: RE/MAX FINE PROPERTIES - New
 $393,000Active3 beds 2 baths2,151 sq. ft.
33336 N Sandstone Drive, San Tan Valley, AZ 85143
MLS# 7084985Listed by: CALL REALTY, INC. - New
 $329,990Active3 beds 2 baths1,432 sq. ft.
5562 E Darwin Drive, San Tan Valley, AZ 85140
MLS# 7084919Listed by: DRH PROPERTIES INC - New
 $449,900Active4 beds 3 baths2,228 sq. ft.
33088 N Jamie Lane, San Tan Valley, AZ 85144
MLS# 7084814Listed by: BARRETT REAL ESTATE - New
 $1,100,000Active5 beds 4 baths3,602 sq. ft.
29036 N Sunrise Avenue, Queen Creek, AZ 85144
MLS# 7084819Listed by: REALTY ONE GROUP


Protect your home and budget from life's surprises with an Assurant Home Warranty, backed by a partner that supports you through every step of homeownership. Explore Plans.
© 2026 Better Homes and Gardens Real Estate LLC. An Anywhere Real Estate company. All rights reserved. Better Homes and Gardens® Real Estate is a registered trademark owned by Meredith Operations Corporation, licensed to Better Homes and Gardens Real Estate LLC and used with permission. Better Homes and Gardens Real Estate LLC fully supports the principles of the Fair Housing Act and the Equal Opportunity Act. Listing information is deemed reliable but is not guaranteed accurate.
Each office is independently owned and operated.
Any services or products provided by third parties are not provided by, affiliated with or related to Better Homes and Gardens Real Estate LLC, or its affiliated companies.