
3007 W Goldmine Mountain Drive, San Tan Valley, AZ 85144
Local realty services provided by:Better Homes and Gardens Real Estate BloomTree Realty
3007 W Goldmine Mountain Drive,San Tan Valley, AZ 85144
$429,900
- 3 Beds
- 2 Baths
- 1,981 sq. ft.
- Single family
- Active
Listed by: richard brecklin
Office: real broker
MLS#:7051916
Source:ARMLS
Price summary
- Price:$429,900
- Price per sq. ft.:$217.01
- Monthly HOA dues:$99
About this home
MOVE-IN READY with major updates already completed! This beautifully upgraded San Tan Heights home offers 3 bedrooms plus a fully enclosed flex room that can function as a 4th bedroom, guest room, playroom or home office, along with 2 remodeled bathrooms, a 3-car garage, owned solar and a resort-style backyard built for Arizona living.
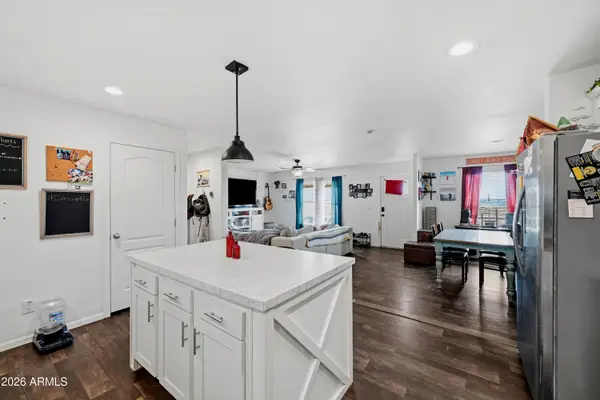
The flexible bonus room was enclosed with double doors in 2025, giving the home valuable additional living space. Inside, the open floor plan centers around an upgraded kitchen featuring white cabinetry, granite countertops, subway tile backsplash, farmhouse sink and a large center island overlooking the living and dining areas.
Major updates include a high-efficiency HVAC system with a 10-year warranty, energy-efficient windows and sliding glass door, attic insulation and duct sealing, owned solar, whole-home water softener, updated kitchen and extensively remodeled bathrooms.
The spacious primary suite features a custom oversized walk-in shower with glass doors, walk-in closet and exceptional storage, including a large linen closet plus additional bathroom storage areas. The secondary bathroom has also been beautifully updated with a walk-in shower and glass enclosure.
Step outside to your own private backyard retreat featuring a sparkling pool with waterfall, large hot tub installed in 2024, removable child-safety fence, synthetic turf, mature landscaping and an extended covered patio with a tongue-and-groove ceiling and ceiling fans, an ideal space for relaxing or entertaining year-round.
Additional highlights include a 3-car garage with epoxy flooring and storage, RV gate, fenced dog run, storage shed, ceiling fans throughout and additional walk-in closet space.
Located in San Tan Heights near San Tan Mountain Regional Park, hiking and biking trails, shopping, schools and the community center with a fitness center, pool and splash pad. With extensive updates, owned solar, flexible living space, abundant storage and a backyard made for Arizona living, this home is ready for its next owner....
Contact an agent
Home facts
- Year built:2003
- Subdivision & Development:VILLAGE AT SAN TAN HEIGHTS PARCEL 4
- Listing ID #:7051916
- Updated:September 25, 2026 at 08:42 PM
Rooms and interior
- Bedrooms:3
- Total bathrooms:2
- Flooring:Carpet
- Living area:1,981 sq. ft.
Heating and cooling
- Heating:Heat Pump
- Central air:Yes
Structure and exterior
- Year built:2003
- Building area:1,981 sq. ft.
- Lot area:0.19 Acres
- Lot Features:Desert Back, Desert Front, Gravel/Stone Back, Gravel/Stone Front, Irrigation Back, Irrigation Front, Synthetic Grass Back
- Architectural Style:Ranch
- Construction Materials:Painted, Stucco
Schools
- High school:San Tan Foothills High School
- Middle school:San Tan Heights Elementary
- Elementary school:San Tan Heights Elementary
Utilities
- Water:Private Water Company
Finances and disclosures
- Price:$429,900
- Price per sq. ft.:$217.01
- Tax amount:$1,223 (2025)
Features and amenities
- Laundry features:Washer/Dryer Hook-up Only
Parking
- Parking description:Attached Garage Cabinets
- Garage:Yes
- Garage spaces:3
 All information should be verified by the recipient and none is guaranteed as accurate by ARMLS. Copyright 2020 Arizona Regional Multiple Listing Service, Inc. All rights reserved.
New listings near 3007 W Goldmine Mountain Drive
- New
 $339,990Active4 beds 2 baths1,569 sq. ft.
5576 E Darwin Drive, San Tan Valley, AZ 85140
MLS# 7085318Listed by: DRH PROPERTIES INC - New
 $149,000Active1 Acres
0 N Gary Road #3, Queen Creek, AZ 85143
MLS# 7085321Listed by: BETTER CHOICE HOMES, LLC - New
 $525,000Active4 beds 3 baths2,585 sq. ft.
4479 W Goldmine Mountain Drive, San Tan Valley, AZ 85144
MLS# 7085344Listed by: KELLER WILLIAMS INTEGRITY FIRST REALTY - New
 $380,000Active3 beds 2 baths1,569 sq. ft.
10470 E Joseph Lane, San Tan Valley, AZ 85143
MLS# 7085263Listed by: CENTURY 21 ARIZONA FOOTHILLS - New
 $310,000Active2.67 Acres
00 W Foxtrot Trail, San Tan Valley, AZ 85143
MLS# 7085211Listed by: ARIZONA ELITE PROPERTIES - New
 $441,200Active4 beds 3 baths2,049 sq. ft.
7441 E Tintype Road, San Tan Valley, AZ 85143
MLS# 7085166Listed by: MERITAGE HOMES OF ARIZONA, INC - New
 $419,990Active4 beds 2 baths1,832 sq. ft.
7384 E Tintype Road, San Tan Valley, AZ 85143
MLS# 7085196Listed by: MERITAGE HOMES OF ARIZONA, INC - New
 $371,115Active3 beds 2 baths1,325 sq. ft.
5865 E Sideoats Way, San Tan Valley, AZ 85143
MLS# 7085057Listed by: CENTURY COMMUNITIES OF ARIZONA, LLC - New
 $425,000Active2 beds 2 baths1,416 sq. ft.
32119 N Echo Canyon Road, San Tan Valley, AZ 85143
MLS# 7085071Listed by: REALTY ONE GROUP - New
 $1,899,999Active4 beds 4 baths3,490 sq. ft.
5348 W Encanto Verde Drive, Queen Creek, AZ 85144
MLS# 7085104Listed by: HOMESMART


Protect your home and budget from life's surprises with an Assurant Home Warranty, backed by a partner that supports you through every step of homeownership. Explore Plans.
© 2026 Better Homes and Gardens Real Estate LLC. An Anywhere Real Estate company. All rights reserved. Better Homes and Gardens® Real Estate is a registered trademark owned by Meredith Operations Corporation, licensed to Better Homes and Gardens Real Estate LLC and used with permission. Better Homes and Gardens Real Estate LLC fully supports the principles of the Fair Housing Act and the Equal Opportunity Act. Listing information is deemed reliable but is not guaranteed accurate.
Each office is independently owned and operated.
Any services or products provided by third parties are not provided by, affiliated with or related to Better Homes and Gardens Real Estate LLC, or its affiliated companies.