
31032 N Obsidian Drive, San Tan Valley, AZ 85143
Local realty services provided by:Better Homes and Gardens Real Estate S.J. Fowler
Listed by: shauna hooker
Office: exp realty
MLS#:7075211
Source:ARMLS
Price summary
- Price:$425,000
- Price per sq. ft.:$193.18
- Monthly HOA dues:$78
About this home
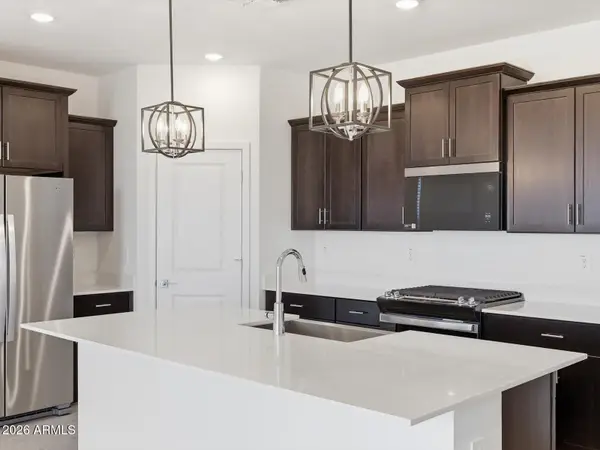
Beautiful & MOVE IN READY! No detail was left unattended to. Offering a bright open floorplan with solar tubes letting in loads of natural light while the solar film on the windows keeps out the heat! many upgrades throughout... From the epoxy floors, cabinets, newer water heater & water softener in the garage to the heated salt water pool, built in BBQ, and 4yr old AC unit to the kitchen maple cabinets, granite countertops, and natural stone master shower, extra-large laundry room w/ cabinets, and included fridge & washer/dryer & water softener. Located next to and across from green space!! Neighborhood has all the charm of being out by the farms but still just minutes from all the conveniences of town! Very large 3 car garage with tons of storage space & cabinets.
Contact an agent
Home facts
- Year built:2006
- Subdivision & Development:RANCHO BELLA VISTA SOUTH PHASE 1
- Listing ID #:7075211
- Updated:September 05, 2026 at 03:54 PM
Rooms and interior
- Bedrooms:3
- Total bathrooms:2
- Flooring:Laminate
- Living area:2,200 sq. ft.
Heating and cooling
- Cooling:Ceiling Fan(s)
- Central air:Yes
Structure and exterior
- Year built:2006
- Building area:2,200 sq. ft.
- Lot area:0.15 Acres
- Lot Features:Auto Timer H2O Back, Auto Timer H2O Front, Borders Common Area, Corner, Desert Back, Desert Front, Sprinklers In Front, Sprinklers In Rear, Synthetic Grass Back
- Construction Materials:Painted, Stucco
- Exterior Features:Built-in Barbecue
Schools
- High school:Poston Butte High School
- Middle school:Magma Ranch K8 School
- Elementary school:Magma Ranch K8 School
Utilities
- Water:Private Water Company
Finances and disclosures
- Price:$425,000
- Price per sq. ft.:$193.18
- Tax amount:$1,322 (2025)
Features and amenities
- Amenities:Skylight(s)
Parking
- Parking description:Attached Garage Cabinets
- Garage:Yes
- Garage spaces:3
 All information should be verified by the recipient and none is guaranteed as accurate by ARMLS. Copyright 2020 Arizona Regional Multiple Listing Service, Inc. All rights reserved.
New listings near 31032 N Obsidian Drive
- New
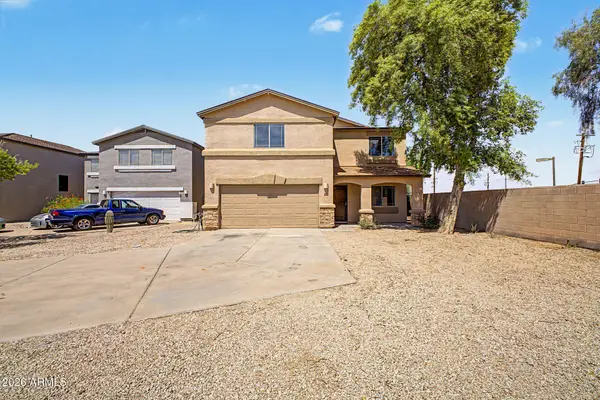 $340,000Active4 beds 3 baths2,301 sq. ft.
1988 E Silversmith Trail, San Tan Valley, AZ 85143
MLS# 7076492Listed by: REAL BROKER - New
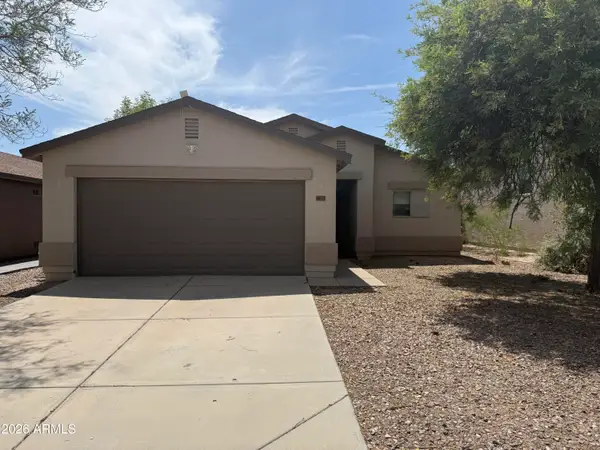 $264,500Active3 beds 2 baths1,267 sq. ft.
1033 E Cowboy Cove Trail, San Tan Valley, AZ 85143
MLS# 7076512Listed by: EXP REALTY - New
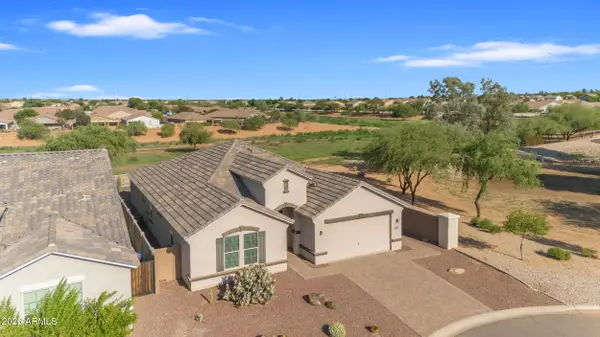 $549,900Active4 beds 3 baths2,553 sq. ft.
35259 N Donovan Drive, San Tan Valley, AZ 85144
MLS# 7076449Listed by: HOMESMART - New
 $335,000Active3 beds 2 baths1,402 sq. ft.
5842 E Hornblende Way, San Tan Valley, AZ 85143
MLS# 7076349Listed by: COMPASS - New
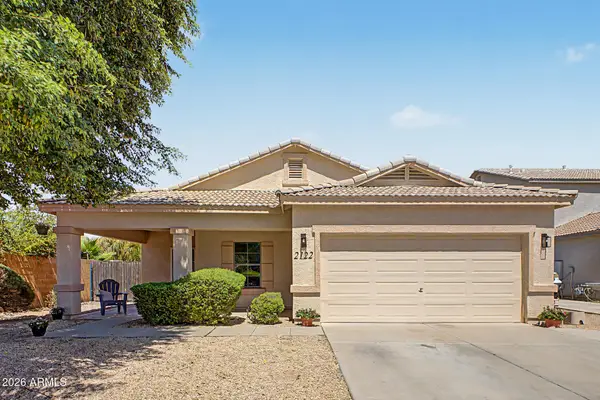 $357,750Active4 beds 2 baths1,662 sq. ft.
2122 E Andalusian Loop, San Tan Valley, AZ 85140
MLS# 7076355Listed by: WEST USA REALTY - New
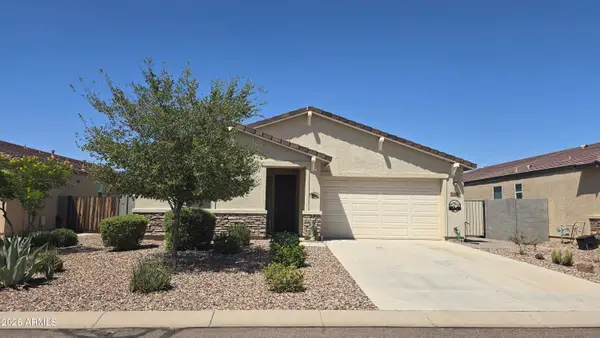 $397,000Active3 beds 2 baths1,866 sq. ft.
7080 E Eagle Nest Way, San Tan Valley, AZ 85143
MLS# 7076274Listed by: EXP REALTY - New
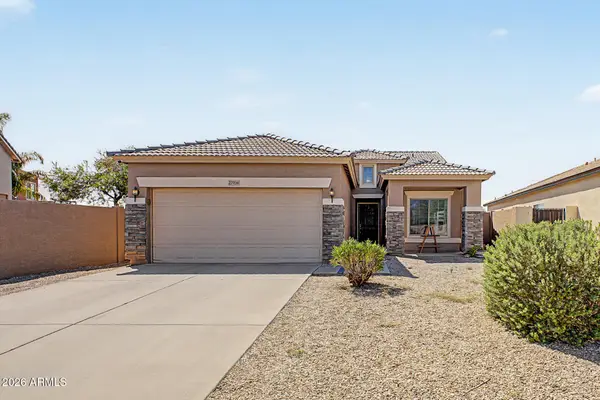 $329,995Active3 beds 2 baths1,421 sq. ft.
27928 N Quartz Drive, San Tan Valley, AZ 85143
MLS# 7076091Listed by: MY HOME GROUP REAL ESTATE - New
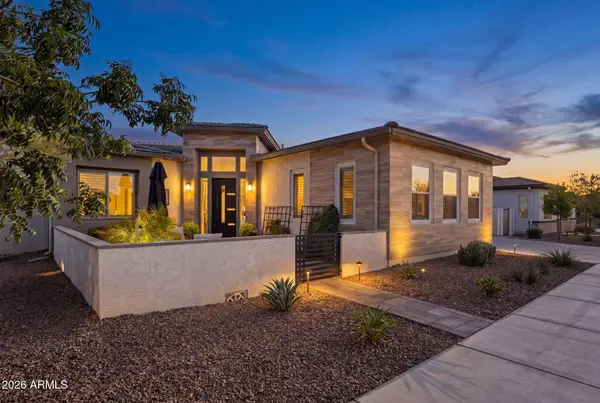 $989,000Active2 beds 3 baths2,717 sq. ft.
1237 W Cherrywood Drive, San Tan Valley, AZ 85140
MLS# 7075741Listed by: COMPASS - New
 $414,900Active5 beds 3 baths2,699 sq. ft.
279 E Gold Dust Way, San Tan Valley, AZ 85143
MLS# 7075665Listed by: REALTY ONE GROUP - New
 $416,880Active3 beds 2 baths1,578 sq. ft.
2459 E Enantio Road, San Tan Valley, AZ 85143
MLS# 7075644Listed by: MERITAGE HOMES OF ARIZONA, INC


Protect your home and budget from life's surprises with an Assurant Home Warranty, backed by a partner that supports you through every step of homeownership. Explore Plans.
© 2026 Better Homes and Gardens Real Estate LLC. An Anywhere Real Estate company. All rights reserved. Better Homes and Gardens® Real Estate is a registered trademark owned by Meredith Operations Corporation, licensed to Better Homes and Gardens Real Estate LLC and used with permission. Better Homes and Gardens Real Estate LLC fully supports the principles of the Fair Housing Act and the Equal Opportunity Act. Listing information is deemed reliable but is not guaranteed accurate.
Each office is independently owned and operated.
Any services or products provided by third parties are not provided by, affiliated with or related to Better Homes and Gardens Real Estate LLC, or its affiliated companies.