
3221 E Ranchhand Drive, San Tan Valley, AZ 85140
Local realty services provided by:Better Homes and Gardens Real Estate S.J. Fowler
3221 E Ranchhand Drive,San Tan Valley, AZ 85140
$519,900
- 4 Beds
- 3 Baths
- 2,524 sq. ft.
- Single family
- Active
Listed by: aubrie k perry
Office: homesmart lifestyles
MLS#:7012012
Source:ARMLS
Price summary
- Price:$519,900
- Price per sq. ft.:$205.98
- Monthly HOA dues:$90
About this home
**ADDITIONAL $30,000 PRICE REDUCTION!** Get two homes for the price of one with this beautifully upgraded single-level NextGen home featuring a private attached casita with its own entrance. Perfect for multigenerational living, guests, or a home office, this 4-bedroom, 3-bath home offers dual kitchens, dual living rooms, dual primary suites, and dual laundry rooms. The bright, open floor plan features 9-foot ceilings, granite countertops, white cabinetry, upgraded stainless steel appliances, a custom tile backsplash, and porcelain tile throughout the main living areas.
Enjoy over $20,000 in upgrades, including a low-maintenance backyard with artificial turf, pavers, mature landscaping, garden space, a covered patio, an epoxy-coated garage with built-in storage, and a whole-house water filtration system. All appliances included, including 2 refrigerators, 2 ranges (with gas hook-ups available), 2 dishwashers, 2 microwaves, a top-load washer and dryer, and a stackable washer and dryer. Natural gas heating adds comfort and efficiency.
Ideally located next to a greenbelt with easy access to parks, pickleball courts, walking trails, schools, shopping, dining, and commuter routes, this home offers unmatched flexibility, thoughtful upgrades, and exceptional value. Don't miss this rare opportunity to own two homes under one roof!...
Contact an agent
Home facts
- Year built:2025
- Subdivision & Development:Wales Ranch
- Listing ID #:7012012
- Updated:August 04, 2026 at 05:37 AM
Rooms and interior
- Bedrooms:4
- Total bathrooms:3
- Flooring:Carpet, Tile
- Living area:2,524 sq. ft.
Heating and cooling
- Heating:Electric
- Central air:Yes
Structure and exterior
- Year built:2025
- Building area:2,524 sq. ft.
- Lot area:0.14 Acres
- Lot Features:Gravel/Stone Front, North/South Exposure, Sprinklers In Front, Sprinklers In Rear, Synthetic Grass Back
- Architectural Style:Ranch
- Construction Materials:Stucco
Schools
- High school:Combs High School
- Middle school:J. O. Combs Middle School
- Elementary school:Kathryn Sue Simonton Elementary
Utilities
- Water:Private Water Company
Finances and disclosures
- Price:$519,900
- Price per sq. ft.:$205.98
Parking
- Garage:Yes
- Garage spaces:2
 All information should be verified by the recipient and none is guaranteed as accurate by ARMLS. Copyright 2020 Arizona Regional Multiple Listing Service, Inc. All rights reserved.
New listings near 3221 E Ranchhand Drive
- New
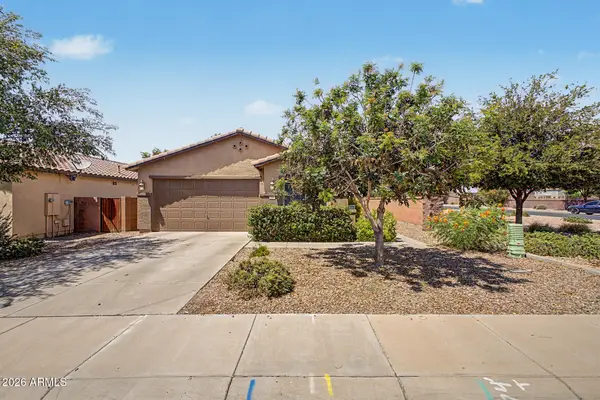 $430,000Active3 beds 2 baths1,671 sq. ft.
72 W Dragon Tree Avenue, San Tan Valley, AZ 85140
MLS# 7062085Listed by: VYLLA HOME - New
 $354,990Active3 beds 2 baths1,432 sq. ft.
5500 E Darwin Drive, San Tan Valley, AZ 85140
MLS# 7062046Listed by: DRH PROPERTIES INC - New
 $190,000Active1.25 Acres
0 W Josiah Trail #17, San Tan Valley, AZ 85144
MLS# 7061842Listed by: MY HOME GROUP REAL ESTATE - New
 $599,995Active3 beds 3 baths2,127 sq. ft.
43446 N Hinoki Street, San Tan Valley, AZ 85140
MLS# 7061871Listed by: RICHMOND AMERICAN HOMES - New
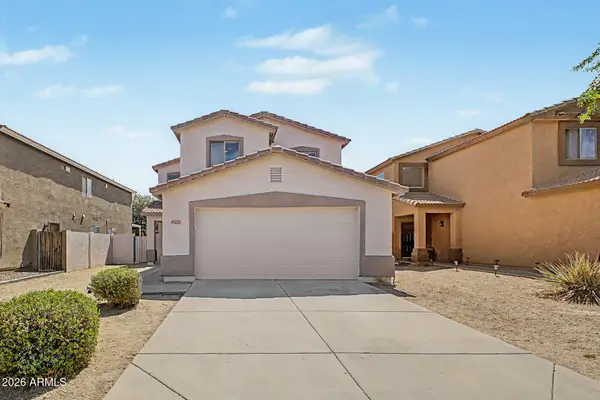 $412,500Active4 beds 3 baths1,861 sq. ft.
41235 N Cambria Drive, San Tan Valley, AZ 85140
MLS# 7061736Listed by: SOUTHWEST MOUNTAIN REALTY, LLC - New
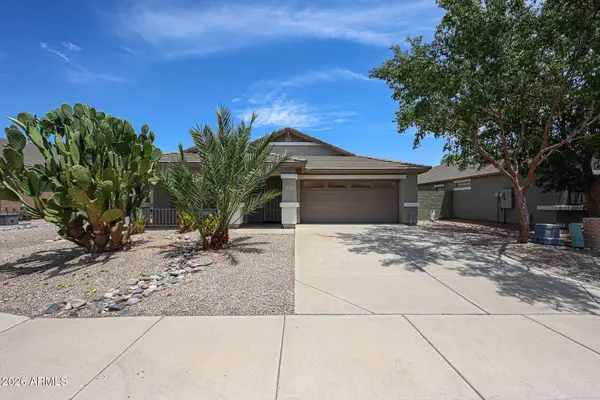 $389,000Active4 beds 2 baths2,150 sq. ft.
29167 N Mountain View Road, San Tan Valley, AZ 85143
MLS# 7061350Listed by: REALTY ONE GROUP  $325,000Pending4 beds 2 baths1,651 sq. ft.
1234 W Mesquite Tree Lane, San Tan Valley, AZ 85143
MLS# 7061377Listed by: ARIZONA LIVING PROPERTY MANAGEMENT, INC- New
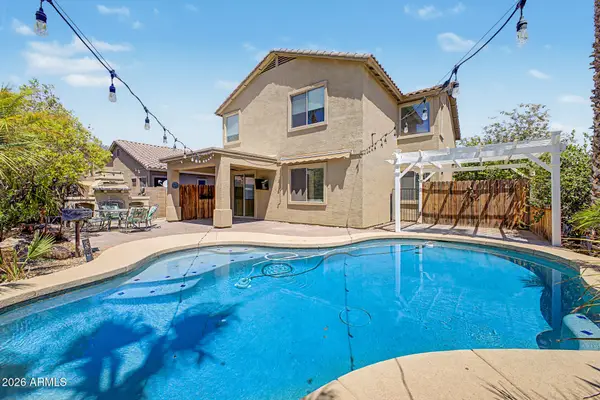 $430,000Active4 beds 3 baths2,364 sq. ft.
3395 W South Butte Road, San Tan Valley, AZ 85144
MLS# 7061190Listed by: BARRETT REAL ESTATE - New
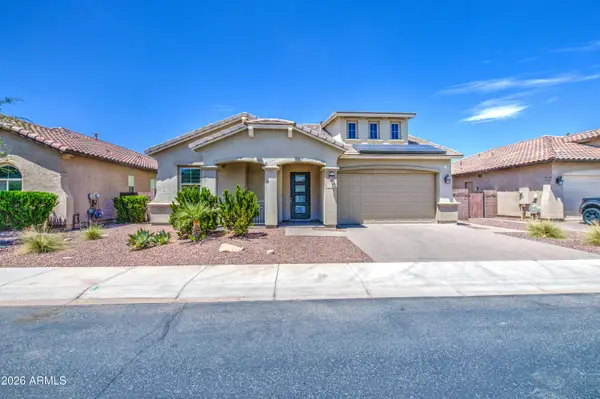 $600,000Active5 beds 4 baths2,943 sq. ft.
1348 W Alpine Tree Avenue, San Tan Valley, AZ 85140
MLS# 7061029Listed by: MY HOME GROUP REAL ESTATE - New
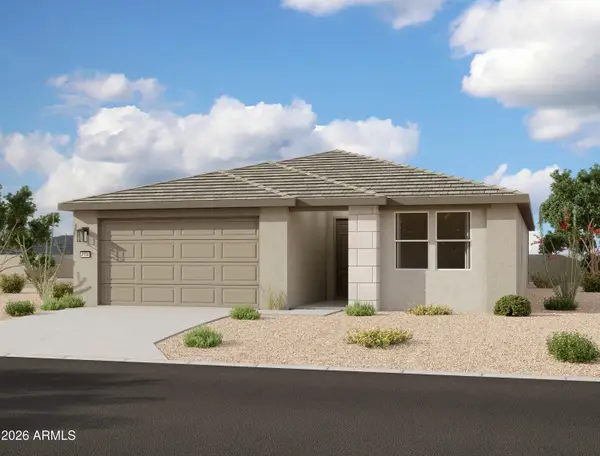 $487,990Active4 beds 3 baths2,219 sq. ft.
2461 E Galloping Horse Drive, San Tan Valley, AZ 85140
MLS# 7061044Listed by: COMPASS


Protect your home and budget from life's surprises with an Assurant Home Warranty, backed by a partner that supports you through every step of homeownership. Explore Plans.
© 2026 Better Homes and Gardens Real Estate LLC. An Anywhere Real Estate company. All rights reserved. Better Homes and Gardens® Real Estate is a registered trademark owned by Meredith Operations Corporation, licensed to Better Homes and Gardens Real Estate LLC and used with permission. Better Homes and Gardens Real Estate LLC fully supports the principles of the Fair Housing Act and the Equal Opportunity Act. Listing information is deemed reliable but is not guaranteed accurate.
Each office is independently owned and operated.
Any services or products provided by third parties are not provided by, affiliated with or related to Better Homes and Gardens Real Estate LLC, or its affiliated companies.