
3221 E Ranchhand Drive, San Tan Valley, AZ 85140
Local realty services provided by:Better Homes and Gardens Real Estate S.J. Fowler
Listed by: susan k. miller
Office: your home sold guaranteed realty
MLS#:7083921
Source:ARMLS
Price summary
- Price:$513,900
- Monthly HOA dues:$90
About this home
Practically new and packed with possibilities! Built in 2025, this Lennar Next Gen home features a highly desirable full casita and a private homesite with no neighbor directly behind. The flexible floor plan offers 4 bedrooms and 3 full bathrooms, including a private casita complete with its own kitchen, laundry, great room and bedroom--ideal for multigenerational living, extended guests or additional private living space. The main home features beautiful wood-plank ceramic tile and a stunning kitchen with granite countertops, custom backsplash, white shaker cabinetry, breakfast bar seating and a dual-energy range. Retreat to the owner's suite featuring a spa-inspired shower and granite vanity. Two additional guest bedrooms and a full guest bath with granite complete the main home. complete the main residence. Enjoy the added privacy and inviting backdrop of the greenbelt directly behind the property. Why wait for new construction when this nearly new home offers so much flexibility in a convenient location near Queen Creek!...
Contact an agent
Home facts
- Year built:2024
- Subdivision & Development:WALES RANCHES UNIT 2 - PARCEL 2.4
- Listing ID #:7083921
- Updated:November 11, 2026 at 04:31 PM
Rooms and interior
- Bedrooms:4
- Total bathrooms:3
- Flooring:Carpet, Tile
Heating and cooling
- Cooling:Ceiling Fan(s), Programmable Thermostat
- Heating:Natural Gas
- Central air:Yes
Structure and exterior
- Year built:2024
- Lot area:0.14 Acres
- Lot Features:Auto Timer H2O Back, Auto Timer H2O Front, Borders Common Area, Desert Front, Gravel/Stone Back, North/South Exposure, Sprinklers In Front, Sprinklers In Rear, Synthetic Grass Back
- Architectural Style:Ranch
- Construction Materials:Painted, Stone, Stucco
Schools
- High school:Combs High School
- Middle school:J. O. Combs Middle School
- Elementary school:Kathryn Sue Simonton Elementary
Utilities
- Water:Private Water Company
Finances and disclosures
- Price:$513,900
- Tax amount:$132 (2025)
Features and amenities
- Amenities:Vinyl Frame
Parking
- Garage:Yes
- Garage spaces:2
 All information should be verified by the recipient and none is guaranteed as accurate by ARMLS. Copyright 2020 Arizona Regional Multiple Listing Service, Inc. All rights reserved.
New listings near 3221 E Ranchhand Drive
- New
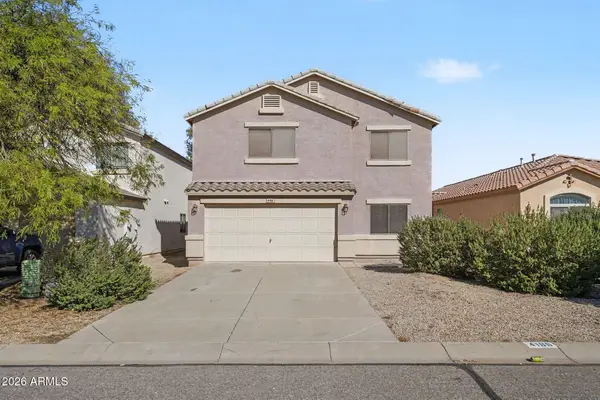 $359,900Active5 beds 3 baths
4186 E Azurite Road, San Tan Valley, AZ 85143
MLS# 7104978Listed by: ENTERA REALTY LLC - New
 $359,000Active4 beds 3 baths
2406 W Tanner Ranch Road, San Tan Valley, AZ 85144
MLS# 7104904Listed by: ORCHARD BROKERAGE - New
 $309,990Active3 beds 2 baths
6419 E Ruppel Street, San Tan Valley, AZ 85140
MLS# 7104843Listed by: DRH PROPERTIES INC - New
 $370,000Active4 beds 3 baths
1415 E Leaf Road, San Tan Valley, AZ 85140
MLS# 7104769Listed by: WESTERN LIFESTYLE REALTY - New
 $550,000Active4 beds 3 baths
35187 N Magnette Way, San Tan Valley, AZ 85144
MLS# 7104782Listed by: EXP REALTY - New
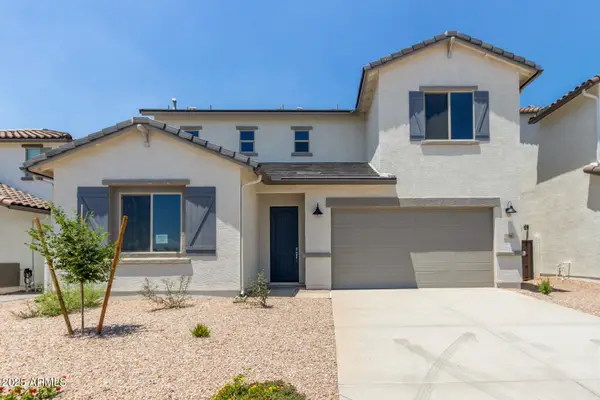 $444,990Active4 beds 3 baths
7216 E Blissful Breeze Lane, San Tan Valley, AZ 85143
MLS# 7104791Listed by: RISEWELL HOMES - New
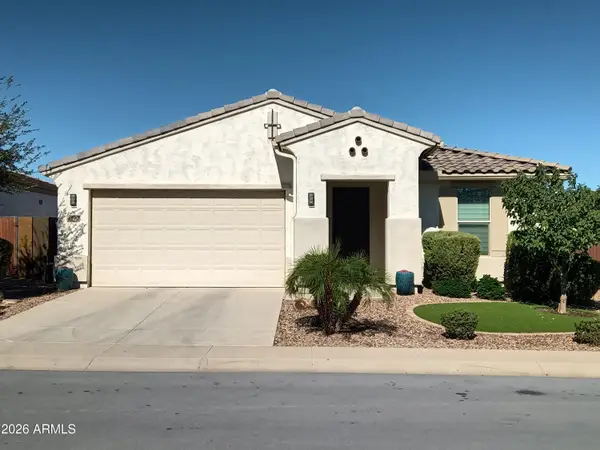 $545,000Active3 beds 4 baths
4590 W Pelotazo Way, Queen Creek, AZ 85144
MLS# 7104692Listed by: ARIZONA HOME SOURCE REALTY - New
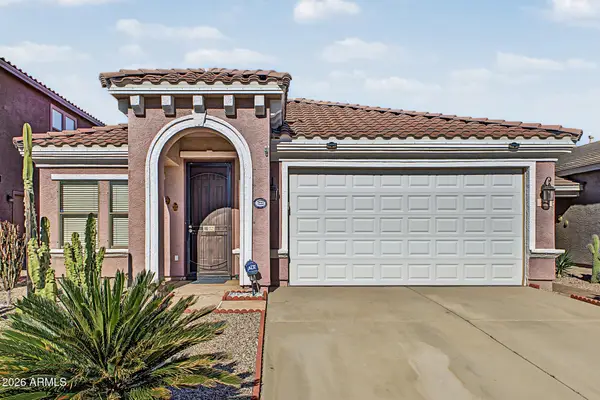 $339,500Active3 beds 2 baths
752 E Cowboy Cove Trail, San Tan Valley, AZ 85143
MLS# 7104660Listed by: AMERICAS REAL ESTATE PROPERTIES - New
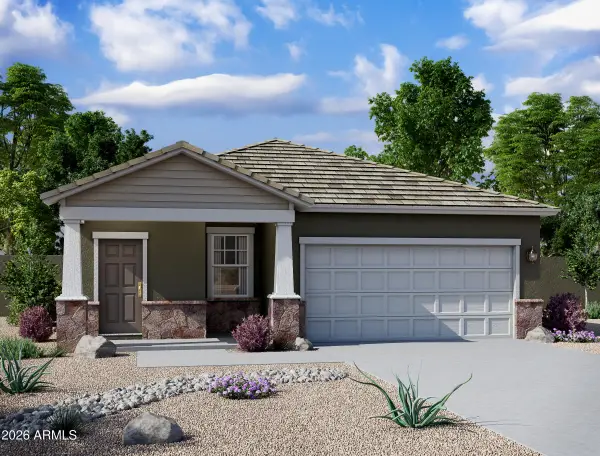 $384,640Active3 beds 2 baths
2398 E Equine Drive, San Tan Valley, AZ 85140
MLS# 7104547Listed by: COMPASS - New
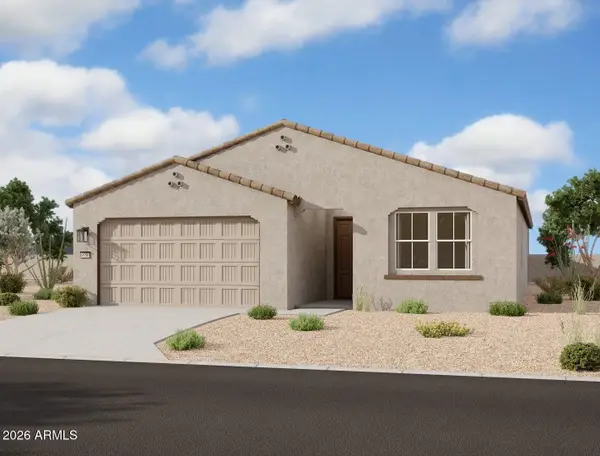 $449,990Active4 beds 3 baths
2489 E Homesteader Road, San Tan Valley, AZ 85140
MLS# 7101821Listed by: COMPASS


Protect your home and budget from life's surprises with an Assurant Home Warranty, backed by a partner that supports you through every step of homeownership. Explore Plans.
© 2026 Better Homes and Gardens Real Estate LLC. An Anywhere Real Estate company. All rights reserved. Better Homes and Gardens® Real Estate is a registered trademark owned by Meredith Operations Corporation, licensed to Better Homes and Gardens Real Estate LLC and used with permission. Better Homes and Gardens Real Estate LLC fully supports the principles of the Fair Housing Act and the Equal Opportunity Act. Listing information is deemed reliable but is not guaranteed accurate.
Each office is independently owned and operated.
Any services or products provided by third parties are not provided by, affiliated with or related to Better Homes and Gardens Real Estate LLC, or its affiliated companies.