
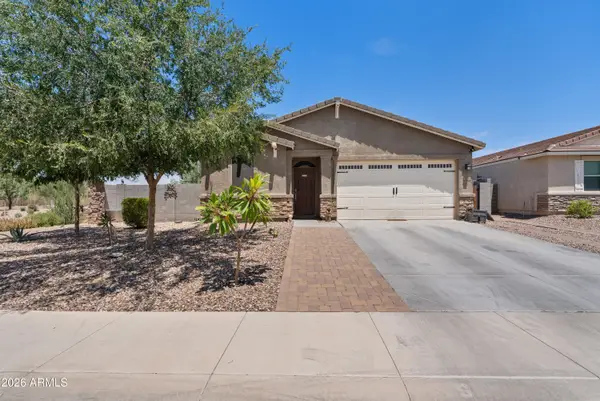
37455 N Glen Echo Drive, San Tan Valley, AZ 85140
Local realty services provided by:Better Homes and Gardens Real Estate BloomTree Realty
37455 N Glen Echo Drive,San Tan Valley, AZ 85140
$499,900
- 3 Beds
- 2 Baths
- 2,345 sq. ft.
- Single family
- Active
Listed by: carol a. royse, eric r middlebrook
Office: your home sold guaranteed realty
MLS#:7051831
Source:ARMLS
Price summary
- Price:$499,900
- Price per sq. ft.:$213.18
- Monthly HOA dues:$87
About this home
Beautiful home featuring a spacious great room floor plan designed for comfortable everyday living and entertaining. The kitchen is the heart of the home, showcasing a large granite island, stainless steel appliances, ample cabinetry, and an open layout overlooking the main living area. Situated on one of the largest lots in the subdivision, the backyard offers low-maintenance artificial grass and backs directly to greenbelt and common areas, providing added privacy with no neighbors directly behind the home. The spacious primary suite includes a private bath with a separate shower and soaking tub, dual sinks, and a generous walk-in closet. A wonderful opportunity to enjoy a desirable floor plan, an oversized lot, and a premium location within the community!
Contact an agent
Home facts
- Year built:2016
- Subdivision & Development:THE PARKS
- Listing ID #:7051831
- Updated:July 30, 2026 at 05:19 PM
Rooms and interior
- Bedrooms:3
- Total bathrooms:2
- Flooring:Carpet, Tile
- Living area:2,345 sq. ft.
Heating and cooling
- Cooling:Ceiling Fan(s), Programmable Thermostat
- Heating:Ceiling, Natural Gas
Structure and exterior
- Year built:2016
- Building area:2,345 sq. ft.
- Lot area:0.26 Acres
- Lot Features:Auto Timer H2O Back, Auto Timer H2O Front, Borders Common Area, Gravel/Stone Back, Gravel/Stone Front, North/South Exposure, Sprinklers In Front, Sprinklers In Rear, Synthetic Grass Back
- Architectural Style:Ranch
- Construction Materials:Painted, Stucco
- Exterior Features:Private Yard
Schools
- High school:Combs High School
- Middle school:J. O. Combs Middle School
- Elementary school:J. O. Combs Middle School
Utilities
- Water:City Water
Finances and disclosures
- Price:$499,900
- Price per sq. ft.:$213.18
- Tax amount:$1,728 (2025)
Features and amenities
- Laundry features:Gas Dryer Hookup
- Amenities:Vinyl Frame
Parking
- Garage:Yes
- Garage spaces:3
 All information should be verified by the recipient and none is guaranteed as accurate by ARMLS. Copyright 2020 Arizona Regional Multiple Listing Service, Inc. All rights reserved.
New listings near 37455 N Glen Echo Drive
- New
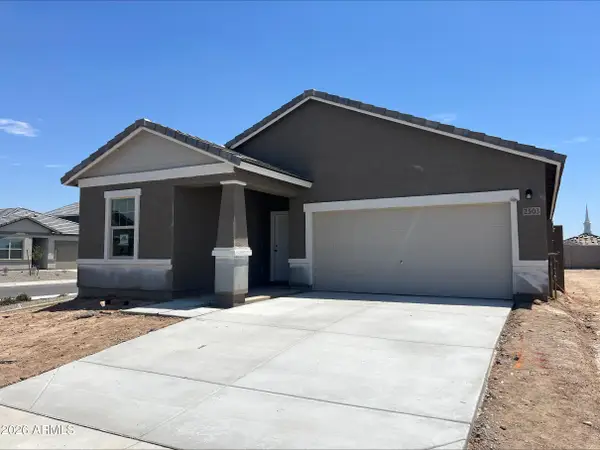 $429,990Active3 beds 2 baths1,662 sq. ft.
2503 E Steer Drive, San Tan Valley, AZ 85140
MLS# 7060325Listed by: COMPASS - New
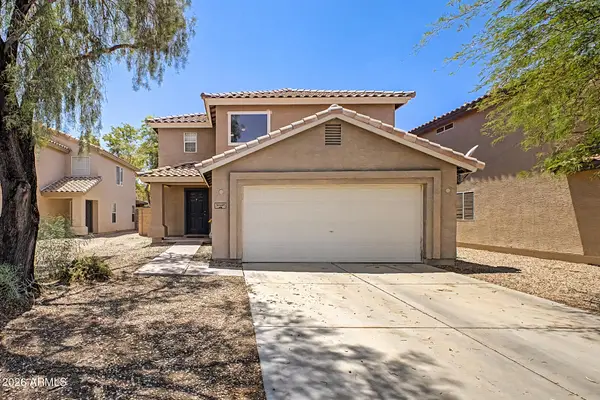 $350,000Active3 beds 3 baths1,411 sq. ft.
31408 N Shale Drive, San Tan Valley, AZ 85143
MLS# 7060224Listed by: REAL BROKER - New
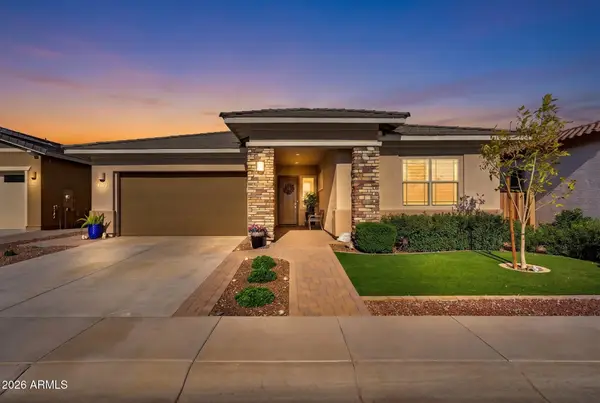 $499,990Active4 beds 3 baths2,468 sq. ft.
32577 N Woodside Drive, San Tan Valley, AZ 85143
MLS# 7060259Listed by: THE HOME SHOP - New
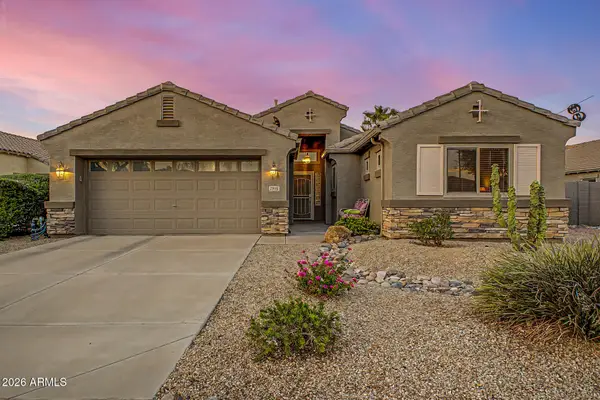 $455,000Active3 beds 2 baths1,824 sq. ft.
29115 N Mountain View Road, San Tan Valley, AZ 85143
MLS# 7060116Listed by: MY HOME GROUP REAL ESTATE - New
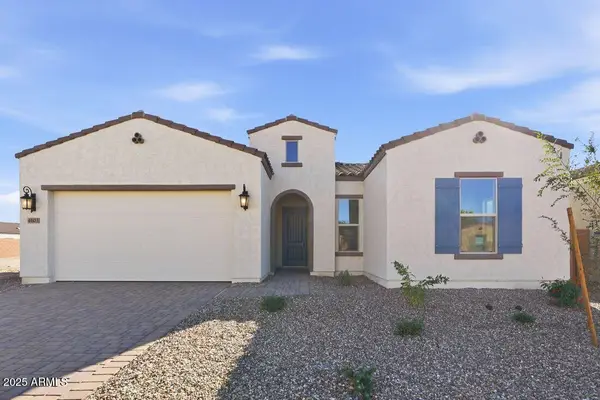 $519,990Active3 beds 3 baths2,520 sq. ft.
4103 E Brittlebush Lane, San Tan Valley, AZ 85140
MLS# 7060079Listed by: TAYLOR MORRISON (MLS ONLY) - New
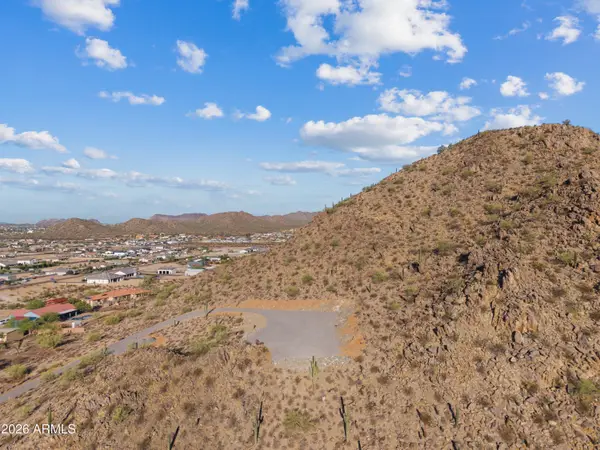 $1,200,000Active5.57 Acres
0 N Gary Road #362, Queen Creek, AZ 85142
MLS# 7060099Listed by: UNITED COUNTRY AZ RANCH, LAND & HOMES - New
 $849,000Active4 beds 5 baths4,121 sq. ft.
35284 N Barley Street, San Tan Valley, AZ 85144
MLS# 7060113Listed by: INVESTAR REAL ESTATE SPECIALISTS - New
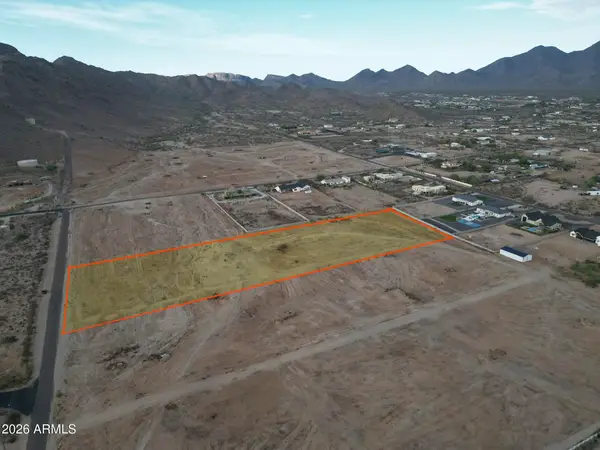 $2,990,000Active6.25 Acres
0 N Wild Horse Drive, Queen Creek, AZ 85144
MLS# 7060019Listed by: BETTER CHOICE HOMES, LLC - New
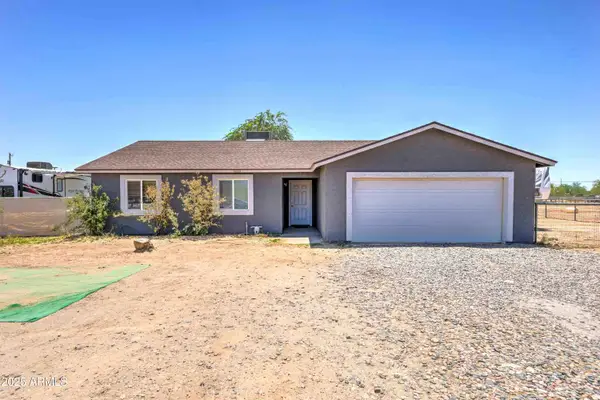 $570,000Active3 beds 2 baths1,327 sq. ft.
6525 E Fox Hollow Lane, San Tan Valley, AZ 85140
MLS# 7059995Listed by: COLDWELL BANKER REALTY - New
 $525,000Active3 beds 2 baths2,005 sq. ft.
400 W Chaska Trail, San Tan Valley, AZ 85140
MLS# 7060001Listed by: SIMPLY REAL ESTATE


Protect your home and budget from life's surprises with an Assurant Home Warranty, backed by a partner that supports you through every step of homeownership. Explore Plans.
© 2026 Better Homes and Gardens Real Estate LLC. An Anywhere Real Estate company. All rights reserved. Better Homes and Gardens® Real Estate is a registered trademark owned by Meredith Operations Corporation, licensed to Better Homes and Gardens Real Estate LLC and used with permission. Better Homes and Gardens Real Estate LLC fully supports the principles of the Fair Housing Act and the Equal Opportunity Act. Listing information is deemed reliable but is not guaranteed accurate.
Each office is independently owned and operated.
Any services or products provided by third parties are not provided by, affiliated with or related to Better Homes and Gardens Real Estate LLC, or its affiliated companies.