
380 W Pelipa Drive, San Tan Valley, AZ 85140
Local realty services provided by:Better Homes and Gardens Real Estate S.J. Fowler
380 W Pelipa Drive,San Tan Valley, AZ 85140
$449,999
- 3 Beds
- 2 Baths
- 2,125 sq. ft.
- Single family
- Pending
Listed by: mikayla baker, jack baker
Office: barrett real estate
MLS#:7047715
Source:ARMLS
Price summary
- Price:$449,999
- Price per sq. ft.:$211.76
- Monthly HOA dues:$76
About this home
* Seller offering a $10,000 credit toward an interest rate buydown with the right offer! Better than new! Fully finished, beautifully upgraded, and move-in ready, this stunning 2019 Meritage home offers everything buyers love about new construction without the wait or added expense of finishing a home. Featuring luxury wood-look flooring, fresh interior paint, 9' ceilings, and an open-concept split floor plan, this home is designed for both style and everyday living. The gorgeous kitchen boasts granite countertops, stainless steel appliances, a gas range, oversized island, and walk-in pantry. A versatile den is perfect for a home office, playroom, or flex space. Thoughtful upgrades include recessed lighting, custom laundry room cabinetry, and a Murphy bed. Outside, enjoy a fully finished, low-maintenance backyard with no landscaping timeline or additional work needed. Located in The Meadows with fantastic community amenities and minutes from Queen Creek shopping, dining, and entertainment. Skip the construction and move right in!...
Contact an agent
Home facts
- Year built:2019
- Subdivision & Development:CIRCLE CROSS UNIT 3-PARCEL 4 2017060928
- Listing ID #:7047715
- Updated:September 29, 2026 at 09:53 PM
Rooms and interior
- Bedrooms:3
- Total bathrooms:2
- Flooring:Tile
- Living area:2,125 sq. ft.
Heating and cooling
- Cooling:Programmable Thermostat
- Heating:Electric
- Central air:Yes
Structure and exterior
- Year built:2019
- Building area:2,125 sq. ft.
- Lot area:0.14 Acres
- Lot Features:Desert Front, North/South Exposure, Synthetic Grass Back
- Construction Materials:Block, Stucco
Schools
- High school:Combs High School
- Middle school:J. O. Combs Middle School
- Elementary school:Ellsworth Elementary School
Finances and disclosures
- Price:$449,999
- Price per sq. ft.:$211.76
- Tax amount:$1,810 (2025)
Features and amenities
- Amenities:ENERGY STAR Qualified Windows
Parking
- Parking description:Extended Length Garage, Over Height Garage, Separate Storage Areas(s)
- Garage:Yes
- Garage spaces:2
 All information should be verified by the recipient and none is guaranteed as accurate by ARMLS. Copyright 2020 Arizona Regional Multiple Listing Service, Inc. All rights reserved.
New listings near 380 W Pelipa Drive
- New
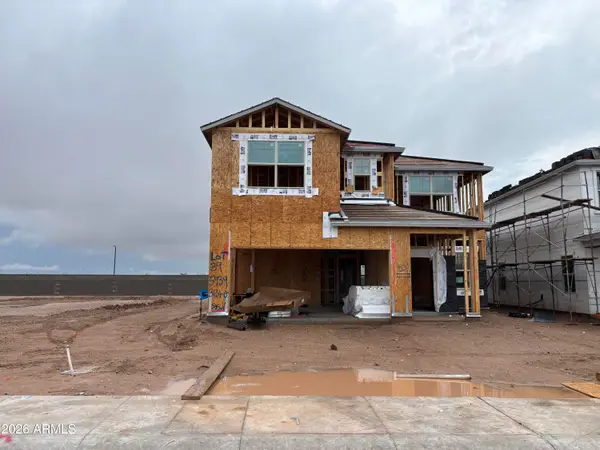 $504,640Active5 beds 5 baths3,131 sq. ft.
5939 E Hornblende Way, San Tan Valley, AZ 85143
MLS# 7086667Listed by: COMPASS - New
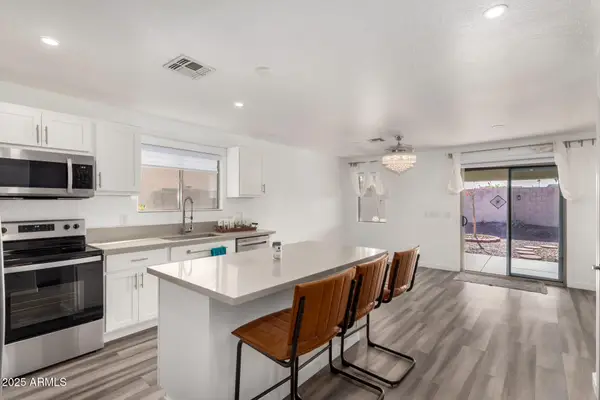 $324,900Active3 beds 2 baths1,331 sq. ft.
30124 N Sunray Drive, San Tan Valley, AZ 85143
MLS# 7086596Listed by: MY HOME GROUP REAL ESTATE - New
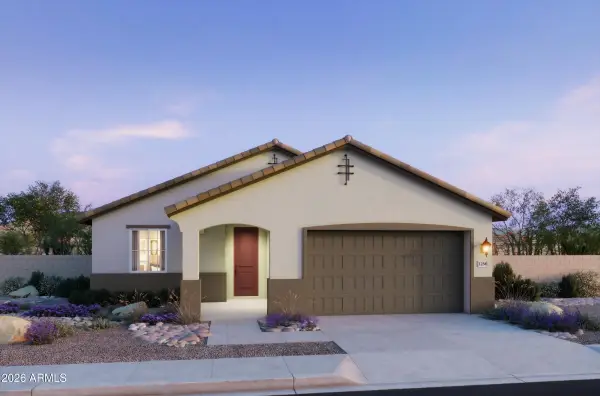 $474,990Active4 beds 3 baths2,113 sq. ft.
2788 E Mecklenburg Way, San Tan Valley, AZ 85143
MLS# 7086598Listed by: RISEWELL HOMES - New
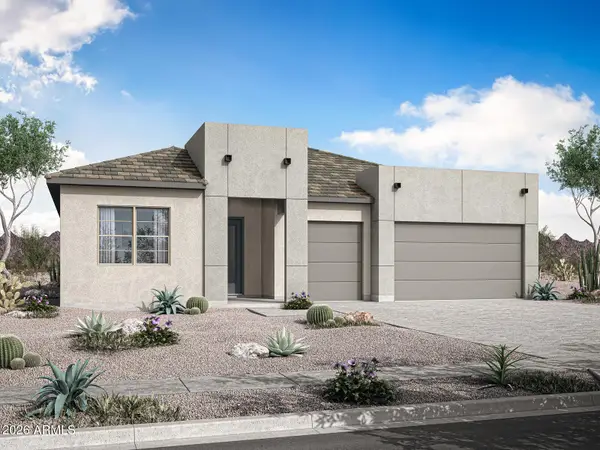 $589,192Active4 beds 4 baths2,878 sq. ft.
337 W Floyd Drive, San Tan Valley, AZ 85140
MLS# 7086605Listed by: MATTAMY ARIZONA, LLC - New
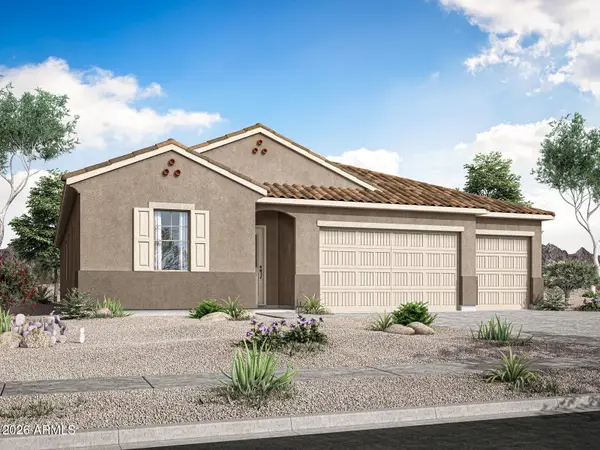 $578,650Active4 beds 3 baths2,657 sq. ft.
355 W Floyd Drive, San Tan Valley, AZ 85140
MLS# 7086610Listed by: MATTAMY ARIZONA, LLC - New
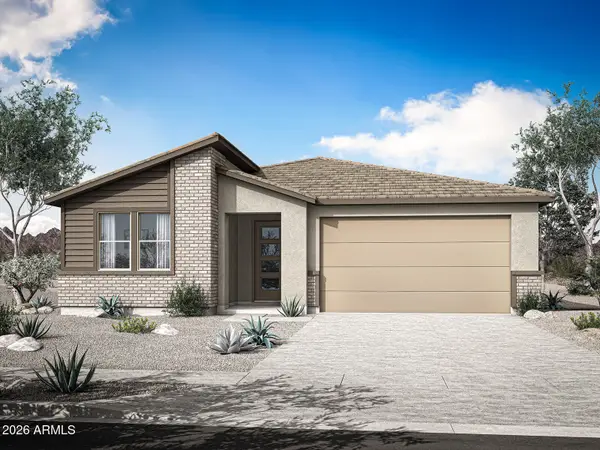 $459,140Active3 beds 2 baths1,837 sq. ft.
796 W Angelina Drive, San Tan Valley, AZ 85140
MLS# 7086614Listed by: MATTAMY ARIZONA, LLC - New
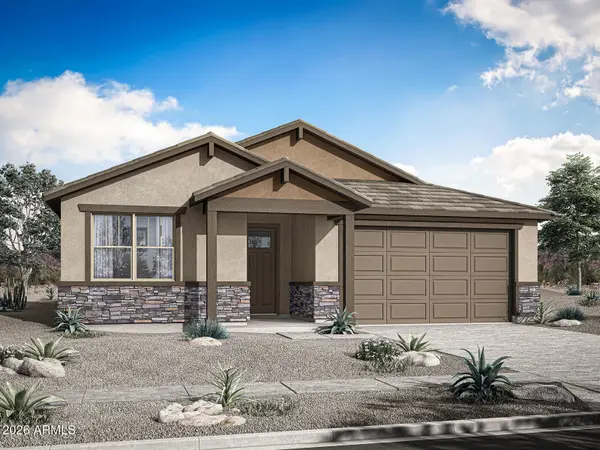 $498,445Active4 beds 3 baths2,344 sq. ft.
797 W Angelina Drive, San Tan Valley, AZ 85140
MLS# 7086616Listed by: MATTAMY ARIZONA, LLC - New
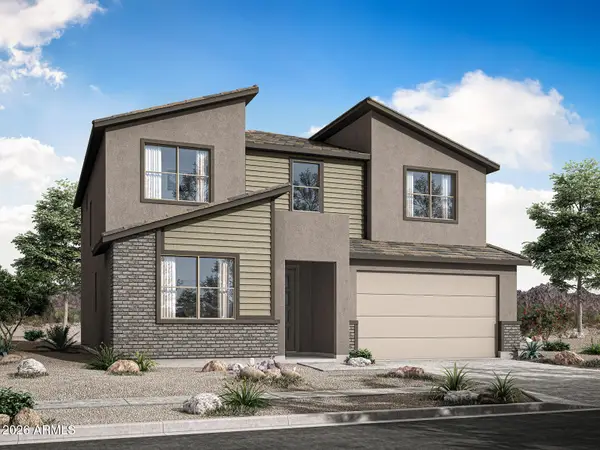 $534,885Active4 beds 4 baths2,762 sq. ft.
811 W Angelina Drive, San Tan Valley, AZ 85140
MLS# 7086617Listed by: MATTAMY ARIZONA, LLC - New
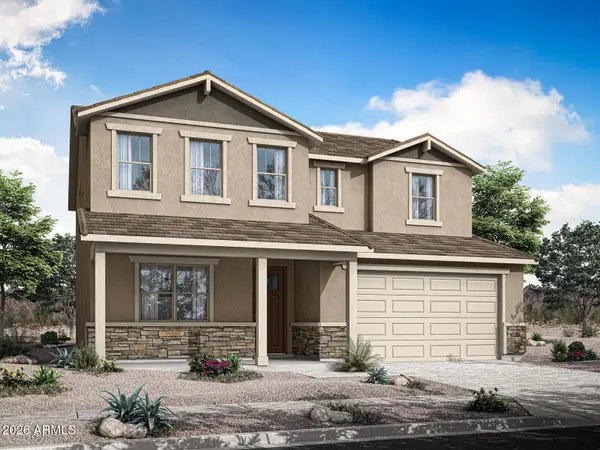 $529,806Active4 beds 3 baths2,653 sq. ft.
827 W Angelina Drive, San Tan Valley, AZ 85140
MLS# 7086619Listed by: MATTAMY ARIZONA, LLC - New
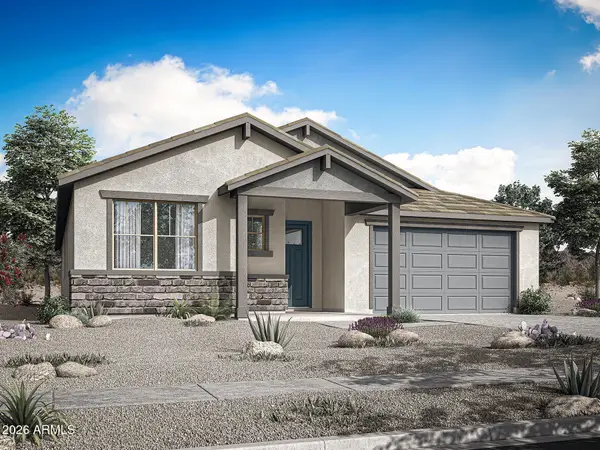 $435,000Active3 beds 2 baths2,105 sq. ft.
2520 E Dolcetto Drive, San Tan Valley, AZ 85143
MLS# 7086623Listed by: MATTAMY ARIZONA, LLC


Protect your home and budget from life's surprises with an Assurant Home Warranty, backed by a partner that supports you through every step of homeownership. Explore Plans.
© 2026 Better Homes and Gardens Real Estate LLC. An Anywhere Real Estate company. All rights reserved. Better Homes and Gardens® Real Estate is a registered trademark owned by Meredith Operations Corporation, licensed to Better Homes and Gardens Real Estate LLC and used with permission. Better Homes and Gardens Real Estate LLC fully supports the principles of the Fair Housing Act and the Equal Opportunity Act. Listing information is deemed reliable but is not guaranteed accurate.
Each office is independently owned and operated.
Any services or products provided by third parties are not provided by, affiliated with or related to Better Homes and Gardens Real Estate LLC, or its affiliated companies.