
4012 W Maggie Drive, San Tan Valley, AZ 85144
Local realty services provided by:Better Homes and Gardens Real Estate BloomTree Realty
4012 W Maggie Drive,San Tan Valley, AZ 85144
$430,000
- 4 Beds
- 3 Baths
- 1,913 sq. ft.
- Single family
- Active
Listed by: thomas jovanovski, darby davis
Office: delex realty
MLS#:7066990
Source:ARMLS
Price summary
- Price:$430,000
- Price per sq. ft.:$224.78
- Monthly HOA dues:$94
About this home
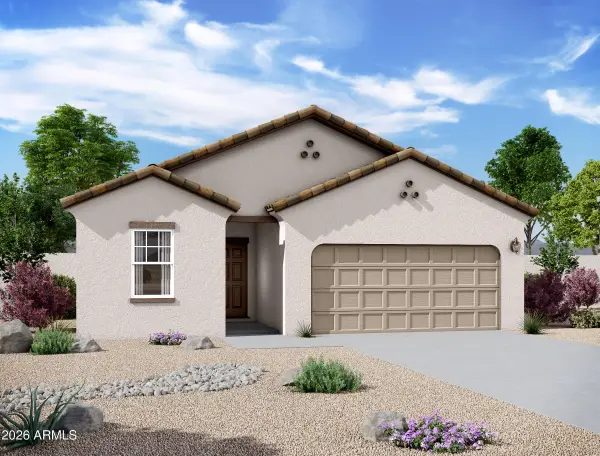
This immaculate 4-bedroom-plus-open-den, 2.5 bath home offers 1,912 square feet with a comfortable great room floor plan and plenty of thoughtful upgrades throughout.
The main living areas feature plank tile flooring, while the kitchen includes espresso maple cabinetry, granite countertops, stainless steel appliances, gas range, pantry, island with breakfast bar. Just off the kitchen is a spacious laundry room with additional shelving and storage.
The primary suite features a walk in closet, private bath with dual sinks, oversized shower, and a custom made barn door. Additional bedrooms are nicely sized with carpet for added comfort.
Step outside to a covered patio with ceiling fan, extended concrete patio, artificial turf, mountain views, exterior lighting in the front and backyard, and the added privacy of single story backyard neighbors. New front turf was installed in 2026.
Additional features include a water softener and reverse osmosis system, Tesla EV charger, whole home termite repellent system, oversized 2 car garage with overhead storage racks and service door, stacked stone front elevation, two tone paint, upgraded lighting and ceiling fans, and a convenient guest powder room. The heating and A/C systems have also been professionally maintained
Located in a master-planned community with parks, playgrounds, volleyball and basketball courts, more than 6 miles of trails and paths, plus a community center with pool and fitness center, this home offers a great combination of comfortable living, useful upgrades, and neighborhood amenities....
Contact an agent
Home facts
- Year built:2017
- Subdivision & Development:SAN TAN HEIGHTS PARCEL C-9
- Listing ID #:7066990
- Updated:August 15, 2026 at 04:33 AM
Rooms and interior
- Bedrooms:4
- Total bathrooms:3
- Flooring:Carpet, Tile
- Living area:1,913 sq. ft.
Heating and cooling
- Cooling:Ceiling Fan(s)
- Heating:Natural Gas
- Central air:Yes
Structure and exterior
- Year built:2017
- Building area:1,913 sq. ft.
- Lot area:0.12 Acres
- Lot Features:Auto Timer H2O Front, North/South Exposure, Synthetic Grass Back, Synthetic Grass Front
- Construction Materials:Painted, Stone, Stucco
Schools
- High school:San Tan Foothills High School
- Middle school:San Tan Heights Elementary
- Elementary school:San Tan Heights Elementary
Utilities
- Water:Private Water Company
Finances and disclosures
- Price:$430,000
- Price per sq. ft.:$224.78
- Tax amount:$1,513 (2025)
Parking
- Parking description:Electric Vehicle Charging Station(s)
- Garage:Yes
- Garage spaces:2
 All information should be verified by the recipient and none is guaranteed as accurate by ARMLS. Copyright 2020 Arizona Regional Multiple Listing Service, Inc. All rights reserved.
New listings near 4012 W Maggie Drive
- New
 $350,000Active4 beds 3 baths1,912 sq. ft.
5768 E Hornblende Way, San Tan Valley, AZ 85143
MLS# 7067104Listed by: COMPASS - New
 $559,999Active4 beds 3 baths2,491 sq. ft.
34380 N Timberlake Manor, San Tan Valley, AZ 85144
MLS# 7066986Listed by: KELLER WILLIAMS ARIZONA REALTY - New
 $449,900Active4 beds 3 baths2,950 sq. ft.
1627 W Desert Spring Way, San Tan Valley, AZ 85144
MLS# 7066987Listed by: OFFERPAD BROKERAGE, LLC - New
 $599,999Active3 beds 3 baths2,232 sq. ft.
34358 N Timberlake Manor, San Tan Valley, AZ 85144
MLS# 7067015Listed by: KELLER WILLIAMS ARIZONA REALTY - New
 $409,990Active3 beds 2 baths1,726 sq. ft.
32300 N Daylight Drive, San Tan Valley, AZ 85144
MLS# 7067034Listed by: REALTY ONE GROUP - New
 $499,000Active3 beds 3 baths2,211 sq. ft.
2499 W Dapple Gray Court, San Tan Valley, AZ 85144
MLS# 7067047Listed by: SIMPLY REAL ESTATE - New
 $409,990Active4 beds 3 baths2,150 sq. ft.
6585 E Upland Way, San Tan Valley, AZ 85143
MLS# 7066852Listed by: COMPASS - New
 $699,990Active3 beds 3 baths2,626 sq. ft.
31551 N Goldfield Road, San Tan Valley, AZ 85144
MLS# 7066853Listed by: TAYLOR MORRISON (MLS ONLY) - New
 $365,000Active3 beds 2 baths1,223 sq. ft.
3559 E Archer Drive, San Tan Valley, AZ 85140
MLS# 7066768Listed by: THE HOME SHOP


Protect your home and budget from life's surprises with an Assurant Home Warranty, backed by a partner that supports you through every step of homeownership. Explore Plans.
© 2026 Better Homes and Gardens Real Estate LLC. An Anywhere Real Estate company. All rights reserved. Better Homes and Gardens® Real Estate is a registered trademark owned by Meredith Operations Corporation, licensed to Better Homes and Gardens Real Estate LLC and used with permission. Better Homes and Gardens Real Estate LLC fully supports the principles of the Fair Housing Act and the Equal Opportunity Act. Listing information is deemed reliable but is not guaranteed accurate.
Each office is independently owned and operated.
Any services or products provided by third parties are not provided by, affiliated with or related to Better Homes and Gardens Real Estate LLC, or its affiliated companies.