
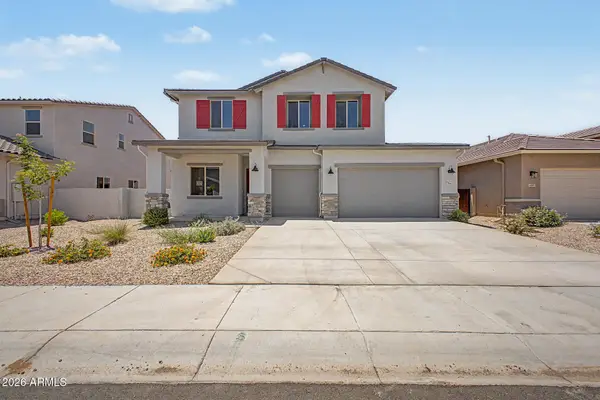
4207 E Enmark Drive, San Tan Valley, AZ 85143
Local realty services provided by:Better Homes and Gardens Real Estate BloomTree Realty
Listed by: santhosh ponnuveetil gopi
Office: homesmart
MLS#:6959938
Source:ARMLS
Price summary
- Price:$489,500
- Price per sq. ft.:$193.86
- Monthly HOA dues:$95
About this home
2 Homes in One! Discover this stunning like-new single-level home with casita featuring 4 bedrooms, 3 bathrooms, and 2,524 sq ft of thoughtfully designed living space. Ideal for multigenerational living, guests, or a private suite. The attached casita offers its own private entrance, garage access, full kitchen, laundry, great room, bedroom with walk-in closet, full bath, and separate A/C system.
**CASITA IS TENANT OCCUPIED ON MONTH OVER MONTH LEASE. NEW OWNERS HAVE OPTION TO CONTINUE LEASING THE CASITA OR VACATE THE TENANT WITH 30 DAY NOTICE. NEW OWNERS TO WORK OUT THE DETAILS WITH TENANT AFTER CLOSING.**
The main residence includes 3 bedrooms and 2 bathrooms with a spacious open-concept layout and modern finishes throughout. Highlights include quartz countertops, a gas range, tank Situated on a 6,119 sq ft lot, this home is located within the highly desirable Bella Vista Farms master-planned community. Residents enjoy an amenity-rich lifestyle with access to a community swimming pool, splash park, playground, basketball and volleyball courts, picnic areas, greenbelts, and scenic walking trails.
Conveniently located near Queen Creek Marketplace, San Tan Regional Park, Schnepf Farms, and the Queen Creek Olive Mill, this home offers the perfect blend of comfort, flexibility, and an active outdoor lifestyle. A rare opportunity to own a versatile home with casita in one of Queen Creek's most sought-after communities....
Contact an agent
Home facts
- Year built:2023
- Listing ID #:6959938
- Updated:June 23, 2026 at 03:02 PM
Rooms and interior
- Bedrooms:4
- Total bathrooms:3
- Flooring:Carpet, Tile
- Living area:2,525 sq. ft.
Heating and cooling
- Cooling:ENERGY STAR Qualified Equipment, Programmable Thermostat
- Heating:Electric
- Central air:Yes
Structure and exterior
- Year built:2023
- Building area:2,525 sq. ft.
- Lot area:0.14 Acres
- Lot Features:Desert Front, Dirt Back, Sprinklers In Front
- Architectural Style:Ranch
- Construction Materials:Low VOC Paint, Stucco
Schools
- High school:Poston Butte High School
- Middle school:Magma Ranch K8 School
- Elementary school:Magma Ranch K8 School
Utilities
- Water:Private Water Company
Finances and disclosures
- Price:$489,500
- Price per sq. ft.:$193.86
- Tax amount:$1,918 (2025)
Features and amenities
- Laundry features:Washer/Dryer Hook-up Only
- Amenities:ENERGY STAR Qualified Windows, Vinyl Frame
Parking
- Garage:Yes
- Garage spaces:2
 All information should be verified by the recipient and none is guaranteed as accurate by ARMLS. Copyright 2020 Arizona Regional Multiple Listing Service, Inc. All rights reserved.
New listings near 4207 E Enmark Drive
- New
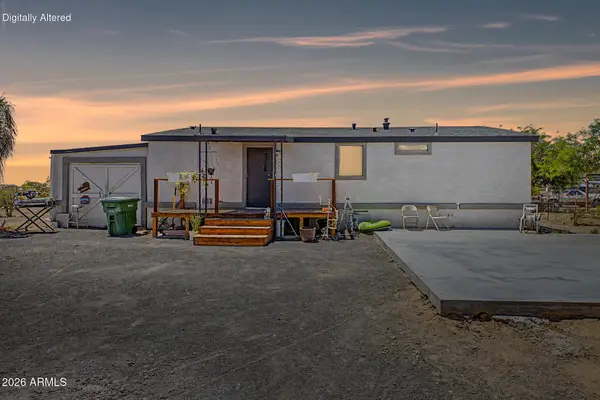 $420,000Active3 beds 2 baths1,120 sq. ft.
31578 N Roy Rogers Trail, Queen Creek, AZ 85144
MLS# 7045259Listed by: KD REALTY, LLC - New
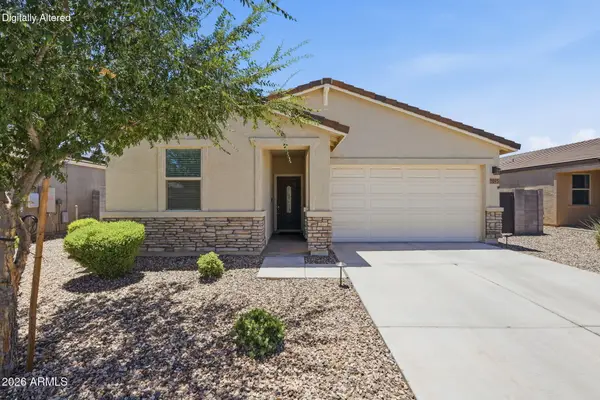 $370,000Active3 beds 2 baths1,608 sq. ft.
7093 E Gamebird Way, San Tan Valley, AZ 85143
MLS# 7045260Listed by: CITIEA - New
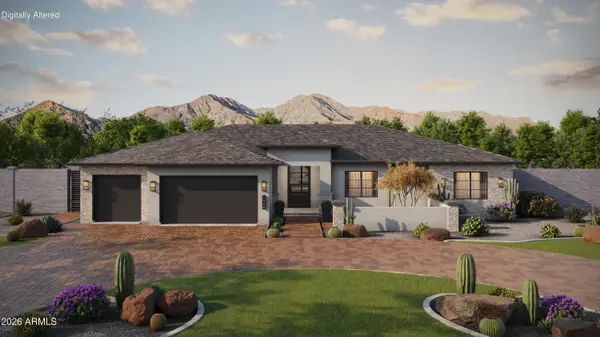 $749,000Active4 beds 3 baths2,766 sq. ft.
26530 N Magnolia Road, San Tan Valley, AZ 85143
MLS# 7045112Listed by: REALTY ONE GROUP - New
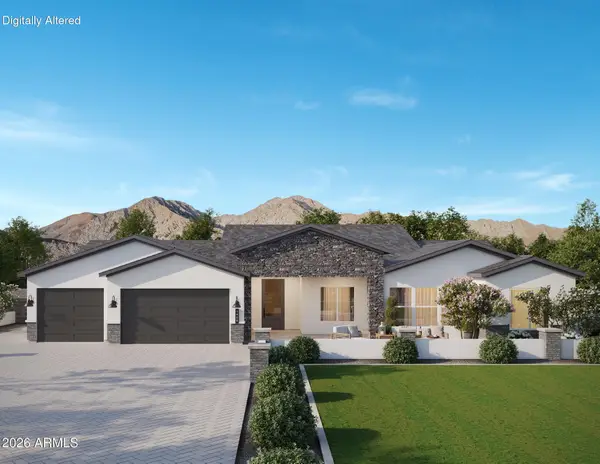 $849,000Active5 beds 4 baths3,272 sq. ft.
26496 N Magnolia Road, San Tan Valley, AZ 85143
MLS# 7045120Listed by: REALTY ONE GROUP - New
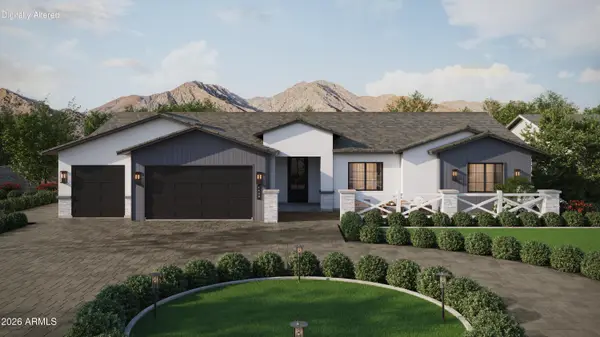 $749,000Active4 beds 3 baths2,766 sq. ft.
26468 N Magnolia Road, San Tan Valley, AZ 85143
MLS# 7045121Listed by: REALTY ONE GROUP - New
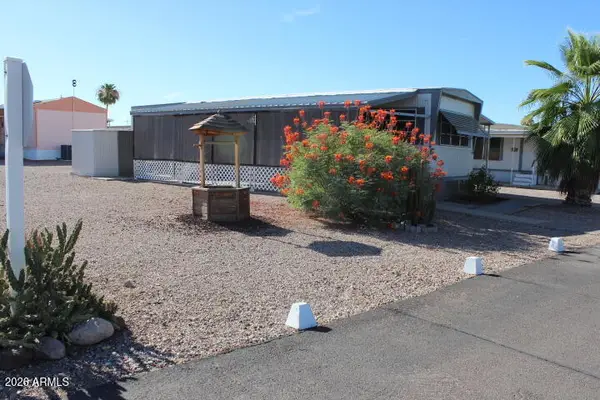 $15,900Active1 beds 1 baths796 sq. ft.
747 E Germann Road #104, San Tan Valley, AZ 85140
MLS# 7045128Listed by: RE/MAX VISION REALTY - New
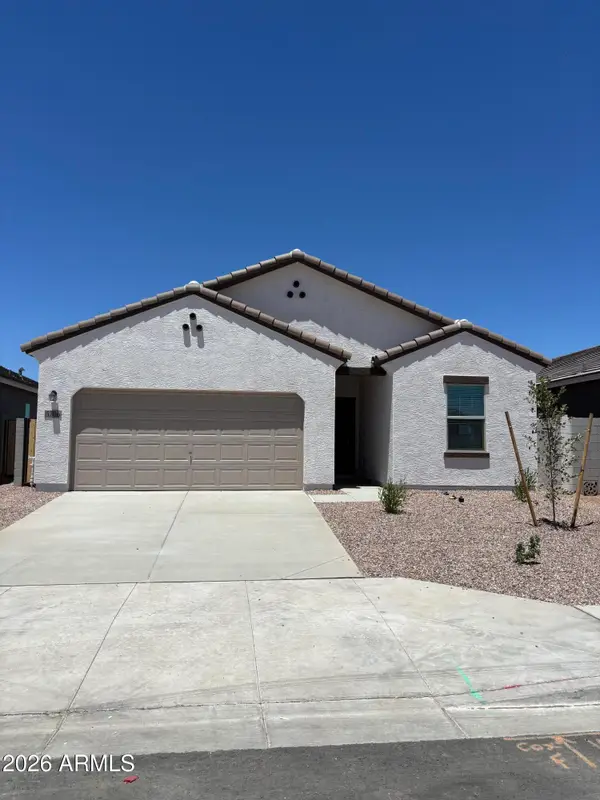 $364,990Active4 beds 3 baths1,912 sq. ft.
5706 E Hornblende Way, San Tan Valley, AZ 85143
MLS# 7045156Listed by: COMPASS - New
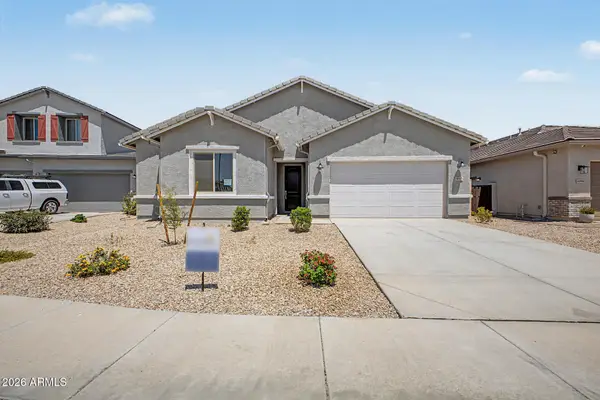 $449,990Active4 beds 3 baths2,444 sq. ft.
31613 N Wet Creek Road, San Tan Valley, AZ 85143
MLS# 7044969Listed by: RISEWELL HOMES - New
 $529,990Active5 beds 4 baths3,018 sq. ft.
7011 E Hayride Lane, San Tan Valley, AZ 85143
MLS# 7044972Listed by: RISEWELL HOMES - New
 $469,990Active4 beds 3 baths2,425 sq. ft.
7291 E Blissful Breeze Lane, San Tan Valley, AZ 85143
MLS# 7044977Listed by: RISEWELL HOMES


Protect your home and budget from life's surprises with an Assurant Home Warranty, backed by a partner that supports you through every step of homeownership. Explore Plans.
© 2026 Better Homes and Gardens Real Estate LLC. An Anywhere Real Estate company. All rights reserved. Better Homes and Gardens® Real Estate is a registered trademark owned by Meredith Operations Corporation, licensed to Better Homes and Gardens Real Estate LLC and used with permission. Better Homes and Gardens Real Estate LLC fully supports the principles of the Fair Housing Act and the Equal Opportunity Act. Listing information is deemed reliable but is not guaranteed accurate.
Each office is independently owned and operated.
Any services or products provided by third parties are not provided by, affiliated with or related to Better Homes and Gardens Real Estate LLC, or its affiliated companies.