
4564 W Gilbert Lane, San Tan Valley, AZ 85144
Local realty services provided by:Better Homes and Gardens Real Estate BloomTree Realty
4564 W Gilbert Lane,San Tan Valley, AZ 85144
$500,000
- 4 Beds
- 3 Baths
- 2,509 sq. ft.
- Single family
- Active
Listed by: michael kent, christopher c reeves
Office: re/max fine properties
MLS#:7060485
Source:ARMLS
Price summary
- Price:$500,000
- Price per sq. ft.:$199.28
- Monthly HOA dues:$94
About this home
**$5,000 backyard credit offer at closing** You wont find a more well maintained home in all of Santan Valley. This beautifully designed single-level home offers approximately 2,508 sq. ft. with 4 bedrooms, 3 bathrooms, a versatile flex room, and a desirable split floor plan. The open-concept Great Room flows seamlessly into the chef-inspired kitchen and dining area, creating the perfect space for entertaining. The private primary suite is tucked away at the rear of the home and features a spacious walk-in closet and spa-like bath, while a secondary bedroom enjoys its own en-suite bath, ideal for guests or multigenerational living. Enjoy Arizona living on the covered patio with room to relax and play. This yard is a blank canvas!
Contact an agent
Home facts
- Year built:2023
- Subdivision & Development:SAN TAN HEIGHTS
- Listing ID #:7060485
- Updated:September 28, 2026 at 03:33 PM
Rooms and interior
- Bedrooms:4
- Total bathrooms:3
- Flooring:Carpet, Tile
- Living area:2,509 sq. ft.
Heating and cooling
- Cooling:Ceiling Fan(s), Programmable Thermostat
- Heating:Ceiling, Natural Gas
- Central air:Yes
Structure and exterior
- Year built:2023
- Building area:2,509 sq. ft.
- Lot area:0.15 Acres
- Lot Features:Auto Timer H2O Back, Auto Timer H2O Front, Borders Common Area, Desert Front, Grass Back, Sprinklers In Front, Sprinklers In Rear
- Architectural Style:Ranch
- Construction Materials:Blown Cellulose, ICAT Recessed Lighting, Painted, Stone, Stucco
Schools
- High school:San Tan Foothills High School
- Middle school:San Tan Heights Elementary
- Elementary school:San Tan Heights Elementary
Utilities
- Water:Private Water Company
Finances and disclosures
- Price:$500,000
- Price per sq. ft.:$199.28
- Tax amount:$2,194 (2025)
Features and amenities
- Amenities:Vinyl Frame
Parking
- Parking description:Over Height Garage
- Garage:Yes
- Garage spaces:2.5
 All information should be verified by the recipient and none is guaranteed as accurate by ARMLS. Copyright 2020 Arizona Regional Multiple Listing Service, Inc. All rights reserved.
New listings near 4564 W Gilbert Lane
- New
 $399,990Active3 beds 2 baths1,578 sq. ft.
2498 E Enantio Road, San Tan Valley, AZ 85143
MLS# 7086098Listed by: MERITAGE HOMES OF ARIZONA, INC - New
 $494,990Active4 beds 3 baths2,301 sq. ft.
2793 E Mecklenburg Way, San Tan Valley, AZ 85143
MLS# 7085947Listed by: RISEWELL HOMES - New
 $345,000Active4 beds 2 baths1,521 sq. ft.
3797 W Morgan Lane, San Tan Valley, AZ 85144
MLS# 7085926Listed by: ARRT OF REAL ESTATE - New
 $349,999Active4 beds 3 baths2,291 sq. ft.
28240 N Quartz Way, San Tan Valley, AZ 85143
MLS# 7085888Listed by: SOUTHWEST MOUNTAIN REALTY, LLC - New
 $375,000Active3 beds 2 baths1,541 sq. ft.
1825 W Desert Hills Drive, San Tan Valley, AZ 85144
MLS# 7085808Listed by: LONG REALTY OLD TOWN - New
 $384,990Active4 beds 2 baths1,836 sq. ft.
2643 E Desert Rose Trail, San Tan Valley, AZ 85143
MLS# 7085790Listed by: REALTY ONE GROUP - New
 $378,000Active3 beds 2 baths1,652 sq. ft.
29373 N Yellow Bee Drive, San Tan Valley, AZ 85143
MLS# 7085676Listed by: PARAMOUNT PROPERTIES OF ARIZONA LLC - New
 $380,000Active4 beds 2 baths2,043 sq. ft.
39013 N Luke Lane, San Tan Valley, AZ 85140
MLS# 7085587Listed by: JONNA BAKER & ASSOCIATES REALTY - New
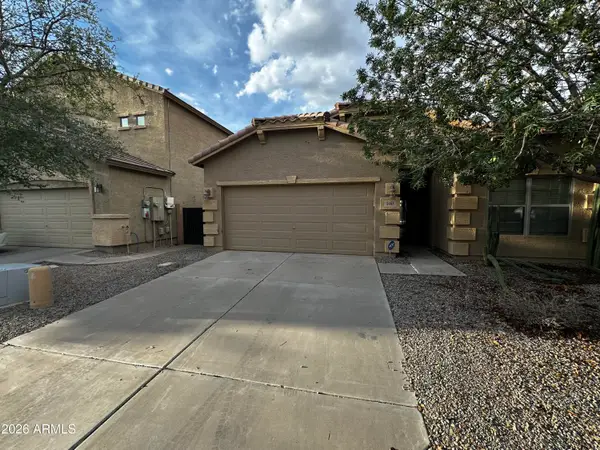 $299,000Active3 beds 2 baths1,605 sq. ft.
3468 E Desert Moon Trail, San Tan Valley, AZ 85143
MLS# 7085507Listed by: PRESIDENTIAL REALTY, LLC - New
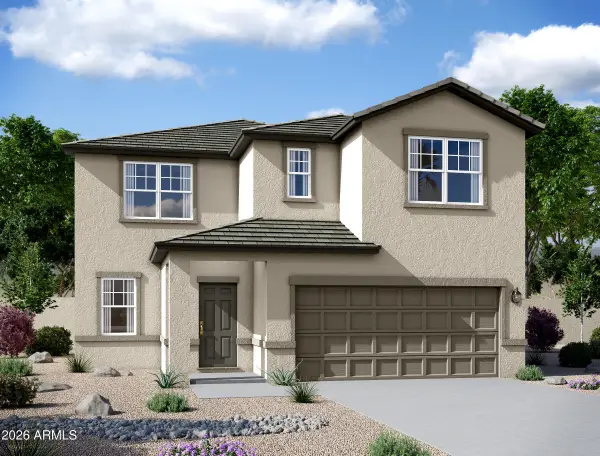 $496,640Active5 beds 5 baths3,131 sq. ft.
5911 E Hornblende Way, San Tan Valley, AZ 85143
MLS# 7085508Listed by: COMPASS


Protect your home and budget from life's surprises with an Assurant Home Warranty, backed by a partner that supports you through every step of homeownership. Explore Plans.
© 2026 Better Homes and Gardens Real Estate LLC. An Anywhere Real Estate company. All rights reserved. Better Homes and Gardens® Real Estate is a registered trademark owned by Meredith Operations Corporation, licensed to Better Homes and Gardens Real Estate LLC and used with permission. Better Homes and Gardens Real Estate LLC fully supports the principles of the Fair Housing Act and the Equal Opportunity Act. Listing information is deemed reliable but is not guaranteed accurate.
Each office is independently owned and operated.
Any services or products provided by third parties are not provided by, affiliated with or related to Better Homes and Gardens Real Estate LLC, or its affiliated companies.