
4850 E Serviceberry Lane, San Tan Valley, AZ 85140
Local realty services provided by:Better Homes and Gardens Real Estate BloomTree Realty
4850 E Serviceberry Lane,San Tan Valley, AZ 85140
$748,140
- 4 Beds
- 4 Baths
- - sq. ft.
- Single family
- Sold
Listed by: tara m talley
Office: taylor morrison (mls only)
MLS#:7047192
Source:ARMLS
Sorry, we are unable to map this address
Price summary
- Price:$748,140
- Monthly HOA dues:$108
About this home
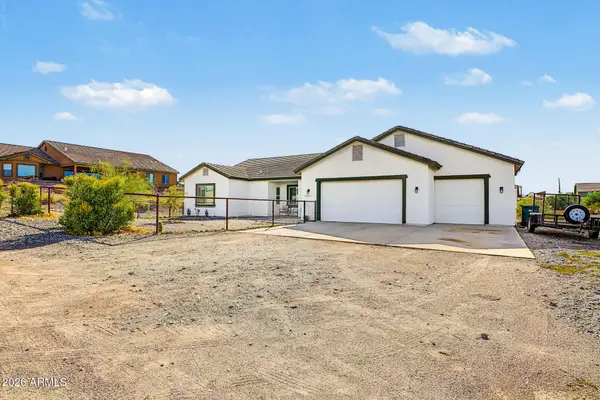
What's Special: RV Garage | Oversized Garage | Deep Backyard | No Rear Neighbors | Mountain View | Covered Patio. New Construction - October Completion! Built by America's Most Trusted Home Builder. Welcome to the Overland at 4850 E Serviceberry Lane in Combs Ranch Journey! A bright great room sits at the center of the home and flows seamlessly into the dining area and a beautifully designed gourmet kitchen with a large island and walk-in pantry. The private primary suite offers a peaceful retreat with a generous bath and walk-in closet. Three additional bedrooms, a flexible bonus room, and well placed baths create comfort and versatility for everyday living. Covered outdoor living extends the heart of the home and invites you to relax or gather with ease, while the two car and RV garages provide plenty of space for storage and hobbies. Step outside to enjoy your community's plentiful amenities, including a sparkling community pool, perfectly placed playgrounds and exciting trails, or connect with nature in the National Wildlife Federation-certified butterfly garden! Additional Highlights Include: 4' garage extension at 2-car garage, 8' double gate, RV cleanout, RV garage prewire for future HVAC mini split, insulated garage doors, and highly upgraded tile floors. MLS#7047192...
Contact an agent
Home facts
- Year built:2026
- Subdivision & Development:Combs Ranch Journey
- Listing ID #:7047192
- Updated:September 29, 2026 at 06:23 AM
Rooms and interior
- Bedrooms:4
- Total bathrooms:4
- Rooms Total:7
- Flooring:Carpet, Tile
Heating and cooling
- Cooling:Programmable Thermostat
- Heating:Heat Pump, Natural Gas
- Central air:Yes
Structure and exterior
- Year built:2026
- Lot Features:Borders Common Area, Desert Front, Dirt Back, North/South Exposure
- Architectural Style:Ranch
- Construction Materials:Blown Cellulose, Brick Veneer, Stucco
- Exterior Features:RV Hookup
Schools
- High school:Combs High School
- Middle school:J. O. Combs Middle School
- Elementary school:Kathryn Sue Simonton Elementary
Finances and disclosures
- Price:$748,140
- Tax amount:$4,000 (2025)
Features and amenities
- Laundry features:Washer/Dryer Hook-up Only
Parking
- Parking description:Extended Length Garage, RV Garage
- Garage:Yes
- Garage spaces:4
 All information should be verified by the recipient and none is guaranteed as accurate by ARMLS. Copyright 2020 Arizona Regional Multiple Listing Service, Inc. All rights reserved.
New listings near 4850 E Serviceberry Lane
- New
 $479,000Active5 beds 4 baths3,130 sq. ft.
3212 E Valleyhigh Trail, San Tan Valley, AZ 85143
MLS# 7086323Listed by: LISTED SIMPLY - New
 $1,850,000Active10.04 Acres
0 W Hummingbird Ln --, San Tan Valley, AZ 85144
MLS# 7086311Listed by: REALTY ONE GROUP - New
 $704,000Active4 beds 3 baths2,277 sq. ft.
28344 N Blue Bird Road, San Tan Valley, AZ 85144
MLS# 7086160Listed by: REAL BROKER - New
 $650,950Active5 beds 4 baths2,827 sq. ft.
32380 N Cherry Street, San Tan Valley, AZ 85143
MLS# 7086173Listed by: REAL BROKER - New
 $366,950Active3 beds 2 baths1,420 sq. ft.
32534 N Birchwood Drive, San Tan Valley, AZ 85143
MLS# 7086178Listed by: REAL BROKER - New
 $579,950Active4 beds 3 baths2,637 sq. ft.
32620 N Birchwood Drive, San Tan Valley, AZ 85143
MLS# 7086181Listed by: REAL BROKER - New
 $469,990Active4 beds 3 baths2,014 sq. ft.
2586 E Vintage Drive, San Tan Valley, AZ 85143
MLS# 7086107Listed by: MERITAGE HOMES OF ARIZONA, INC - New
 $463,015Active4 beds 3 baths2,014 sq. ft.
31254 N Chateau Court, San Tan Valley, AZ 85143
MLS# 7086127Listed by: MERITAGE HOMES OF ARIZONA, INC - New
 $399,990Active3 beds 2 baths1,578 sq. ft.
2498 E Enantio Road, San Tan Valley, AZ 85143
MLS# 7086098Listed by: MERITAGE HOMES OF ARIZONA, INC - New
 $494,990Active4 beds 3 baths2,301 sq. ft.
2793 E Mecklenburg Way, San Tan Valley, AZ 85143
MLS# 7085947Listed by: RISEWELL HOMES


Protect your home and budget from life's surprises with an Assurant Home Warranty, backed by a partner that supports you through every step of homeownership. Explore Plans.
© 2026 Better Homes and Gardens Real Estate LLC. An Anywhere Real Estate company. All rights reserved. Better Homes and Gardens® Real Estate is a registered trademark owned by Meredith Operations Corporation, licensed to Better Homes and Gardens Real Estate LLC and used with permission. Better Homes and Gardens Real Estate LLC fully supports the principles of the Fair Housing Act and the Equal Opportunity Act. Listing information is deemed reliable but is not guaranteed accurate.
Each office is independently owned and operated.
Any services or products provided by third parties are not provided by, affiliated with or related to Better Homes and Gardens Real Estate LLC, or its affiliated companies.