
505 E Harold Drive, San Tan Valley, AZ 85140
Local realty services provided by:Better Homes and Gardens Real Estate S.J. Fowler
505 E Harold Drive,San Tan Valley, AZ 85140
$379,900
- 3 Beds
- 2 Baths
- 2,075 sq. ft.
- Single family
- Active
Listed by: allison l gustafson
Office: my home group real estate
MLS#:7060465
Source:ARMLS
Price summary
- Price:$379,900
- Price per sq. ft.:$183.08
- Monthly HOA dues:$21.67
About this home
Welcome home to this beautiful single-level 3-bedroom, 2-bathroom home with a versatile den, located in the highly desirable Pecan Creek community. Designed with both comfort and functionality in mind, the spacious open-concept floor plan features 9 ft ceilings, neutral paint, and an abundance of natural light, creating an inviting living and dining space perfect for everyday living and entertaining. The well-appointed kitchen offers generous counter space, abundant cabinetry, a center island with breakfast bar, and seamlessly opens to the main living area. The private primary suite features an en-suite bathroom with dual vanities, a soaking tub, separate shower, and walk in closet. Two additional bedrooms share a full hall bathroom, while the dedicated den provides the perfect space for a home office, playroom, or flex room. The interior laundry room includes the washer and dryer for added convenience. Step outside to the spacious, low-maintenance backyard, ready for you to create your dream outdoor retreat and enjoy Arizona's beautiful evenings. Completing the home is an attached two-car garage with plenty of room for vehicles, storage, and recreational equipment. Combining thoughtful design, exceptional care, and a desirable location, this home has so much potential. Additional upgrades include: new water heater, new disposal, new dishwasher, new water softener, new canned lighting, new garage door, new sprinkler system, new exterior paint and re-stained cabinets....
Contact an agent
Home facts
- Year built:2004
- Subdivision & Development:PECAN CREEK NORTH PARCEL 5
- Listing ID #:7060465
- Updated:September 29, 2026 at 03:47 PM
Rooms and interior
- Bedrooms:3
- Total bathrooms:2
- Flooring:Carpet, Tile
- Living area:2,075 sq. ft.
Heating and cooling
- Cooling:Ceiling Fan(s)
- Heating:Electric
- Central air:Yes
Structure and exterior
- Year built:2004
- Building area:2,075 sq. ft.
- Lot area:0.16 Acres
- Lot Features:Auto Timer H2O Back, Borders Common Area, Desert Front, Grass Back, North/South Exposure, Sprinklers In Rear
- Construction Materials:Painted, Stucco
Schools
- High school:Combs High School
- Middle school:J. O. Combs Middle School
- Elementary school:Ellsworth Elementary School
Finances and disclosures
- Price:$379,900
- Price per sq. ft.:$183.08
- Tax amount:$1,373 (2025)
Parking
- Garage:Yes
- Garage spaces:2
 All information should be verified by the recipient and none is guaranteed as accurate by ARMLS. Copyright 2020 Arizona Regional Multiple Listing Service, Inc. All rights reserved.
New listings near 505 E Harold Drive
- New
 $479,000Active5 beds 4 baths3,130 sq. ft.
3212 E Valleyhigh Trail, San Tan Valley, AZ 85143
MLS# 7086323Listed by: LISTED SIMPLY - New
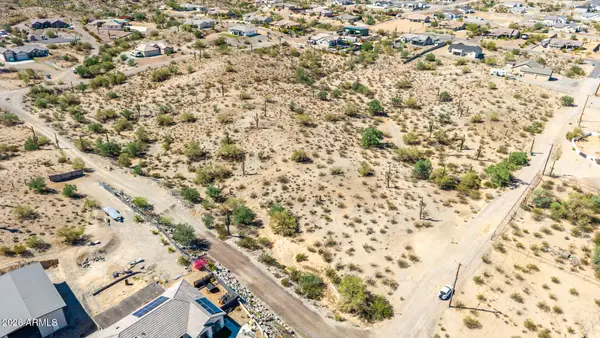 $1,850,000Active10.04 Acres
0 W Hummingbird Ln --, San Tan Valley, AZ 85144
MLS# 7086311Listed by: REALTY ONE GROUP - New
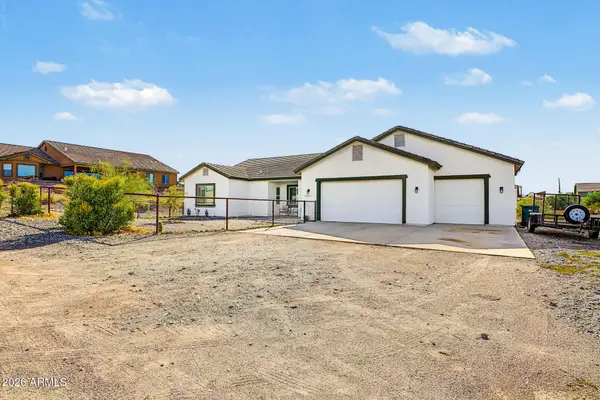 $704,000Active4 beds 3 baths2,277 sq. ft.
28344 N Blue Bird Road, San Tan Valley, AZ 85144
MLS# 7086160Listed by: REAL BROKER - New
 $650,950Active5 beds 4 baths2,827 sq. ft.
32380 N Cherry Street, San Tan Valley, AZ 85143
MLS# 7086173Listed by: REAL BROKER - New
 $366,950Active3 beds 2 baths1,420 sq. ft.
32534 N Birchwood Drive, San Tan Valley, AZ 85143
MLS# 7086178Listed by: REAL BROKER - New
 $579,950Active4 beds 3 baths2,637 sq. ft.
32620 N Birchwood Drive, San Tan Valley, AZ 85143
MLS# 7086181Listed by: REAL BROKER - New
 $469,990Active4 beds 3 baths2,014 sq. ft.
2586 E Vintage Drive, San Tan Valley, AZ 85143
MLS# 7086107Listed by: MERITAGE HOMES OF ARIZONA, INC - New
 $463,015Active4 beds 3 baths2,014 sq. ft.
31254 N Chateau Court, San Tan Valley, AZ 85143
MLS# 7086127Listed by: MERITAGE HOMES OF ARIZONA, INC - New
 $399,990Active3 beds 2 baths1,578 sq. ft.
2498 E Enantio Road, San Tan Valley, AZ 85143
MLS# 7086098Listed by: MERITAGE HOMES OF ARIZONA, INC - New
 $494,990Active4 beds 3 baths2,301 sq. ft.
2793 E Mecklenburg Way, San Tan Valley, AZ 85143
MLS# 7085947Listed by: RISEWELL HOMES


Protect your home and budget from life's surprises with an Assurant Home Warranty, backed by a partner that supports you through every step of homeownership. Explore Plans.
© 2026 Better Homes and Gardens Real Estate LLC. An Anywhere Real Estate company. All rights reserved. Better Homes and Gardens® Real Estate is a registered trademark owned by Meredith Operations Corporation, licensed to Better Homes and Gardens Real Estate LLC and used with permission. Better Homes and Gardens Real Estate LLC fully supports the principles of the Fair Housing Act and the Equal Opportunity Act. Listing information is deemed reliable but is not guaranteed accurate.
Each office is independently owned and operated.
Any services or products provided by third parties are not provided by, affiliated with or related to Better Homes and Gardens Real Estate LLC, or its affiliated companies.