
6014 E Ivory Coast Drive, San Tan Valley, AZ 85140
Local realty services provided by:Better Homes and Gardens Real Estate S.J. Fowler
6014 E Ivory Coast Drive,San Tan Valley, AZ 85140
$429,990
- 4 Beds
- 3 Baths
- 2,273 sq. ft.
- Single family
- Active
Listed by: jeff d collins, john e ashton
Office: drh properties inc
MLS#:7057744
Source:ARMLS
Price summary
- Price:$429,990
- Price per sq. ft.:$189.17
- Monthly HOA dues:$85
About this home
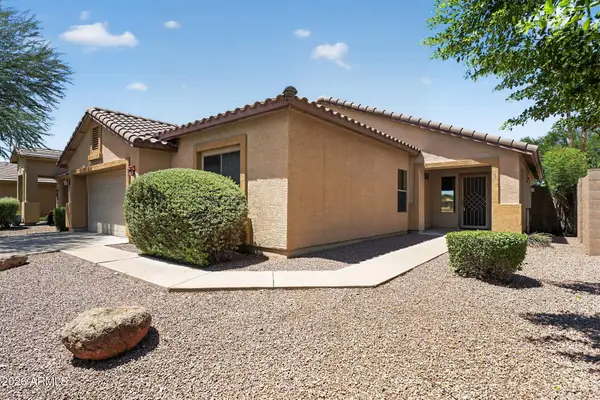
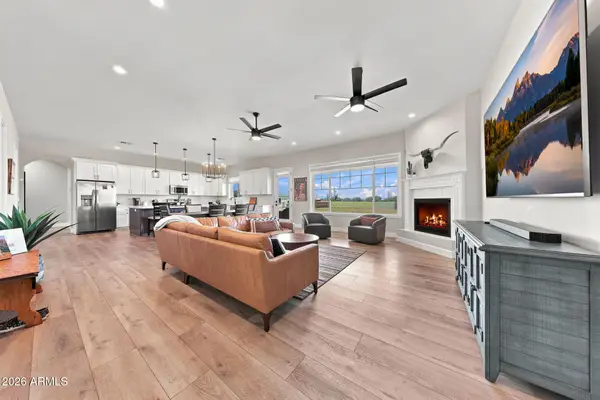
More included, more value, and more to love! Ask about below-market interest rates and closing cost incentives when financing with our preferred lender. This 3 car wide Courtland Home offers mountain views with an open-concept design connecting the great room, dining area, and kitchen for effortless everyday living. Designer finishes include crisp white 42'' upper cabinets with hardware, granite countertops in the kitchen and all bathrooms, stainless steel appliances, and plank tile flooring throughout the main living areas. The primary suite features a dual-sink vanity and private water closet. Additional highlights include whole-home blinds, energy-saving spray foam insulation, rain gutters, front yard landscaping, a 37.5-foot-deep backyard. And yes, with mountain views! Don't miss out!
Contact an agent
Home facts
- Year built:2026
- Subdivision & Development:Quail Ranch
- Listing ID #:7057744
- Updated:August 25, 2026 at 01:22 PM
Rooms and interior
- Bedrooms:4
- Total bathrooms:3
- Flooring:Carpet, Tile
- Living area:2,273 sq. ft.
Heating and cooling
- Heating:Electric
- Central air:Yes
Structure and exterior
- Year built:2026
- Building area:2,273 sq. ft.
- Lot area:0.19 Acres
- Lot Features:Auto Timer H2O Front, Desert Front, Sprinklers In Front
- Construction Materials:Painted, Spray Foam Insulation, Stucco
Schools
- High school:Poston Butte High School
- Middle school:Magma Ranch K8 School
- Elementary school:Magma Ranch K8 School
Utilities
- Water:City Water
Finances and disclosures
- Price:$429,990
- Price per sq. ft.:$189.17
- Tax amount:$2,000 (2025)
Features and amenities
- Laundry features:Washer/Dryer Hook-up Only
- Amenities:Tinted Windows, Vinyl Frame
Parking
- Garage:Yes
- Garage spaces:3
 All information should be verified by the recipient and none is guaranteed as accurate by ARMLS. Copyright 2020 Arizona Regional Multiple Listing Service, Inc. All rights reserved.
New listings near 6014 E Ivory Coast Drive
- New
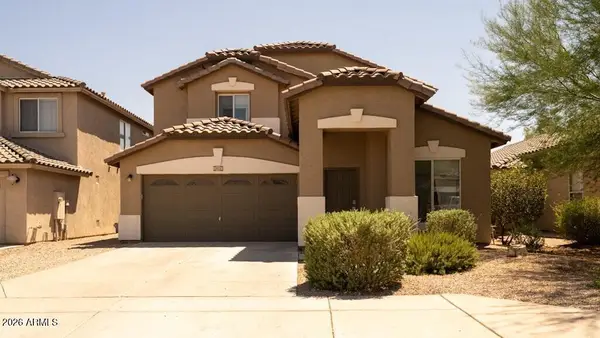 $415,000Active5 beds 3 baths2,618 sq. ft.
3173 W Five Mile Peak Drive, San Tan Valley, AZ 85144
MLS# 7070868Listed by: HOMESMART LIFESTYLES - New
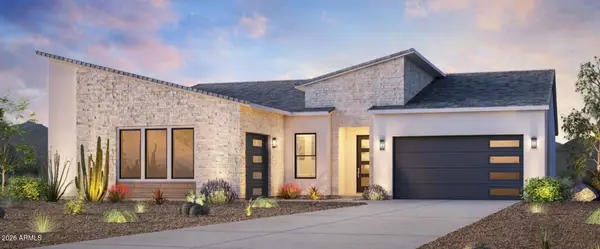 $1,026,000Active3 beds 4 baths3,124 sq. ft.
6122 W Prospector Trail, Queen Creek, AZ 85144
MLS# 7070778Listed by: TOLL BROTHERS REAL ESTATE - New
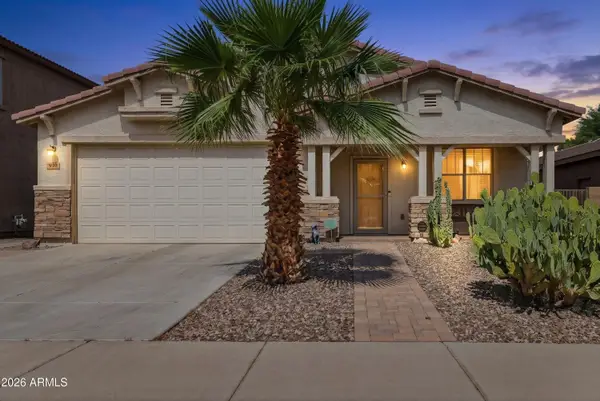 $375,000Active4 beds 2 baths2,146 sq. ft.
910 E Crimm Road, San Tan Valley, AZ 85143
MLS# 7070750Listed by: HOMESMART - New
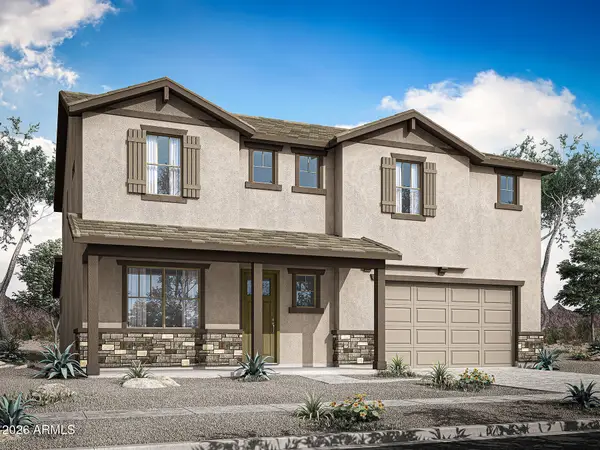 $517,705Active4 beds 3 baths2,927 sq. ft.
2554 E Dolcetto Drive, San Tan Valley, AZ 85143
MLS# 7070694Listed by: MATTAMY ARIZONA, LLC - New
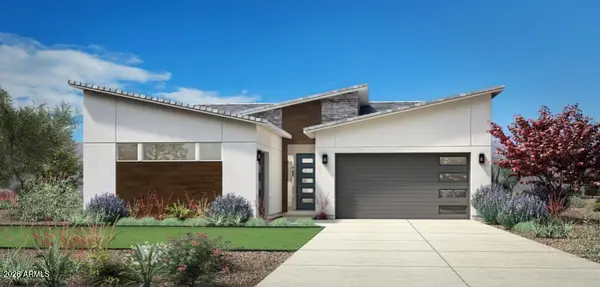 $625,000Active4 beds 3 baths2,129 sq. ft.
3525 W Marble Street, San Tan Valley, AZ 85144
MLS# 7070713Listed by: TOLL BROTHERS REAL ESTATE - New
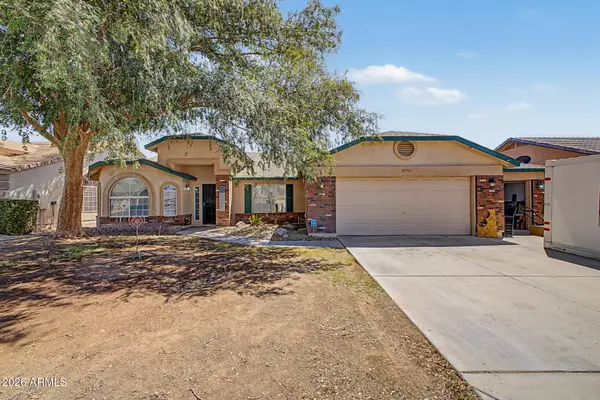 $470,000Active4 beds 2 baths2,035 sq. ft.
3753 E Whitehall Drive, San Tan Valley, AZ 85140
MLS# 7070655Listed by: GOOD OAK REAL ESTATE 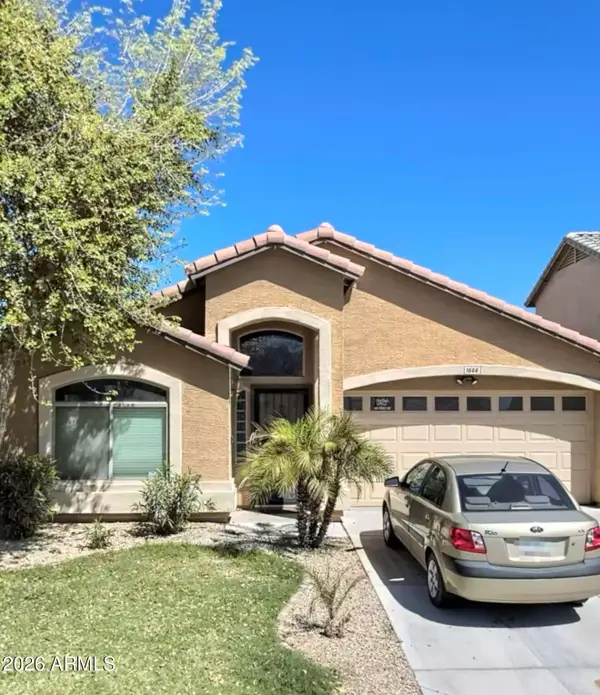 $260,000Pending4 beds 3 baths1,527 sq. ft.
1646 E Daniella Drive, San Tan Valley, AZ 85140
MLS# 7070481Listed by: CITIEA- New
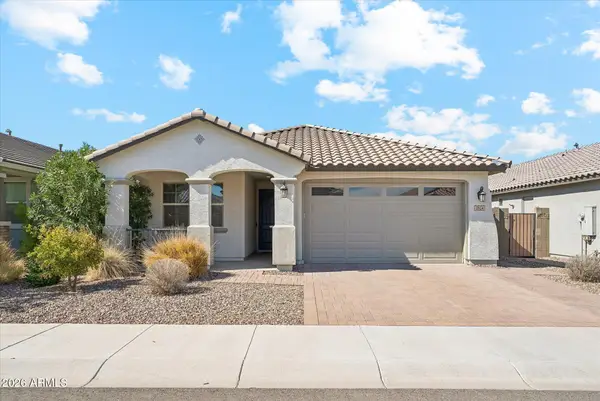 $465,000Active4 beds 3 baths1,900 sq. ft.
2824 W Rainbow Drive, San Tan Valley, AZ 85144
MLS# 7070356Listed by: BOLD REALTY LLC - New
 $379,900Active4 beds 2 baths1,831 sq. ft.
35408 N Belgian Blue Court, San Tan Valley, AZ 85143
MLS# 7070365Listed by: OFFERPAD BROKERAGE, LLC - New
 $784,900Active4 beds 3 baths2,395 sq. ft.
4486 W Josiah Trail, San Tan Valley, AZ 85144
MLS# 7070377Listed by: LONG REALTY OLD TOWN


Protect your home and budget from life's surprises with an Assurant Home Warranty, backed by a partner that supports you through every step of homeownership. Explore Plans.
© 2026 Better Homes and Gardens Real Estate LLC. An Anywhere Real Estate company. All rights reserved. Better Homes and Gardens® Real Estate is a registered trademark owned by Meredith Operations Corporation, licensed to Better Homes and Gardens Real Estate LLC and used with permission. Better Homes and Gardens Real Estate LLC fully supports the principles of the Fair Housing Act and the Equal Opportunity Act. Listing information is deemed reliable but is not guaranteed accurate.
Each office is independently owned and operated.
Any services or products provided by third parties are not provided by, affiliated with or related to Better Homes and Gardens Real Estate LLC, or its affiliated companies.