
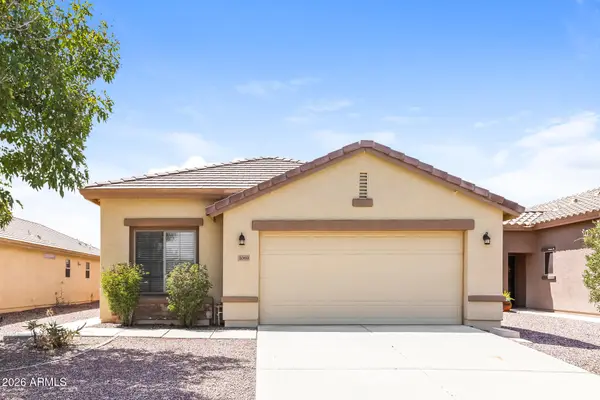
967 E Desert Springs Way, San Tan Valley, AZ 85143
Local realty services provided by:Better Homes and Gardens Real Estate S.J. Fowler
967 E Desert Springs Way,San Tan Valley, AZ 85143
$405,000
- 4 Beds
- 3 Baths
- - sq. ft.
- Single family
- Sold
Listed by: tyler monsen
Office: citiea
MLS#:7030563
Source:ARMLS
Sorry, we are unable to map this address
Price summary
- Price:$405,000
- Monthly HOA dues:$86.33
About this home
Beautiful move-in ready 4BR/2.5BA home with loft on a premium greenbelt lot! Spacious primary suite features a large walk-in closet and oversized bath. Secondary bedrooms are generously sized. Open kitchen concept with granite countertops and a breakfast bar. Enjoy stunning Arizona sunsets in the beautifully landscaped backyard with pavers and built-in BBQ and no immediate rear neighbors. Exterior painted in 2024. Located in Johnson Ranch with amazing amenities including 3 heated pools, tennis & pickleball courts, pitch-and-putt golf course, catch-and-release fishing pond, and access to San Tan Highlands Golf Club.
Contact an agent
Home facts
- Year built:2006
- Subdivision & Development:JOHNSON RANCH UNIT 29
- Listing ID #:7030563
- Updated:August 07, 2026 at 06:40 AM
Rooms and interior
- Bedrooms:4
- Total bathrooms:3
- Flooring:Carpet, Tile
Heating and cooling
- Cooling:Ceiling Fan(s), Programmable Thermostat
- Heating:Natural Gas
- Central air:Yes
Structure and exterior
- Year built:2006
- Lot Features:Auto Timer H2O Back, Auto Timer H2O Front, Borders Common Area, Desert Back, Desert Front, North/South Exposure, Sprinklers In Front, Sprinklers In Rear, Synthetic Grass Back
- Construction Materials:Painted, Stucco
- Exterior Features:Built-in Barbecue
Schools
- High school:Poston Butte High School
- Middle school:Walker Butte K-8
- Elementary school:Walker Butte K-8
Utilities
- Water:Private Water Company
Finances and disclosures
- Price:$405,000
- Tax amount:$1,661 (2025)
Features and amenities
- Laundry features:Washer/Dryer Hook-up Only
Parking
- Garage:Yes
- Garage spaces:2
 All information should be verified by the recipient and none is guaranteed as accurate by ARMLS. Copyright 2020 Arizona Regional Multiple Listing Service, Inc. All rights reserved.
New listings near 967 E Desert Springs Way
- New
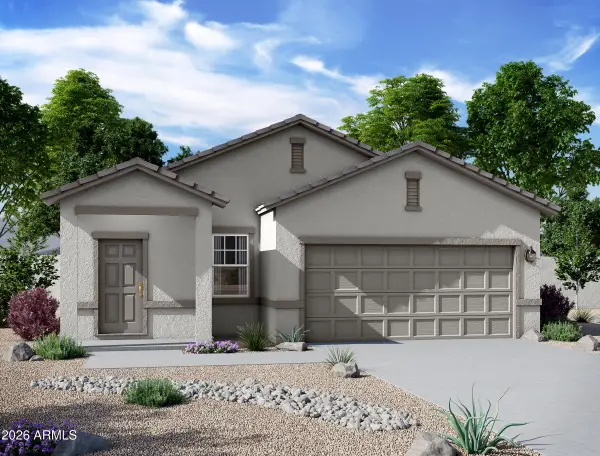 $355,990Active3 beds 2 baths1,402 sq. ft.
5784 E Hornblende Way, San Tan Valley, AZ 85143
MLS# 7063561Listed by: COMPASS - New
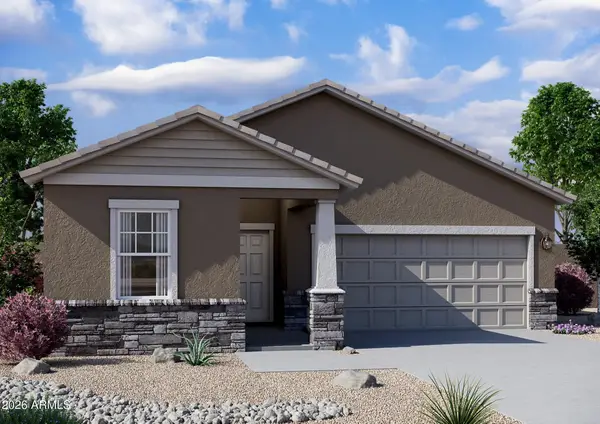 $350,000Active3 beds 2 baths1,662 sq. ft.
5752 E Hornblende Way, San Tan Valley, AZ 85143
MLS# 7063579Listed by: COMPASS - New
 $895,000Active3 beds 2 baths2,011 sq. ft.
1980 W Lincoln Court, San Tan Valley, AZ 85144
MLS# 7063445Listed by: JPAR VANTAGE - New
 $439,900Active4 beds 2 baths1,825 sq. ft.
5281 E Vista Grande --, San Tan Valley, AZ 85140
MLS# 7063298Listed by: 1ST DREAM REALTY - New
 $379,900Active4 beds 2 baths1,928 sq. ft.
30381 N Desert Willow Boulevard, San Tan Valley, AZ 85143
MLS# 7063327Listed by: CANAM REALTY GROUP - New
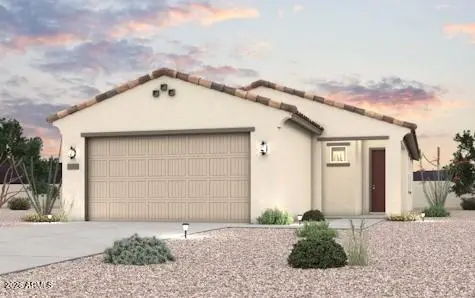 $349,990Active3 beds 2 baths1,325 sq. ft.
5877 E Sideoats Way, San Tan Valley, AZ 85143
MLS# 7063154Listed by: CENTURY COMMUNITIES OF ARIZONA, LLC - New
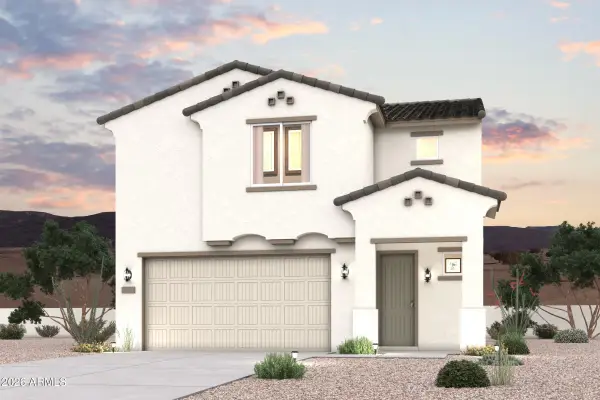 $399,990Active3 beds 3 baths2,031 sq. ft.
5899 E Sideoats Way, San Tan Valley, AZ 85143
MLS# 7063156Listed by: CENTURY COMMUNITIES OF ARIZONA, LLC - New
 $424,365Active4 beds 3 baths2,244 sq. ft.
5904 E Sideoats Way, San Tan Valley, AZ 85144
MLS# 7063159Listed by: CENTURY COMMUNITIES OF ARIZONA, LLC - New
 $365,000Active3 beds 2 baths1,806 sq. ft.
1069 W Desert Hills Drive, San Tan Valley, AZ 85143
MLS# 7063160Listed by: EVERYSTATE, INC - New
 $426,080Active4 beds 3 baths2,244 sq. ft.
5887 E Sideoats Way, San Tan Valley, AZ 85144
MLS# 7063165Listed by: CENTURY COMMUNITIES OF ARIZONA, LLC


Protect your home and budget from life's surprises with an Assurant Home Warranty, backed by a partner that supports you through every step of homeownership. Explore Plans.
© 2026 Better Homes and Gardens Real Estate LLC. An Anywhere Real Estate company. All rights reserved. Better Homes and Gardens® Real Estate is a registered trademark owned by Meredith Operations Corporation, licensed to Better Homes and Gardens Real Estate LLC and used with permission. Better Homes and Gardens Real Estate LLC fully supports the principles of the Fair Housing Act and the Equal Opportunity Act. Listing information is deemed reliable but is not guaranteed accurate.
Each office is independently owned and operated.
Any services or products provided by third parties are not provided by, affiliated with or related to Better Homes and Gardens Real Estate LLC, or its affiliated companies.