
10040 E Happy Valley Road #2002, Scottsdale, AZ 85255
Local realty services provided by:Better Homes and Gardens Real Estate S.J. Fowler
10040 E Happy Valley Road #2002,Scottsdale, AZ 85255
$3,250,000
- 3 Beds
- 3 Baths
- 3,776 sq. ft.
- Single family
- Active
Listed by: leon gavartin, courtney latshaw
Office: my home group real estate
MLS#:7082772
Source:ARMLS
Price summary
- Price:$3,250,000
- Price per sq. ft.:$860.7
- Monthly HOA dues:$2,050
About this home
Set against the dramatic backdrop of the McDowell Mountains, this beautifully remodeled Desert Highlands residence captures the best of North Scottsdale living. Completely remodeled in 2025, the single-level home has a fresh, sophisticated feel with custom porcelain flooring, new windows and clean, contemporary finishes throughout.
At the heart of the home, the sleek kitchen features Miele appliances, touch-latch cabinetry and fingerprint-resistant finishes, opening directly to the family room where expansive windows frame spectacular McDowell Mountain views. Generous living and dining spaces and two fireplaces provide plenty of room for both entertaining and everyday living.
The primary suite enjoys private access to the backyard, while an ensuite guest room and flexible third bedroom, office or bonus room offer versatility for guests or working from home. Outside, a heated pool and spa provide a private setting for taking in the surrounding Sonoran Desert, mountain scenery and city lights after sunset.
Golf is immediately available in Desert Highlands, offering the opportunity to enjoy the club lifestyle without the typical wait. A $250,000 membership fee is due from the buyer at close of escrow....
Contact an agent
Home facts
- Year built:1995
- Subdivision & Development:PARCEL D AND F AT DESERT HIGHLANDS
- Listing ID #:7082772
- Updated:September 25, 2026 at 05:37 AM
Rooms and interior
- Bedrooms:3
- Total bathrooms:3
- Flooring:Stone
- Living area:3,776 sq. ft.
Heating and cooling
- Heating:Natural Gas
- Central air:Yes
Structure and exterior
- Year built:1995
- Building area:3,776 sq. ft.
- Lot area:0.26 Acres
- Lot Features:Auto Timer H2O Back, Auto Timer H2O Front, Desert Back, Desert Front, North/South Exposure, Sprinklers In Front, Sprinklers In Rear
- Construction Materials:Painted, Stucco
- Exterior Features:Private Street(s), Private Yard
Schools
- High school:Cactus Shadows High School
- Middle school:Sonoran Trails Middle School
- Elementary school:Desert Sun Academy
Finances and disclosures
- Price:$3,250,000
- Price per sq. ft.:$860.7
- Tax amount:$5,197 (2025)
Features and amenities
- Amenities:Skylight(s)
- Pool features:Play Pool
Parking
- Parking description:Electric Vehicle Charging Station(s)
- Garage:Yes
- Garage spaces:2
 All information should be verified by the recipient and none is guaranteed as accurate by ARMLS. Copyright 2020 Arizona Regional Multiple Listing Service, Inc. All rights reserved.
New listings near 10040 E Happy Valley Road #2002
- New
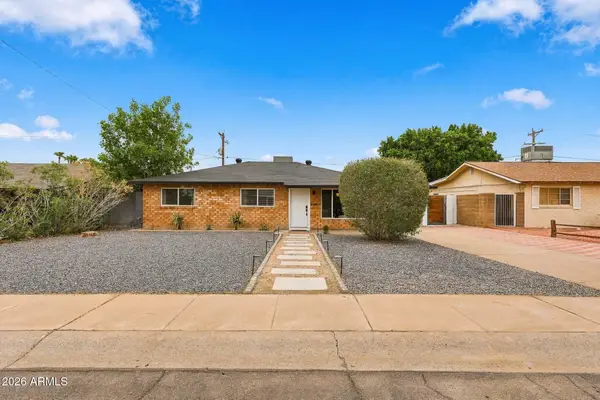 $699,000Active3 beds 2 baths1,771 sq. ft.
7323 E Almeria Road, Scottsdale, AZ 85257
MLS# 7084972Listed by: EXP REALTY - New
 $2,495,000Active5 beds 5 baths4,591 sq. ft.
12110 E Gold Dust Avenue, Scottsdale, AZ 85259
MLS# 7084967Listed by: RETSY - New
 $2,495,000Active4 beds 4 baths4,122 sq. ft.
27122 N 66th Street, Scottsdale, AZ 85266
MLS# 7084890Listed by: RE/MAX PREMIER - New
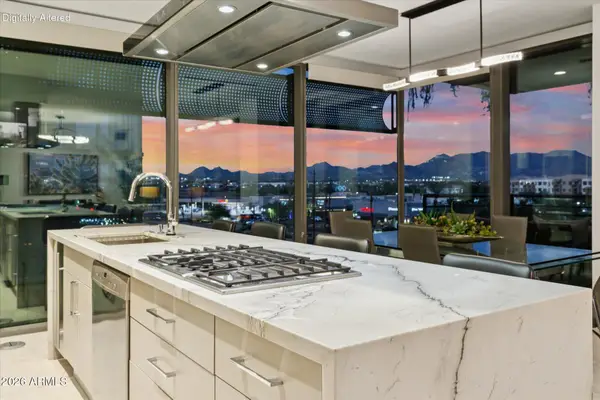 $2,150,000Active3 beds 3 baths1,725 sq. ft.
7180 E Kierland Boulevard #508, Scottsdale, AZ 85254
MLS# 7084892Listed by: PROSMART REALTY - New
 $285,000Active2 beds 1 baths974 sq. ft.
2415 N 71st Street #D, Scottsdale, AZ 85257
MLS# 7084931Listed by: SIMPLY REAL ESTATE - New
 $2,399,000Active5 beds 5 baths4,335 sq. ft.
9851 E Desert Jewel Drive, Scottsdale, AZ 85255
MLS# 7084936Listed by: RUSS LYON SOTHEBY'S INTERNATIONAL REALTY - New
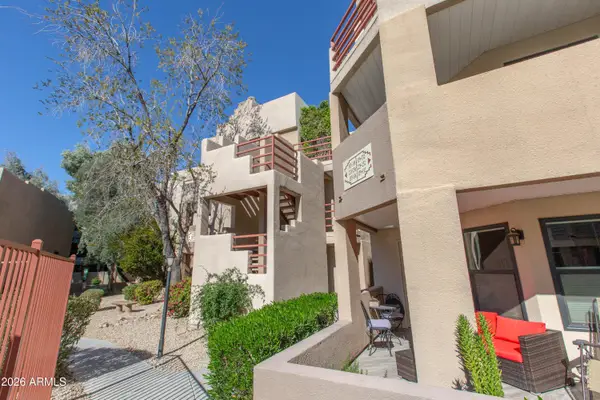 $350,000Active2 beds 2 baths1,059 sq. ft.
4850 E Desert Cove Avenue #335, Scottsdale, AZ 85254
MLS# 7084957Listed by: WEST USA REALTY - New
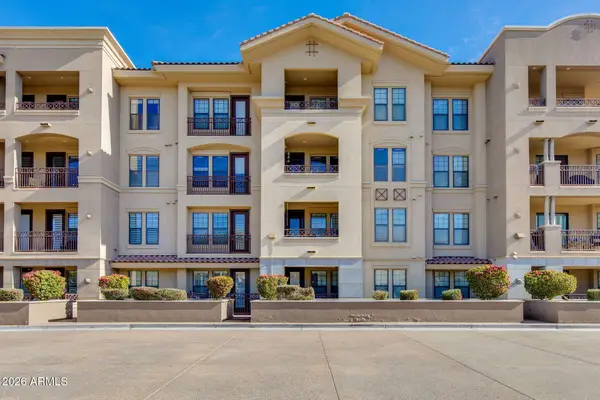 $550,000Active2 beds 2 baths1,367 sq. ft.
7291 N Scottsdale Road #4002, Paradise Valley, AZ 85253
MLS# 7084858Listed by: THE BROKERY - New
 $1,095,000Active3 beds 3 baths2,476 sq. ft.
8230 E Sierra Pinta Drive, Scottsdale, AZ 85255
MLS# 7084821Listed by: RUSS LYON SOTHEBY'S INTERNATIONAL REALTY - New
 $1,325,000Active4 beds 3 baths2,180 sq. ft.
5418 E Kathleen Road, Scottsdale, AZ 85254
MLS# 7084769Listed by: EXP REALTY


Protect your home and budget from life's surprises with an Assurant Home Warranty, backed by a partner that supports you through every step of homeownership. Explore Plans.
© 2026 Better Homes and Gardens Real Estate LLC. An Anywhere Real Estate company. All rights reserved. Better Homes and Gardens® Real Estate is a registered trademark owned by Meredith Operations Corporation, licensed to Better Homes and Gardens Real Estate LLC and used with permission. Better Homes and Gardens Real Estate LLC fully supports the principles of the Fair Housing Act and the Equal Opportunity Act. Listing information is deemed reliable but is not guaranteed accurate.
Each office is independently owned and operated.
Any services or products provided by third parties are not provided by, affiliated with or related to Better Homes and Gardens Real Estate LLC, or its affiliated companies.