
10200 N 77th Street, Scottsdale, AZ 85258
Local realty services provided by:Better Homes and Gardens Real Estate BloomTree Realty
10200 N 77th Street,Scottsdale, AZ 85258
$1,650,000
- 4 Beds
- 3 Baths
- - sq. ft.
- Single family
- Sold
Listed by: alison guelker, suzanne guelker
Office: local luxury christie's international real estate
MLS#:7031280
Source:ARMLS
Sorry, we are unable to map this address
Price summary
- Price:$1,650,000
- Monthly HOA dues:$35.67
About this home
Perfectly positioned near McCormick Ranch and Gainey Ranch, this fully reimagined Scottsdale residence delivers refined design, timeless finishes, and effortless indoor-outdoor living. Offering 4 bedrooms, 2.5 bathrooms, and a private office, every space has been thoughtfully curated with elevated designer touches throughout. The office features sliding glass doors opening to a tranquil front patio, creating the perfect work-from-home retreat or flex space. At the heart of the home, expansive living and dining areas are filled with natural light and enhanced by a dramatic multi-slider that opens seamlessly to the covered patio for true Arizona-style entertaining. The chef's kitchen flows effortlessly into the main living spaces and is complemented by a spacious butler's pantry and functional drop zone, blending luxury with everyday convenience. Designer-selected quartzite countertops are carried throughout the home, while the primary suite offers a spa-inspired retreat featuring a stunning marble tile wet room and elevated finishes designed to evoke quiet luxury. Outside, enjoy a resort-style backyard complete with a sparkling pool, generous patio space, and a private setting ideal for relaxing or hosting guests. Located within the coveted Cochise, Cocopah, and Chaparral school boundaries and just minutes from Scottsdale's premier dining, golf, shopping, and resort amenities, this turnkey home offers the perfect balance of sophistication, comfort, and location....
Contact an agent
Home facts
- Year built:1979
- Subdivision & Development:LA CUESTA
- Listing ID #:7031280
- Updated:August 06, 2026 at 06:42 AM
Rooms and interior
- Bedrooms:4
- Total bathrooms:3
- Flooring:Tile, Wood
Heating and cooling
- Central air:Yes
Structure and exterior
- Year built:1979
- Lot Features:Corner, Desert Back, Desert Front, East/West Exposure, Grass Back, Gravel/Stone Front
- Architectural Style:Ranch
- Construction Materials:Painted, Slump Block, Stucco
Schools
- High school:Chaparral High School
- Middle school:Cocopah Middle School
- Elementary school:Cochise Elementary School
Utilities
- Water:City Water
Finances and disclosures
- Price:$1,650,000
- Tax amount:$3,320 (2025)
Parking
- Parking description:Attached Garage Cabinets, Extended Length Garage
- Garage:Yes
- Garage spaces:2
 All information should be verified by the recipient and none is guaranteed as accurate by ARMLS. Copyright 2020 Arizona Regional Multiple Listing Service, Inc. All rights reserved.
New listings near 10200 N 77th Street
- New
 $390,000Active2 beds 2 baths1,145 sq. ft.
9115 E Purdue Avenue #213, Scottsdale, AZ 85258
MLS# 7062974Listed by: HOMESMART - New
 $625,000Active3 beds 3 baths1,510 sq. ft.
7650 E Williams Drive #1005, Scottsdale, AZ 85255
MLS# 7062947Listed by: HOMESMART - New
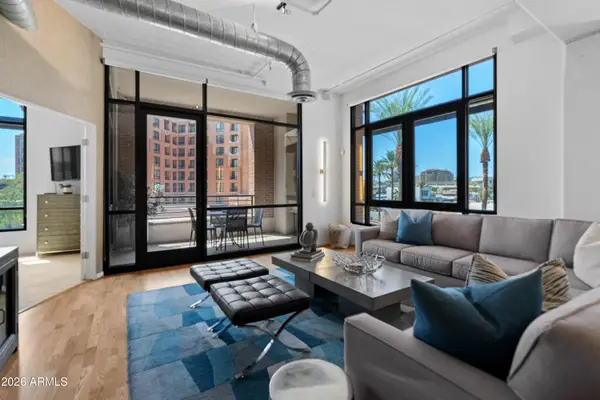 $685,000Active2 beds 2 baths1,303 sq. ft.
7301 E 3rd Avenue #301, Scottsdale, AZ 85251
MLS# 7062952Listed by: LUXE REALTY - New
 $359,900Active2 beds 2 baths1,111 sq. ft.
9555 E Raintree Drive, Scottsdale, AZ 85260
MLS# 205545Listed by: REAL BROKER AZ - New
 $1,898,000Active4 beds 4 baths2,722 sq. ft.
23868 N 127th Street, Scottsdale, AZ 85255
MLS# 7062910Listed by: TOLL BROTHERS REAL ESTATE - New
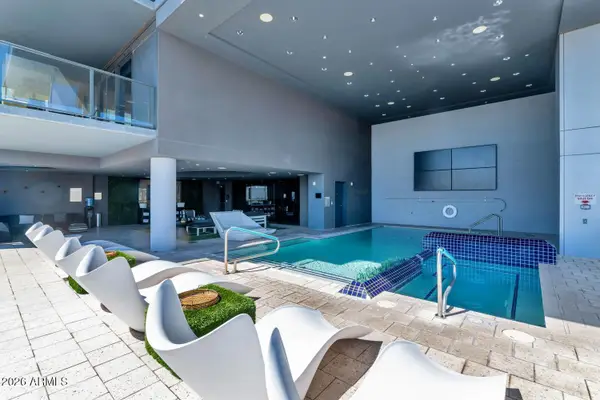 $729,000Active2 beds 2 baths1,209 sq. ft.
4422 N 75th Street #2003, Scottsdale, AZ 85251
MLS# 7062792Listed by: THE BROKERY - New
 $525,000Active2 beds 2 baths1,266 sq. ft.
7027 N Scottsdale Road #135, Scottsdale, AZ 85253
MLS# 7062837Listed by: HOMESMART - New
 $3,250,000Active5 beds 4 baths5,769 sq. ft.
7240 E Sweetwater Avenue, Scottsdale, AZ 85260
MLS# 7062752Listed by: EXP REALTY - New
 $4,700,000Active4 beds 6 baths5,304 sq. ft.
7281 E Royal Palm Road, Scottsdale, AZ 85258
MLS# 7062680Listed by: RETSY - New
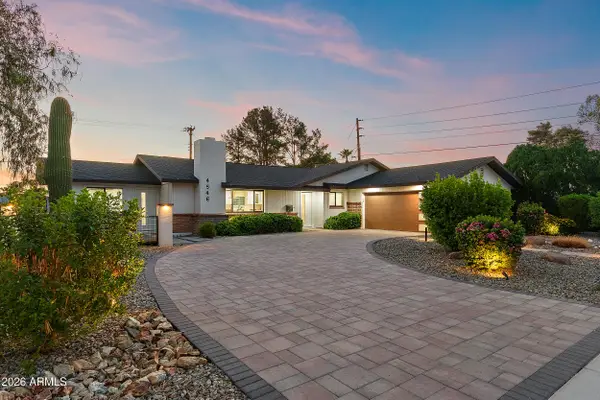 $1,250,000Active4 beds 3 baths2,260 sq. ft.
4546 N 86th Street, Scottsdale, AZ 85251
MLS# 7062602Listed by: APEX RESIDENTIAL


Protect your home and budget from life's surprises with an Assurant Home Warranty, backed by a partner that supports you through every step of homeownership. Explore Plans.
© 2026 Better Homes and Gardens Real Estate LLC. An Anywhere Real Estate company. All rights reserved. Better Homes and Gardens® Real Estate is a registered trademark owned by Meredith Operations Corporation, licensed to Better Homes and Gardens Real Estate LLC and used with permission. Better Homes and Gardens Real Estate LLC fully supports the principles of the Fair Housing Act and the Equal Opportunity Act. Listing information is deemed reliable but is not guaranteed accurate.
Each office is independently owned and operated.
Any services or products provided by third parties are not provided by, affiliated with or related to Better Homes and Gardens Real Estate LLC, or its affiliated companies.