
10361 N 117th Place, Scottsdale, AZ 85259
Local realty services provided by:Better Homes and Gardens Real Estate S.J. Fowler
Listed by: toni a perelli
Office: realty executives arizona territory
MLS#:7085425
Source:ARMLS
Price summary
- Price:$2,095,000
- Price per sq. ft.:$439.3
- Monthly HOA dues:$281
About this home
Exclusive Gated Community in the Shea Corridor. Recently updated, and beautifully maintained, exceptional resort style home. 5 BR's 4.5 baths, and office/den! Situated in a cul-de-sac on a large N/S corner lot. 3 car garage or 4 w/tandem. Plus an area for an additional garage or RV. A combination of elegance & comfort T/O w/generous living spaces. The primary suite is a relaxing suite! Fireplace and exit to private deck overlooking the resort style backyard w/ Pool, SPA, large patio, gazebo, outdoor kitchen, & lush landscape Upgrades include: Newer flooring, completely remodeled baths, chef's style kitchen. & more. In addition, the home has many Smart Home devices. Enjoy the Montana Ranch Comm. Center, clubhouse, pool, sand vollyball, tennis & pickleball, playground. And so much more!
Contact an agent
Home facts
- Year built:1993
- Subdivision & Development:MONTANA RANCH
- Listing ID #:7085425
- Updated:September 26, 2026 at 01:26 AM
Rooms and interior
- Bedrooms:5
- Total bathrooms:5
- Flooring:Carpet, Stone, Tile, Vinyl
- Living area:4,769 sq. ft.
Heating and cooling
- Cooling:Ceiling Fan(s), Heat Pump, Programmable Thermostat
- Heating:Electric, Heat Pump
- Central air:Yes
Structure and exterior
- Year built:1993
- Building area:4,769 sq. ft.
- Lot area:0.52 Acres
- Lot Features:Auto Timer H2O Back, Auto Timer H2O Front, Corner, Cul-De-Sac, Grass Back, Grass Front, North/South Exposure, Sprinklers In Front, Sprinklers In Rear
- Architectural Style:Contemporary
- Construction Materials:Painted, Stucco
- Exterior Features:Balcony, Built-in Barbecue, Private Yard
Schools
- High school:Desert Mountain High School
- Middle school:Mountainside Middle School
- Elementary school:Anasazi Elementary
Utilities
- Sewer:Sewer in & Connected
Finances and disclosures
- Price:$2,095,000
- Price per sq. ft.:$439.3
- Tax amount:$5,660 (2025)
Features and amenities
- Amenities:Skylight(s)
- Pool features:Play Pool
- Smart home:Yes
Parking
- Parking description:Attached Garage Cabinets, Electric Vehicle Charging Station(s), Extended Length Garage, Golf Cart Garage, Side Vehicle Entry
- Garage:Yes
- Garage spaces:3
 All information should be verified by the recipient and none is guaranteed as accurate by ARMLS. Copyright 2020 Arizona Regional Multiple Listing Service, Inc. All rights reserved.
New listings near 10361 N 117th Place
- New
 $4,165,000Active2 beds 3 baths3,038 sq. ft.
5050 N Camelback Ridge Drive #1303, Scottsdale, AZ 85251
MLS# 7085542Listed by: RUSS LYON SOTHEBY'S INTERNATIONAL REALTY - New
 $1,635,000Active4 beds 4 baths3,432 sq. ft.
9433 E Monument Drive, Scottsdale, AZ 85262
MLS# 7085544Listed by: VENTANA FINE PROPERTIES - New
 $7,475,000Active3 beds 4 baths4,407 sq. ft.
5050 N Camelback Ridge Drive #2302, Scottsdale, AZ 85251
MLS# 7085548Listed by: RUSS LYON SOTHEBY'S INTERNATIONAL REALTY - New
 $765,000Active4 beds 2 baths1,916 sq. ft.
14256 N 60th Street, Scottsdale, AZ 85254
MLS# 7085502Listed by: AMERICAN REALTY BROKERS - New
 $7,195,000Active3 beds 4 baths4,029 sq. ft.
5050 N Camelback Ridge Drive #1302, Scottsdale, AZ 85251
MLS# 7085531Listed by: RUSS LYON SOTHEBY'S INTERNATIONAL REALTY - New
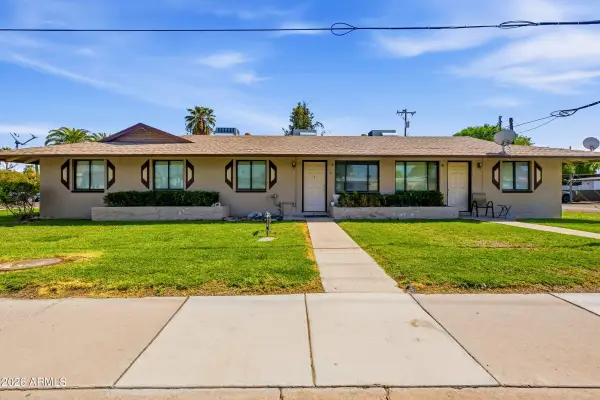 $1,000,000Active8 beds 4 baths
6801 E Earll Drive, Scottsdale, AZ 85251
MLS# 7085378Listed by: ABI MULTIFAMILY - New
 $699,900Active4 beds 3 baths1,756 sq. ft.
8502 E Lewis Avenue, Scottsdale, AZ 85257
MLS# 7085405Listed by: THE AVE COLLECTIVE - New
 $575,000Active3 beds 2 baths1,443 sq. ft.
5712 E Estrid Circle, Scottsdale, AZ 85254
MLS# 7085409Listed by: KELLER WILLIAMS ARIZONA REALTY - New
 $935,000Active4 beds 3 baths2,360 sq. ft.
7324 E Sand Hills Road, Scottsdale, AZ 85255
MLS# 7085330Listed by: RE/MAX FINE PROPERTIES


Protect your home and budget from life's surprises with an Assurant Home Warranty, backed by a partner that supports you through every step of homeownership. Explore Plans.
© 2026 Better Homes and Gardens Real Estate LLC. An Anywhere Real Estate company. All rights reserved. Better Homes and Gardens® Real Estate is a registered trademark owned by Meredith Operations Corporation, licensed to Better Homes and Gardens Real Estate LLC and used with permission. Better Homes and Gardens Real Estate LLC fully supports the principles of the Fair Housing Act and the Equal Opportunity Act. Listing information is deemed reliable but is not guaranteed accurate.
Each office is independently owned and operated.
Any services or products provided by third parties are not provided by, affiliated with or related to Better Homes and Gardens Real Estate LLC, or its affiliated companies.