
10553 E Blanche Drive, Scottsdale, AZ 85255
Local realty services provided by:Better Homes and Gardens Real Estate S.J. Fowler
Listed by: carol l dillon, diane rusnak
Office: homesmart
MLS#:7089194
Source:ARMLS
Price summary
- Price:$1,275,000
- Monthly HOA dues:$224
About this home
Enjoy Stunning Views in this spacious Great Room Plan. First time on the market, this beautiful home sits at the end of a cul-de-sac on a premium view lot. Built by Luxury Home builder, Geoffrey Edmunds, the home offers quality construction not found in other subdivisions. Enjoy features such as 12' Ceilings, Solid Core Doors, Alder Cabinetry, Full Height Mirrors & Large Picture Windows. The home offers 2 Bedrooms & a 3rd room with double door entrance & walk-in closet, a great space for a home office, bonus room or additional bedroom. The Travertine Floors have just been Cleaned, Polished & Sealed. The home backs to the desert with a private wrap-around lot and 2 entertaining areas. Cimarron Hills residents have access to a Guard Gated Entrance, Pool, Tennis courts & Fitness Center.
Contact an agent
Home facts
- Year built:2001
- Subdivision & Development:McDowell Mountain Ranch
- Listing ID #:7089194
- Updated:October 10, 2026 at 09:19 AM
Rooms and interior
- Bedrooms:3
- Total bathrooms:2
- Flooring:Carpet, Stone, Vinyl
Heating and cooling
- Cooling:Ceiling Fan(s), Programmable Thermostat
- Heating:Natural Gas
- Central air:Yes
Structure and exterior
- Year built:2001
- Lot area:0.24 Acres
- Lot Features:Adjacent To Wash, Auto Timer H2O Back, Auto Timer H2O Front, Cul-De-Sac, Desert Back, Desert Front, North/South Exposure, Sprinklers In Front, Sprinklers In Rear
- Architectural Style:Contemporary, Ranch
- Construction Materials:Stucco
- Exterior Features:Built-in Barbecue
Schools
- High school:Desert Mountain High School
- Middle school:Desert Canyon Middle School
- Elementary school:Desert Canyon Elementary
Utilities
- Sewer:Sewer in & Connected
Finances and disclosures
- Price:$1,275,000
- Tax amount:$4,051 (2025)
Features and amenities
- Laundry features:Washer/Dryer Hook-up Only
- Amenities:Vinyl Frame
Parking
- Parking description:Attached Garage Cabinets, Side Vehicle Entry
- Garage:Yes
- Garage spaces:2
 All information should be verified by the recipient and none is guaranteed as accurate by ARMLS. Copyright 2020 Arizona Regional Multiple Listing Service, Inc. All rights reserved.
New listings near 10553 E Blanche Drive
- New
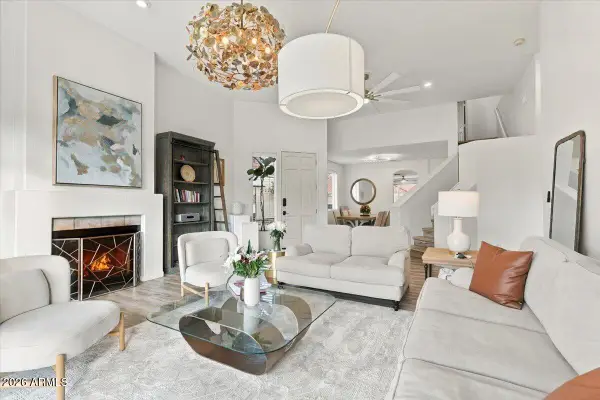 $950,000Active4 beds 3 baths
10720 N 113th Street, Scottsdale, AZ 85259
MLS# 7092182Listed by: REALTY ONE GROUP - New
 $3,650,000Active5 beds 5 baths
10821 E Troon North Drive, Scottsdale, AZ 85262
MLS# 7092081Listed by: BERKSHIRE HATHAWAY HOMESERVICES ARIZONA PROPERTIES - New
 $625,000Active3 beds 2 baths
831 N 85th Place N, Scottsdale, AZ 85257
MLS# 7092091Listed by: TANNENBAUM REALTORS, INC. - New
 $5,499,900Active5 beds 6 baths
8333 E Whisper Rock Trail, Scottsdale, AZ 85266
MLS# 7092109Listed by: COMPASS - New
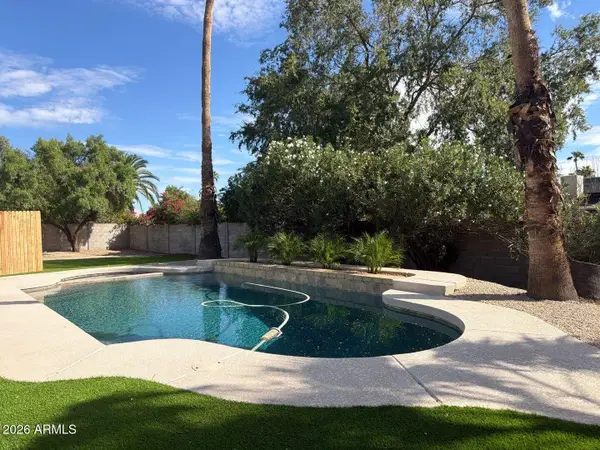 $1,099,999Active4 beds 2 baths
4939 E Sweetwater Avenue, Scottsdale, AZ 85254
MLS# 7092112Listed by: AIG REALTY LLC - New
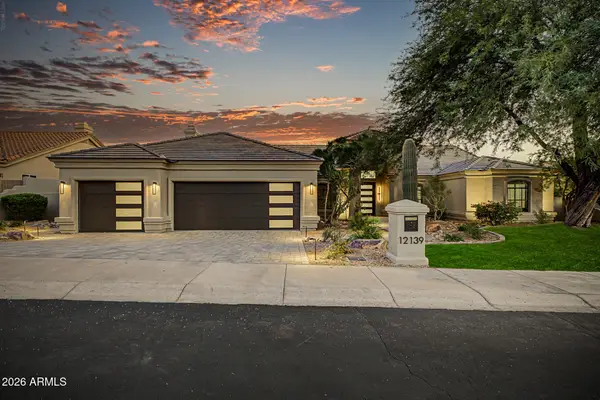 $2,695,000Active5 beds 3 baths
12139 E Altadena Drive, Scottsdale, AZ 85259
MLS# 7092027Listed by: HOMESMART - New
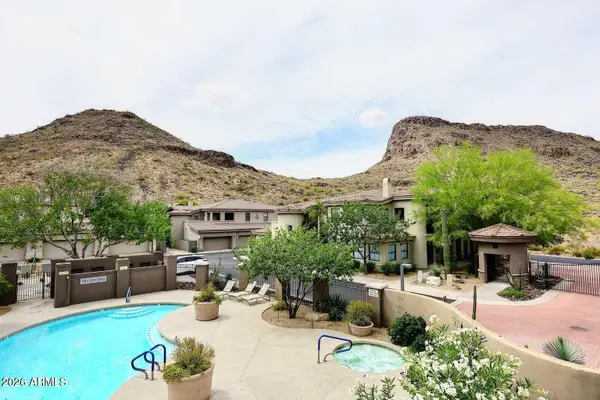 $629,900Active3 beds 2 baths
10055 N 142nd Street #2310, Scottsdale, AZ 85259
MLS# 7092035Listed by: HOMESMART - New
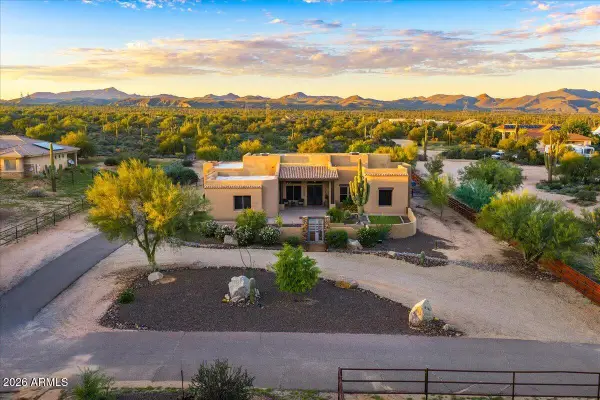 $1,325,000Active4 beds 4 baths
16348 E Calle De Los Flores Drive, Scottsdale, AZ 85262
MLS# 7092041Listed by: RUSS LYON SOTHEBY'S INTERNATIONAL REALTY - New
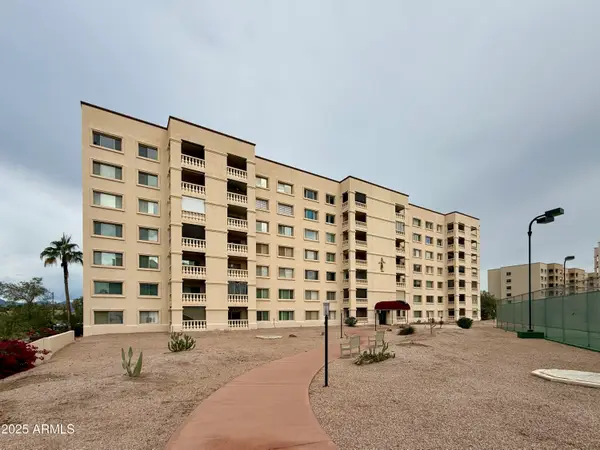 $540,000Active3 beds 3 baths
7930 E Camelback Road #709, Scottsdale, AZ 85251
MLS# 7092052Listed by: PADLAB  $2,816,100Pending5 beds 6 baths
17352 N 99th Street, Scottsdale, AZ 85255
MLS# 7091924Listed by: HOMESMART


Protect your home and budget from life's surprises with an Assurant Home Warranty, backed by a partner that supports you through every step of homeownership. Explore Plans.
© 2026 Better Homes and Gardens Real Estate LLC. An Anywhere Real Estate company. All rights reserved. Better Homes and Gardens® Real Estate is a registered trademark owned by Meredith Operations Corporation, licensed to Better Homes and Gardens Real Estate LLC and used with permission. Better Homes and Gardens Real Estate LLC fully supports the principles of the Fair Housing Act and the Equal Opportunity Act. Listing information is deemed reliable but is not guaranteed accurate.
Each office is independently owned and operated.
Any services or products provided by third parties are not provided by, affiliated with or related to Better Homes and Gardens Real Estate LLC, or its affiliated companies.