
10797 N 100th Street, Scottsdale, AZ 85260
Local realty services provided by:Better Homes and Gardens Real Estate S.J. Fowler
10797 N 100th Street,Scottsdale, AZ 85260
$2,765,000
- 4 Beds
- 4 Baths
- - sq. ft.
- Single family
- Active
Listed by: bernadene winsick
Office: homesmart
MLS#:7104196
Source:ARMLS
Price summary
- Price:$2,765,000
About this home
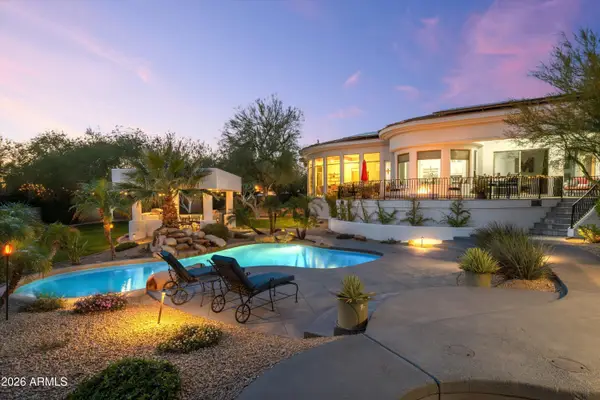
In Scottsdale's sought-after Bent Tree neighborhood within the Cactus Corridor, this extensively renovated luxury estate combines timeless Prairie-style architectural influences with gracious desert living and views of the McDowell Mountains. Set on an expansive, beautifully landscaped homesite with mature trees and generous grassy lawns, and convenient access to Scottsdale schools and amenities, the residence is distinguished by warm horizontal architectural lines, refinished tongue-and-groove wood ceilings, a refinished masonry fireplace and the natural richness of new and refinished white oak floors. Custom solid-core doors, unlacquered-brass hardware, thoughtfully refined millwork and fresh paint throughout the residence carry the elevated aesthetic from room to room. At its heart, ... the redesigned kitchen features custom alder-wood cabinetry by Copper Canyon Millworks with tailored inserts, Taj Mahal natural quartzite, separate full-height Sub-Zero refrigerator and freezer columns, Wolf cooking appliances, a pair of connected French-door-style Wolf undercounter beverage and wine refrigeration units, a Cove dishwasher and custom pantry storage. Renovated main-residence bathrooms pair natural limestone floors, artisan Zia Tile zellige, rift-cut white oak vanities, Daltile Moreno natural quartzite and frameless glass shower doors and premium plumbing fittings; the primary suite includes a Kohler Stargaze freestanding soaking tub. The primary walk-in closet is appointed with custom rift-cut white oak cabinetry and thoughtfully planned luxury storage, combining refined craftsmanship with practical organization. Tailored cabinetry and additional closet systems further enhance everyday living. Three bedrooms and 2.5 baths in the main residence are complemented by a separate one-bedroom, one-bath casita, offering four bedrooms and 3.5 baths across the property. An estate-scale horseshoe driveway, covered front-entry parking, generous gravel parking, and a three-car garage with epoxy-coated floors and custom shelving / organization, plus space for additional vehicles on its concrete apron, create a gracious and practical arrival. The casita can be accessed independently through a gate into the backyard and has its own exterior entrance, providing added privacy for guests and convenient access to the estate's shared gravel parking. Outside, sweeping McDowell Mountain views, mature shade trees, green lawns, established landscaping and patios, a private pool and an included Bullfrog spa set the scene for exceptional indoor-outdoor living. An attached, separately accessed climate-controlled fitness studio adds versatility. Significant upgrades to lighting, doors, finishes and selected mechanical systems complete this thoughtfully renewed Scottsdale estate....
Contact an agent
Home facts
- Year built:1984
- Subdivision & Development:BENT TREE
- Listing ID #:7104196
- Updated:November 12, 2026 at 05:33 AM
Rooms and interior
- Bedrooms:4
- Total bathrooms:4
- Flooring:Stone, Wood
Heating and cooling
- Cooling:Ceiling Fan(s), Programmable Thermostat
- Heating:Electric
- Central air:Yes
Structure and exterior
- Year built:1984
- Lot area:0.84 Acres
- Lot Features:Auto Timer H2O Back, Auto Timer H2O Front, Corner, East/West Exposure, Grass Back, Grass Front, Gravel/Stone Back, Gravel/Stone Front, Sprinklers In Front, Sprinklers In Rear
- Construction Materials:Slump Block
- Exterior Features:Storage
Schools
- High school:Desert Mountain High School
- Middle school:Mountainside Middle School
- Elementary school:Laguna Elementary School
Finances and disclosures
- Price:$2,765,000
- Tax amount:$5,723 (2025)
Features and amenities
- Laundry features:Washer/Dryer Hook-up Only
- Amenities:Skylight(s)
- Pool features:Play Pool
Parking
- Parking description:Attached Garage Cabinets, Extended Length Garage, Over Height Garage, RV Access/Parking
- Garage:Yes
- Garage spaces:3
- Carport spaces:2
 All information should be verified by the recipient and none is guaranteed as accurate by ARMLS. Copyright 2020 Arizona Regional Multiple Listing Service, Inc. All rights reserved.
New listings near 10797 N 100th Street
- New
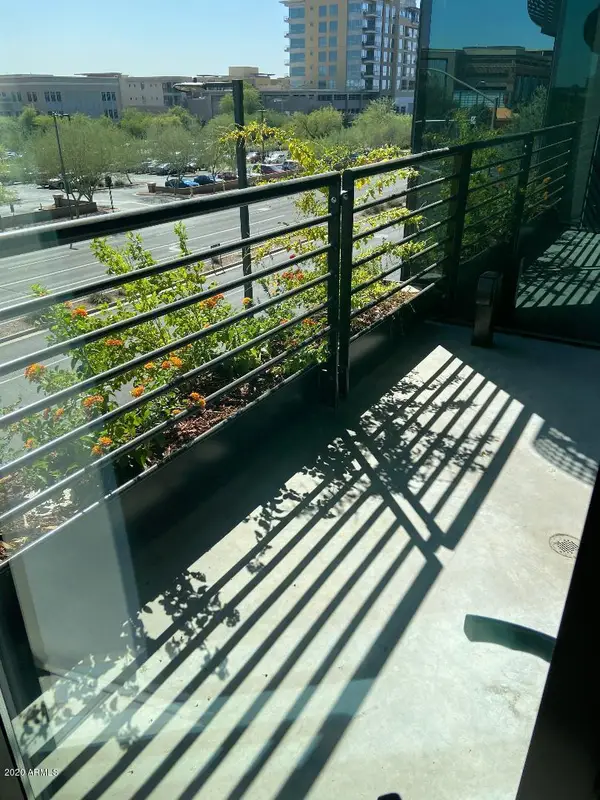 $1,250,000Active2 beds 2 baths
7180 E Kierland Boulevard #Apt 317, Scottsdale, AZ 85254
MLS# 7105412Listed by: WEST USA REALTY - New
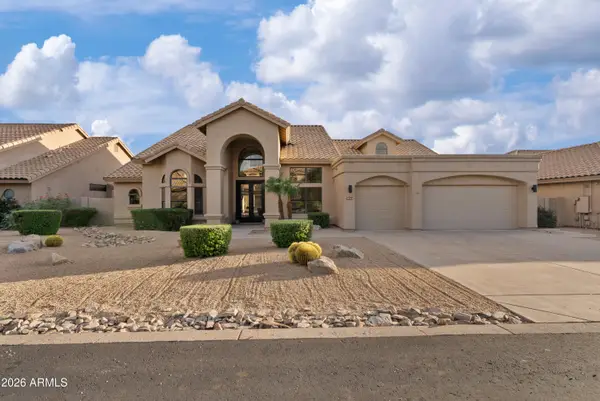 $1,595,000Active5 beds 3 baths
12515 E Kalil Drive, Scottsdale, AZ 85259
MLS# 7105375Listed by: HOMESMART - New
 $300,000Active2 beds 2 baths
4600 N 68th Street #343, Scottsdale, AZ 85251
MLS# 7105301Listed by: RUSS LYON SOTHEBY'S INTERNATIONAL REALTY - New
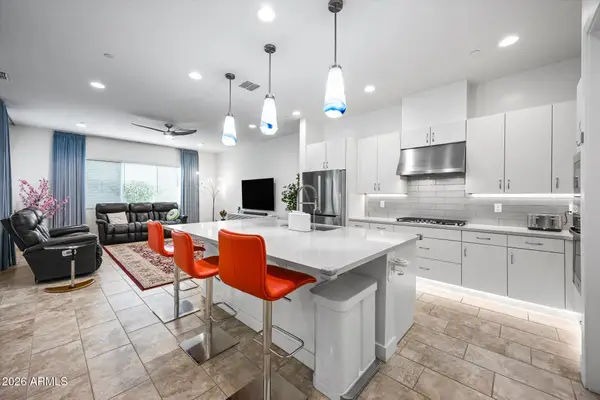 $935,000Active3 beds 3 baths
6891 E Orion Drive, Scottsdale, AZ 85257
MLS# 7105334Listed by: MY HOME GROUP REAL ESTATE  $1,349,000Pending2 beds 2 baths
7180 E Kierland Boulevard #1005, Scottsdale, AZ 85254
MLS# 7105274Listed by: WILLIAMS LUXURY HOMES- New
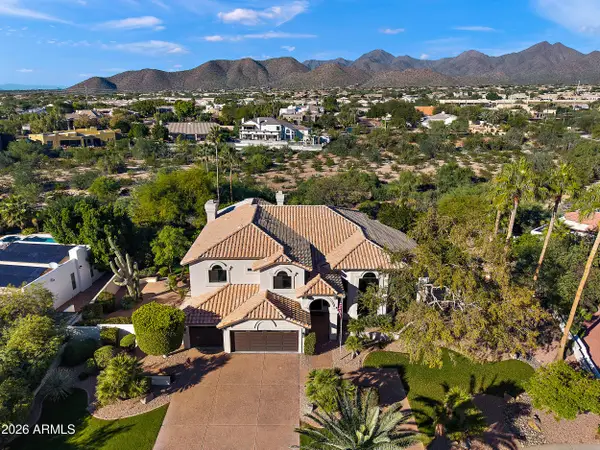 $2,750,000Active5 beds 5 baths
11948 E Gold Dust Avenue, Scottsdale, AZ 85259
MLS# 7105265Listed by: EXP REALTY - New
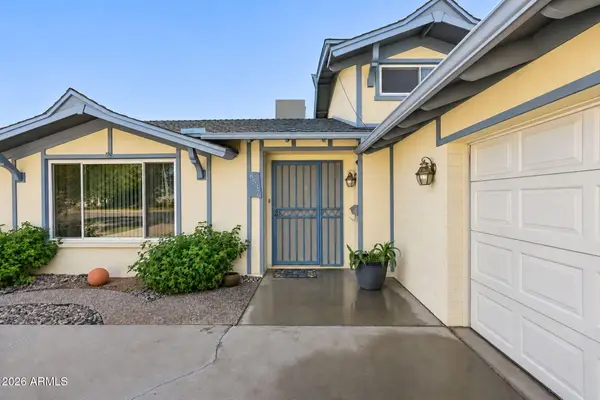 $849,900Active4 beds 3 baths
8537 E San Miguel Avenue, Scottsdale, AZ 85250
MLS# 7105280Listed by: LOCALITY REAL ESTATE - New
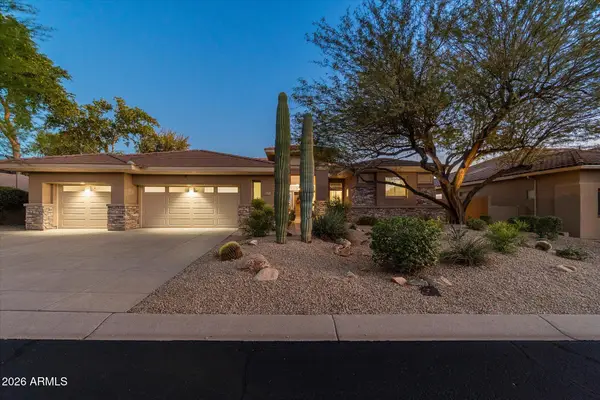 $1,700,000Active4 beds 4 baths
13451 E Del Timbre Drive, Scottsdale, AZ 85259
MLS# 7105152Listed by: HOMESMART - New
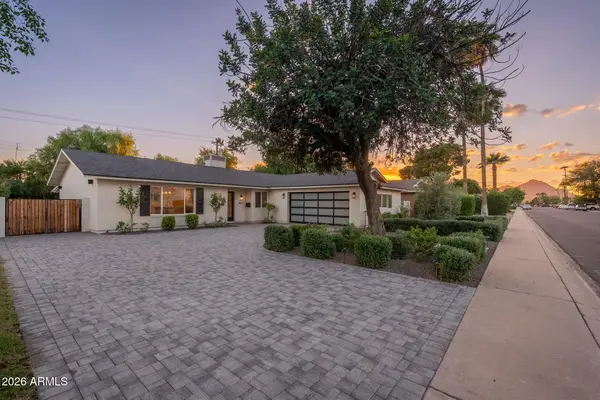 $879,900Active3 beds 3 baths
8501 E Vista Drive, Scottsdale, AZ 85250
MLS# 7105193Listed by: HOMESMART - New
 $2,538,900Active5 beds 6 baths
10800 E Cactus Road #7, Scottsdale, AZ 85259
MLS# 7105227Listed by: REAL BROKER


Protect your home and budget from life's surprises with an Assurant Home Warranty, backed by a partner that supports you through every step of homeownership. Explore Plans.
© 2026 Better Homes and Gardens Real Estate LLC. An Anywhere Real Estate company. All rights reserved. Better Homes and Gardens® Real Estate is a registered trademark owned by Meredith Operations Corporation, licensed to Better Homes and Gardens Real Estate LLC and used with permission. Better Homes and Gardens Real Estate LLC fully supports the principles of the Fair Housing Act and the Equal Opportunity Act. Listing information is deemed reliable but is not guaranteed accurate.
Each office is independently owned and operated.
Any services or products provided by third parties are not provided by, affiliated with or related to Better Homes and Gardens Real Estate LLC, or its affiliated companies.