
10801 E Happy Valley Road #35, Scottsdale, AZ 85255
Local realty services provided by:Better Homes and Gardens Real Estate BloomTree Realty
10801 E Happy Valley Road #35,Scottsdale, AZ 85255
$3,680,000
- 4 Beds
- 6 Baths
- - sq. ft.
- Single family
- Active
Listed by: christopher meyer602-885-4663
Office: compass
MLS#:7105836
Source:ARMLS
Price summary
- Price:$3,680,000
- Monthly HOA dues:$528.33
About this home
Views! Views! Views! This exquisite reimagined home sits on an elevated lot with exceptional mountain and city light views. Recent updates to this breathtaking home include: 9.5'' wide planked hardwood floors, white oak mini shaker custom cabinets, Taj Mahal quartzite natural stone counter tops, Large Wolf gas range/oven, 2 Sub Zero refrigerators with freezer drawers, microwave drawer, coffee bar, , custom bar area with ice maker and beverage fridge, newer lighting package, newer plumbing hardware, 16' bifold door to rear yard/patio. This unique floor plan boast 3 en-suite bedrooms down and primary suite and office upstairs. There are balconies off the front and rear of the home as well as off of office. The rear yard has 2 covered patio areas, negative edge diving pool with waterfalls. The home has a circular drive with pavers and ample parking in front of garage doors. Currently the home is a 4 car garage but seller can remove garage closet turning it into a 5 car garage, 2 tandem and 1 single bay. The second covered patio off the bifold door is under construction and should be completed by Dec 15th, 2026. This guard gated community offers a clubhouse with tennis, pickleball, pool and spa....
Contact an agent
Home facts
- Year built:2002
- Subdivision & Development:Glenn Moor at Troon Village
- Listing ID #:7105836
- Updated:November 13, 2026 at 02:14 PM
Rooms and interior
- Bedrooms:4
- Total bathrooms:6
- Flooring:Carpet, Stone, Tile, Wood
Heating and cooling
- Cooling:Ceiling Fan(s), Programmable Thermostat
- Heating:Natural Gas
- Central air:Yes
Structure and exterior
- Year built:2002
- Lot area:0.8 Acres
- Lot Features:Adjacent To Wash, Auto Timer H2O Back, Auto Timer H2O Front, Borders Common Area, Desert Back, Desert Front, North/South Exposure, Sprinklers In Front, Sprinklers In Rear
- Construction Materials:Painted, Stucco
- Exterior Features:Balcony, Built-in Barbecue, Private Street(s), Private Yard
Schools
- High school:Cactus Shadows High School
- Middle school:Sonoran Trails Middle School
- Elementary school:Desert Sun Academy
Finances and disclosures
- Price:$3,680,000
- Tax amount:$6,422 (2025)
Features and amenities
- Pool features:Diving Pool, Variable Speed Pump
Parking
- Parking description:Attached Garage Cabinets, Extended Length Garage, Separate Storage Areas(s), Tandem
- Garage:Yes
- Garage spaces:5
 All information should be verified by the recipient and none is guaranteed as accurate by ARMLS. Copyright 2020 Arizona Regional Multiple Listing Service, Inc. All rights reserved.
New listings near 10801 E Happy Valley Road #35
- New
 $949,900Active4 beds 3 baths
7326 E Papago Drive, Scottsdale, AZ 85257
MLS# 7105903Listed by: AMERICAN ALLSTAR REALTY - New
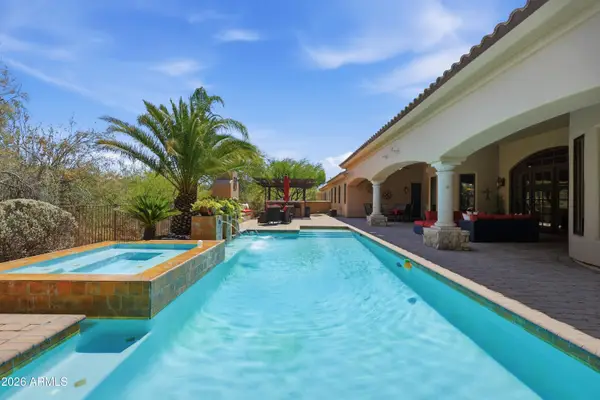 $3,395,000Active7 beds 5 baths
13044 E Cochise Road, Scottsdale, AZ 85259
MLS# 7105871Listed by: RUSS LYON SOTHEBY'S INTERNATIONAL REALTY - New
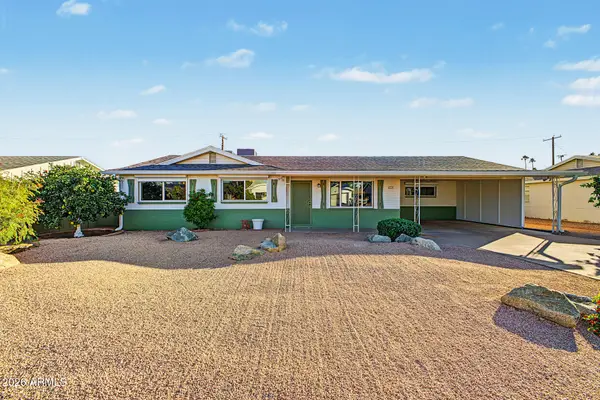 $675,000Active4 beds 2 baths
7307 E Fillmore Street, Scottsdale, AZ 85257
MLS# 7105892Listed by: BERKSHIRE HATHAWAY HOMESERVICES ARIZONA PROPERTIES - New
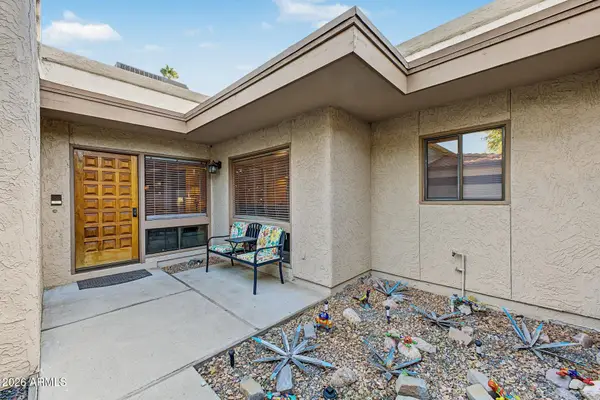 $357,000Active2 beds 2 baths
4525 N 66th Street #113, Scottsdale, AZ 85251
MLS# 7105895Listed by: REALTY ONE GROUP - New
 $719,000Active4 beds 4 baths
4025 N 81st Street, Scottsdale, AZ 85251
MLS# 7105829Listed by: EXP REALTY - New
 $750,000Active4 beds 2 baths
6217 E Betty Elyse Lane, Scottsdale, AZ 85254
MLS# 7105824Listed by: FATHOM REALTY ELITE - New
 $284,900Active2 beds 2 baths
5877 N Granite Reef Road N #2242, Scottsdale, AZ 85250
MLS# 7105721Listed by: TYLER PROPERTIES - New
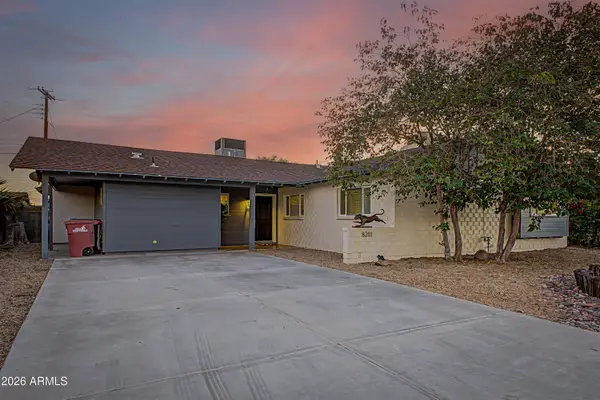 $895,000Active4 beds 4 baths
8201 E Piccadilly Road, Scottsdale, AZ 85251
MLS# 7105763Listed by: SUCCESS PROPERTY BROKERS - New
 $450,000Active3 beds 2 baths
9600 N 96th Street #211, Scottsdale, AZ 85258
MLS# 7105693Listed by: WEST USA REALTY


Protect your home and budget from life's surprises with an Assurant Home Warranty, backed by a partner that supports you through every step of homeownership. Explore Plans.
© 2026 Better Homes and Gardens Real Estate LLC. An Anywhere Real Estate company. All rights reserved. Better Homes and Gardens® Real Estate is a registered trademark owned by Meredith Operations Corporation, licensed to Better Homes and Gardens Real Estate LLC and used with permission. Better Homes and Gardens Real Estate LLC fully supports the principles of the Fair Housing Act and the Equal Opportunity Act. Listing information is deemed reliable but is not guaranteed accurate.
Each office is independently owned and operated.
Any services or products provided by third parties are not provided by, affiliated with or related to Better Homes and Gardens Real Estate LLC, or its affiliated companies.