
10905 E Tierra Drive, Scottsdale, AZ 85259
Local realty services provided by:Better Homes and Gardens Real Estate S.J. Fowler
Listed by: garrett daynes, glenn daynes
Office: delex realty
MLS#:7070545
Source:ARMLS
Price summary
- Price:$2,135,000
- Price per sq. ft.:$705.32
- Monthly HOA dues:$38.58
About this home
A Refined Retreat, Reimagined for Modern Living: Completely remodeled from top to bottom, this exceptional residence blends sophisticated design, exceptional craftsmanship, and resort-inspired indoor-outdoor living. Every space has been thoughtfully reimagined, from the chef's kitchen and expansive great room to bedrooms, bathrooms, laundry, and backyard oasis, showcasing a level of finish rarely found in any home.
The heart of the home is the stunning great room, anchored by a dramatic two-way see-through fireplace that creates an inviting connection between living spaces. The expansive 16-foot, four-panel multi-slide glass doors recede to seamlessly open the great room to the backyard, transforming everyday living and entertaining into an effortless indoor-outdoor experience. ... ... At the center of it all, the chef's kitchen is both beautiful and exceptionally functional, featuring high-end Bertazzoni and Signature Kitchen Suite appliances, SOLLiD frameless cabinetry in Natural Oak and Raven Oak with soft-close construction, and exquisite quartzite countertops. A generously appointed butler's pantry adds even more functionality with a sink, microwave, abundant storage, and a second dishwasher. A sophisticated wet bar with two beverage coolers is perfectly positioned for effortless entertaining, complemented by a stylish guest powder room for visitors.
Throughout the home, elevated designer details create a cohesive, timeless aesthetic. Fluted wall panels, beautifully gridded millwork, designer chandeliers, wide-plank hardwood flooring, and quartzite countertops add warmth and refinement, while under-cabinet lighting provides a subtle layer of ambiance, underscoring the exceptional attention to detail throughout. Ring video doorbell technology adds modern convenience and security.
Every bedroom is designed as a private retreat, each with its very own En-suite bathroom. 4 Bedrooms, 4 En-suites. Two bedrooms feature walk-in closets while two bedrooms enjoy double-sized closet space.
The residence was imagined and designed by award-winning designer Candice Quinn of London Pierce in Scottsdale, bringing a distinctive designer perspective and meticulous attention to every finish and detail.
Step outside and discover a backyard oasis designed to feel like your own private resort. The great room opens directly to a spectacular heated pool with twin spillway waterfalls, creating a soothing soundtrack of cascading water and a custom tropical atmosphere. Unwind in the heated spa while family and friends gather nearby for a game of cornhole on the new luxurious turf. Stone pavers flow throughout the outdoor spaces, creating a polished setting for entertaining, dining, and relaxing.
As the sun sets, new landscape lighting transforms the backyard into an enchanting resort-style retreat. The dual waterfalls shimmer beneath the evening lights, creating a serene and unforgettable ambiance.
Every detail has been considered. Every finish has been elevated. And every space has been designed to make home feel extraordinary....
Contact an agent
Home facts
- Year built:1987
- Subdivision & Development:Scottsdale Ranch
- Listing ID #:7070545
- Updated:September 19, 2026 at 09:57 PM
Rooms and interior
- Bedrooms:4
- Total bathrooms:5
- Flooring:Tile, Wood
- Living area:3,027 sq. ft.
Heating and cooling
- Cooling:Ceiling Fan(s), Heat Pump, Programmable Thermostat
- Heating:Electric, Heat Pump, Natural Gas
- Central air:Yes
Structure and exterior
- Year built:1987
- Building area:3,027 sq. ft.
- Lot area:0.25 Acres
- Lot Features:Auto Timer H2O Back, Auto Timer H2O Front, Corner, Cul-De-Sac, Desert Back, Desert Front, Gravel/Stone Back, Gravel/Stone Front, Irrigation Back, Irrigation Front, Sprinklers In Front, Sprinklers In Rear, Synthetic Grass Back, Synthetic Grass Front
- Architectural Style:Spanish
- Construction Materials:Block, Painted, Stucco
Schools
- High school:Desert Mountain High School
- Middle school:Mountainside Middle School
- Elementary school:Laguna Elementary School
Finances and disclosures
- Price:$2,135,000
- Price per sq. ft.:$705.32
- Tax amount:$4,401 (2025)
Features and amenities
- Amenities:ENERGY STAR Qualified Windows
- Pool features:Play Pool
Parking
- Parking description:Attached Garage Cabinets
- Garage:Yes
- Garage spaces:2
 All information should be verified by the recipient and none is guaranteed as accurate by ARMLS. Copyright 2020 Arizona Regional Multiple Listing Service, Inc. All rights reserved.
New listings near 10905 E Tierra Drive
- New
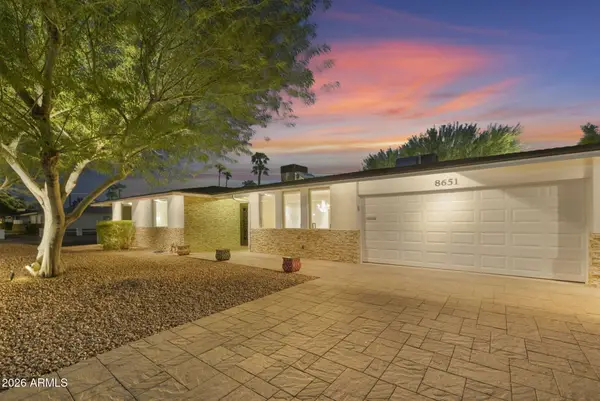 $995,000Active3 beds 2 baths2,370 sq. ft.
8651 E Camelback Road, Scottsdale, AZ 85251
MLS# 7082684Listed by: REALTY ONE GROUP - New
 $449,000Active2 beds 2 baths1,290 sq. ft.
20100 N 78th Place #2193, Scottsdale, AZ 85255
MLS# 7082685Listed by: THE BROKERY - New
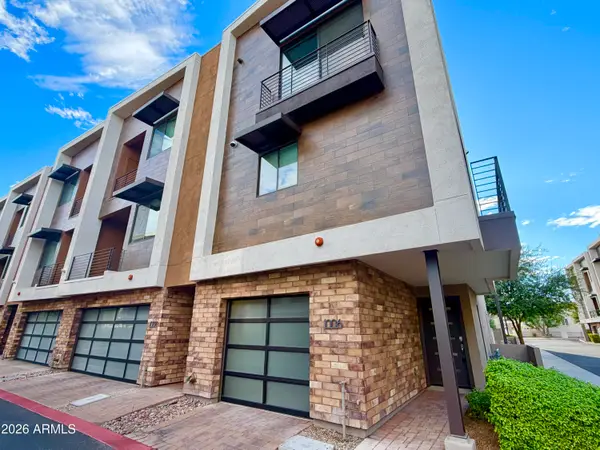 $699,000Active2 beds 3 baths1,510 sq. ft.
3233 N 70th Street #Unit 1006, Scottsdale, AZ 85251
MLS# 7082635Listed by: AVENUE 3 REALTY, LLC - New
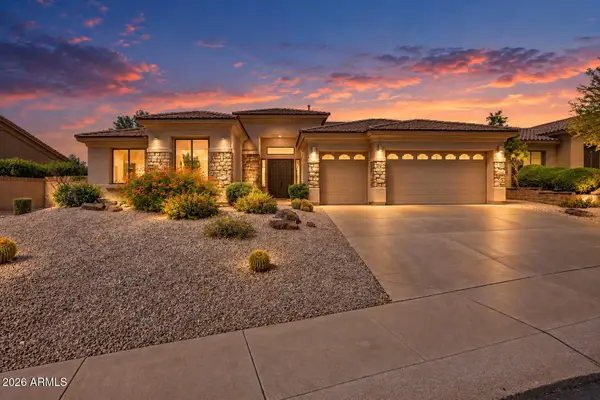 $1,850,000Active4 beds 3 baths3,076 sq. ft.
13144 E Lupine Avenue, Scottsdale, AZ 85259
MLS# 7082614Listed by: EXP REALTY - New
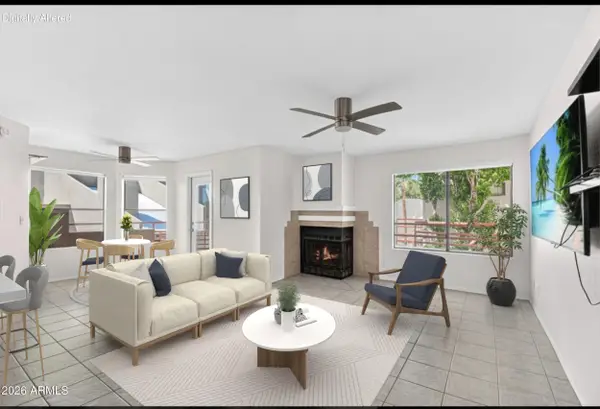 $350,000Active2 beds 2 baths1,059 sq. ft.
4850 E Desert Cove Avenue #330, Scottsdale, AZ 85254
MLS# 7082624Listed by: MY HOME GROUP REAL ESTATE - New
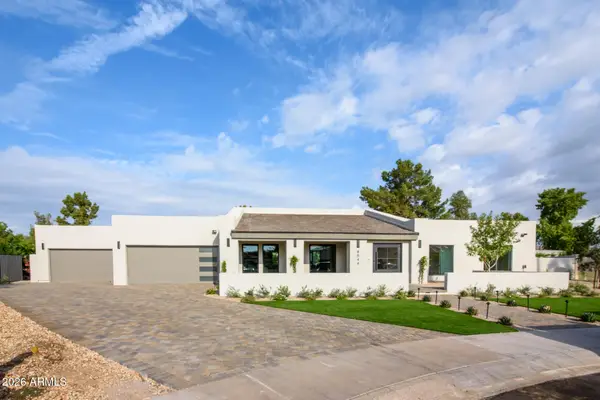 $3,200,000Active4 beds 4 baths3,500 sq. ft.
8544 E San Lorenzo Drive, Scottsdale, AZ 85258
MLS# 7082580Listed by: REALTY ONE GROUP - New
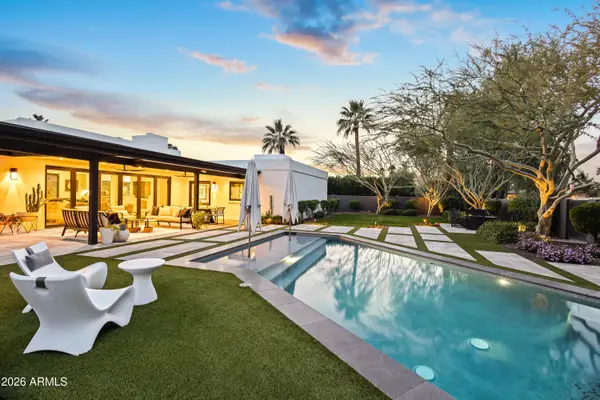 $2,895,000Active4 beds 3 baths3,147 sq. ft.
8610 E Irish Hunter Trail, Scottsdale, AZ 85258
MLS# 7082584Listed by: HOMESMART - New
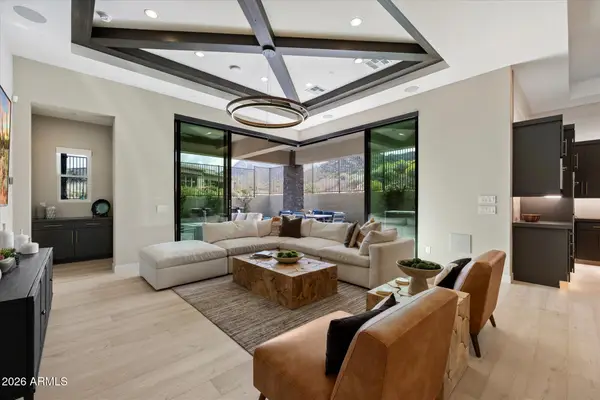 $1,475,000Active3 beds 3 baths2,157 sq. ft.
23395 N 125th Place, Scottsdale, AZ 85255
MLS# 7082592Listed by: RETSY - New
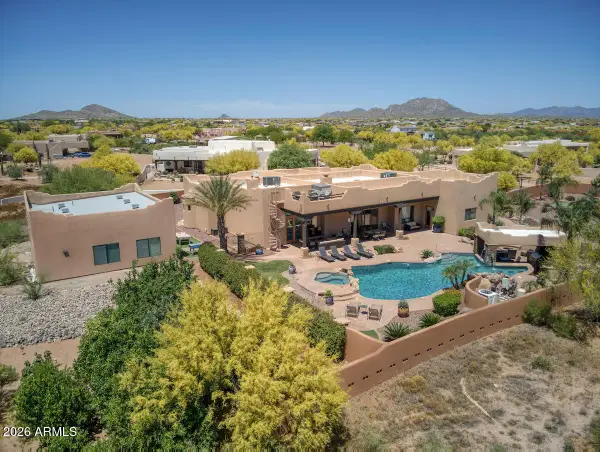 $2,290,000Active6 beds 4 baths5,004 sq. ft.
14619 E Roy Rogers Road, Scottsdale, AZ 85262
MLS# 7082559Listed by: IRONWOOD FINE PROPERTIES - New
 $575,000Active1 beds 2 baths952 sq. ft.
7157 E Rancho Vista Drive #4011, Scottsdale, AZ 85251
MLS# 7082569Listed by: MY HOME GROUP REAL ESTATE


Protect your home and budget from life's surprises with an Assurant Home Warranty, backed by a partner that supports you through every step of homeownership. Explore Plans.
© 2026 Better Homes and Gardens Real Estate LLC. An Anywhere Real Estate company. All rights reserved. Better Homes and Gardens® Real Estate is a registered trademark owned by Meredith Operations Corporation, licensed to Better Homes and Gardens Real Estate LLC and used with permission. Better Homes and Gardens Real Estate LLC fully supports the principles of the Fair Housing Act and the Equal Opportunity Act. Listing information is deemed reliable but is not guaranteed accurate.
Each office is independently owned and operated.
Any services or products provided by third parties are not provided by, affiliated with or related to Better Homes and Gardens Real Estate LLC, or its affiliated companies.