
10949 E Dale Lane, Scottsdale, AZ 85262
Local realty services provided by:Better Homes and Gardens Real Estate BloomTree Realty
10949 E Dale Lane,Scottsdale, AZ 85262
$1,850,000
- 3 Beds
- 3 Baths
- 3,629 sq. ft.
- Single family
- Active
Listed by: alanna foudy, cheryl wamsley
Office: compass
MLS#:7027726
Source:ARMLS
Price summary
- Price:$1,850,000
- Price per sq. ft.:$509.78
- Monthly HOA dues:$133.33
About this home
Tucked within the guard-gated enclave of Candlewood Estates at Troon North, this artfully renovated contemporary residence blends warm organic finishes with effortless indoor/outdoor living. The open floorplan showcases a dramatic great room with soaring 14-foot wood-beamed ceilings, expansive walls of glass and multi-slide cascading patio doors that fill the home with natural light. The designer kitchen features honed stone surfaces, handcrafted Zellige tile, matte black stainless appliances and an oversized island, complemented by a custom beverage bar with built-in Miele coffee system. Situated next to NAOS for exceptional privacy, the backyard offers a secluded hideaway with a shimmering pool, waterfall and lush mature landscaping. Elevated, lock-and-leave living at its best!
Contact an agent
Home facts
- Year built:1996
- Listing ID #:7027726
- Updated:May 23, 2026 at 03:12 PM
Rooms and interior
- Bedrooms:3
- Total bathrooms:3
- Flooring:Stone, Tile, Wood
- Living area:3,629 sq. ft.
Heating and cooling
- Cooling:Ceiling Fan(s), Programmable Thermostat
- Heating:Electric
- Central air:Yes
Structure and exterior
- Year built:1996
- Building area:3,629 sq. ft.
- Lot area:0.32 Acres
- Lot Features:Auto Timer H2O Back, Auto Timer H2O Front, Desert Back, Desert Front, North/South Exposure, Sprinklers In Front, Sprinklers In Rear, Synthetic Grass Back
- Architectural Style:Contemporary
- Construction Materials:Painted, Stone, Stucco
- Exterior Features:Built-in Barbecue, Private Street(s), Private Yard
Schools
- High school:Cactus Shadows High School
- Middle school:Sonoran Trails Middle School
- Elementary school:Horseshoe Trails Elementary School
Utilities
- Water:City Water
Finances and disclosures
- Price:$1,850,000
- Price per sq. ft.:$509.78
- Tax amount:$4,420 (2025)
Features and amenities
- Amenities:Mechanical Sun Shds, Tinted Windows
- Pool features:Play Pool, Variable Speed Pump
Parking
- Parking description:Attached Garage Cabinets
- Garage:Yes
- Garage spaces:3
 All information should be verified by the recipient and none is guaranteed as accurate by ARMLS. Copyright 2020 Arizona Regional Multiple Listing Service, Inc. All rights reserved.
New listings near 10949 E Dale Lane
- New
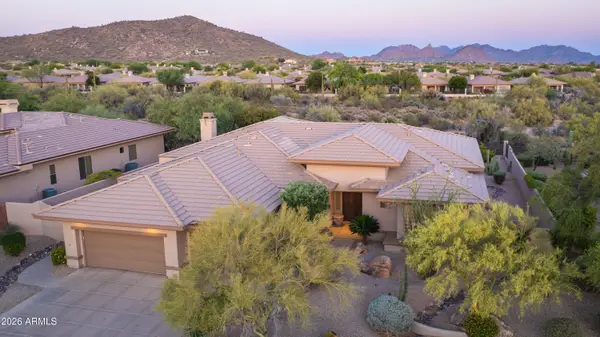 $1,325,000Active3 beds 3 baths2,992 sq. ft.
7415 E Pasaro Drive, Scottsdale, AZ 85266
MLS# 7032456Listed by: REAL BROKER - New
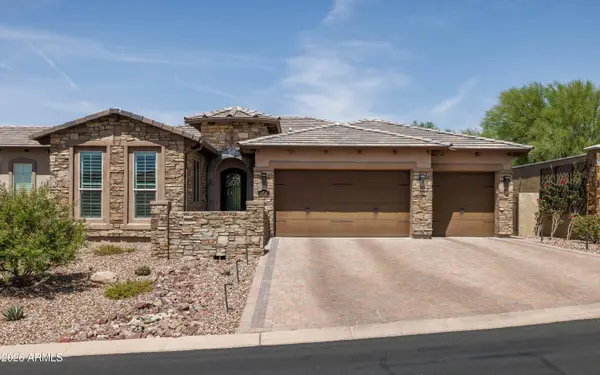 $1,495,000Active3 beds 3 baths2,712 sq. ft.
10748 N 121st Way, Scottsdale, AZ 85259
MLS# 7032425Listed by: SILVERLEAF REALTY - New
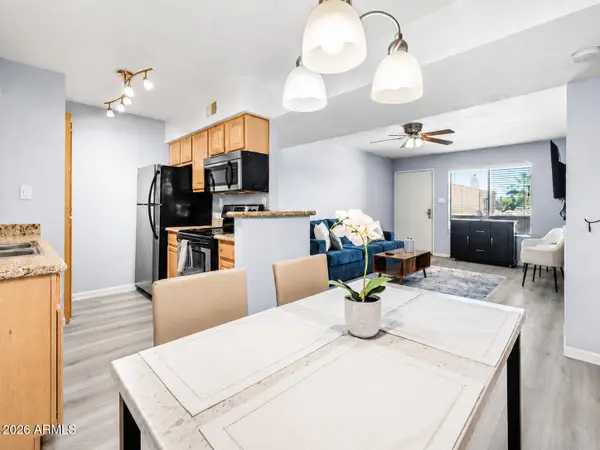 $345,000Active2 beds 2 baths962 sq. ft.
5995 N 78th Street #2020, Scottsdale, AZ 85250
MLS# 7032426Listed by: JBA REALTY & MANAGEMENT - New
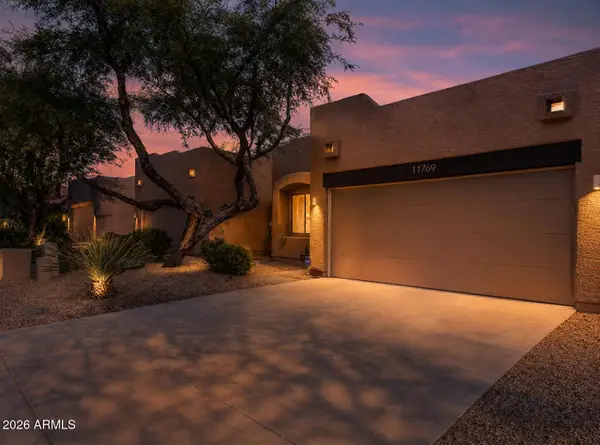 $484,900Active2 beds 2 baths1,270 sq. ft.
11759 E Becker Lane, Scottsdale, AZ 85259
MLS# 7032429Listed by: SCHLEGEL REAL ESTATE - New
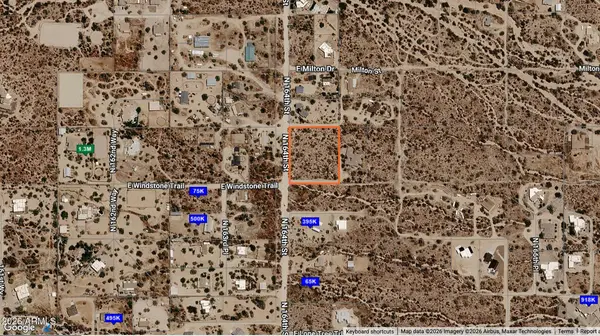 $229,000Active2.2 Acres
30201 N 164th Street, Scottsdale, AZ 85262
MLS# 7032305Listed by: THE AGENCY - New
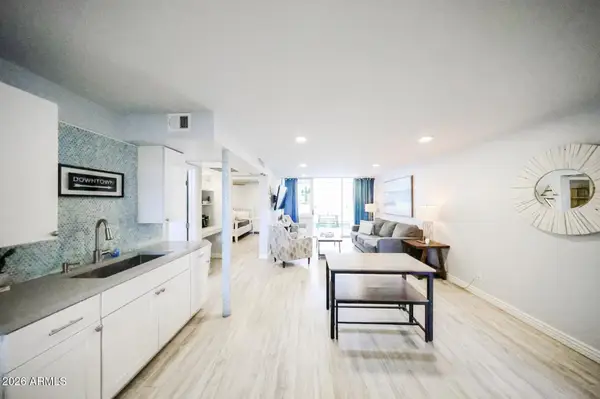 $265,000Active2 beds 1 baths752 sq. ft.
7625 E Camelback Road #B108, Scottsdale, AZ 85251
MLS# 7032333Listed by: LONG REALTY COMPANY - New
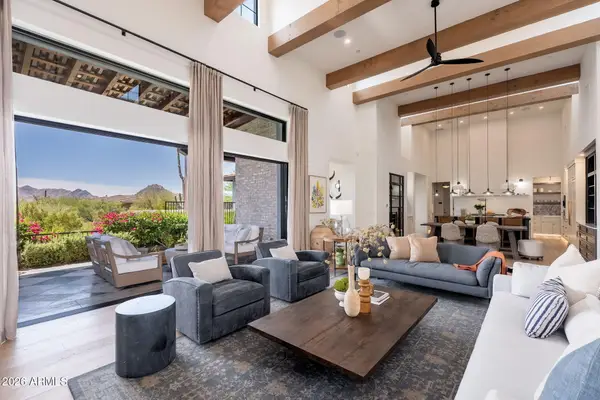 $4,495,000Active5 beds 6 baths4,810 sq. ft.
11306 E Monument Drive, Scottsdale, AZ 85262
MLS# 7032248Listed by: RUSS LYON SOTHEBY'S INTERNATIONAL REALTY - New
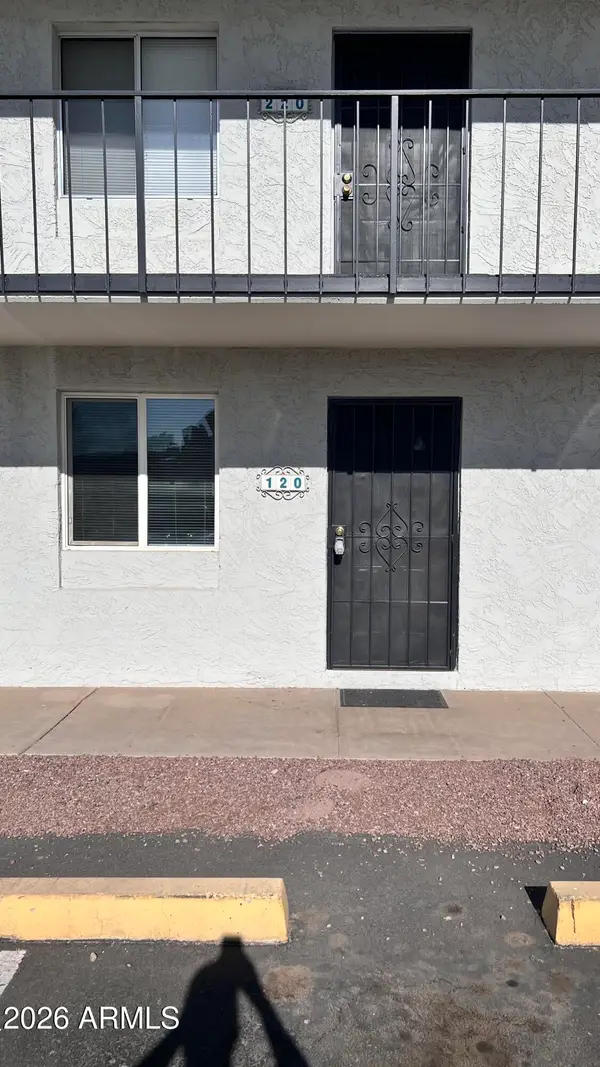 $197,500Active1 beds 1 baths649 sq. ft.
3313 N 68th Street #120, Scottsdale, AZ 85250
MLS# 7032283Listed by: REALTY CONSULTANTS - New
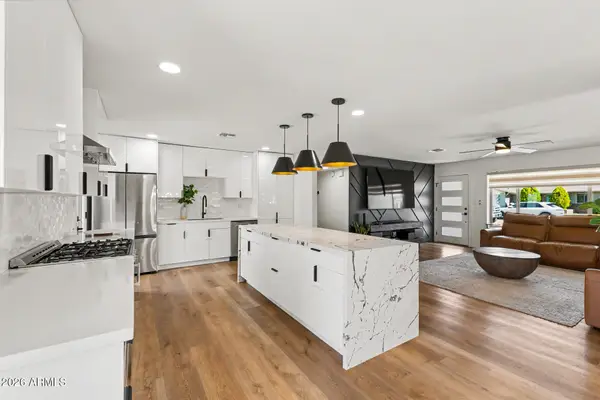 $715,000Active3 beds 2 baths1,734 sq. ft.
8024 E Hubbell Street, Scottsdale, AZ 85257
MLS# 7032292Listed by: AZ DREAM HOMES - New
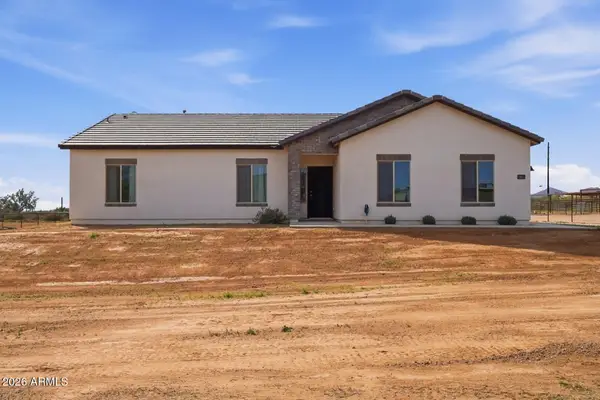 $505,000Active3 beds 2 baths1,463 sq. ft.
16621 E Desert Vista Trail, Scottsdale, AZ 85262
MLS# 7032215Listed by: REALTY ONE GROUP


Protect your home and budget from life's surprises with an Assurant Home Warranty, backed by a partner that supports you through every step of homeownership. Explore Plans.
© 2026 Better Homes and Gardens Real Estate LLC. An Anywhere Real Estate company. All rights reserved. Better Homes and Gardens® Real Estate is a registered trademark owned by Meredith Operations Corporation, licensed to Better Homes and Gardens Real Estate LLC and used with permission. Better Homes and Gardens Real Estate LLC fully supports the principles of the Fair Housing Act and the Equal Opportunity Act. Listing information is deemed reliable but is not guaranteed accurate.
Each office is independently owned and operated.
Any services or products provided by third parties are not provided by, affiliated with or related to Better Homes and Gardens Real Estate LLC, or its affiliated companies.