
10949 E Dale Lane, Scottsdale, AZ 85262
Local realty services provided by:Better Homes and Gardens Real Estate BloomTree Realty
10949 E Dale Lane,Scottsdale, AZ 85262
$1,785,000
- 3 Beds
- 3 Baths
- 3,629 sq. ft.
- Single family
- Active
Listed by: alanna foudy, cheryl wamsley
Office: compass
MLS#:7078469
Source:ARMLS
Price summary
- Price:$1,785,000
- Price per sq. ft.:$491.87
- Monthly HOA dues:$133.33
About this home
There is an undeniable sense of calm the moment you step inside this single level contemporary home in guard gated Candlewood Estates at Troon North. Warm, inviting and set beside NAOS for exceptional privacy, it feels wonderfully removed from the everyday. Soaring 14 foot wood beamed ceilings, walls of glass and cascading patio doors open the home to its desert surroundings and a secluded backyard with pool, waterfall and mature landscaping. The kitchen pairs honed stone and handcrafted Zellige tile with matte black stainless appliances and an oversized island. A custom beverage bar with built in Miele coffee system is equally ready for morning espresso or evening cocktails. Mesquite hardwood warms the primary suite, while both secondary bedrooms open to the lush front courtyard, creating another peaceful connection to the outdoors. No interior steps and easy lock and leave living complete this serene desert retreat.
Contact an agent
Home facts
- Year built:1996
- Subdivision & Development:CANDLEWOOD ESTATES AT TROON NORTH UNIT 4
- Listing ID #:7078469
- Updated:September 25, 2026 at 03:16 PM
Rooms and interior
- Bedrooms:3
- Total bathrooms:3
- Flooring:Stone, Tile, Wood
- Living area:3,629 sq. ft.
Heating and cooling
- Cooling:Ceiling Fan(s), Programmable Thermostat
- Heating:Electric
- Central air:Yes
Structure and exterior
- Year built:1996
- Building area:3,629 sq. ft.
- Lot area:0.32 Acres
- Lot Features:Auto Timer H2O Back, Auto Timer H2O Front, Desert Back, Desert Front, North/South Exposure, Sprinklers In Front, Sprinklers In Rear, Synthetic Grass Back
- Architectural Style:Contemporary
- Construction Materials:Painted, Stone, Stucco
- Exterior Features:Built-in Barbecue, Private Street(s), Private Yard
Schools
- High school:Cactus Shadows High School
- Middle school:Sonoran Trails Middle School
- Elementary school:Horseshoe Trails Elementary School
Finances and disclosures
- Price:$1,785,000
- Price per sq. ft.:$491.87
- Tax amount:$4,420 (2025)
Features and amenities
- Amenities:Mechanical Sun Shds, Tinted Windows
- Pool features:Play Pool, Variable Speed Pump
Parking
- Parking description:Attached Garage Cabinets
- Garage:Yes
- Garage spaces:3
 All information should be verified by the recipient and none is guaranteed as accurate by ARMLS. Copyright 2020 Arizona Regional Multiple Listing Service, Inc. All rights reserved.
New listings near 10949 E Dale Lane
- New
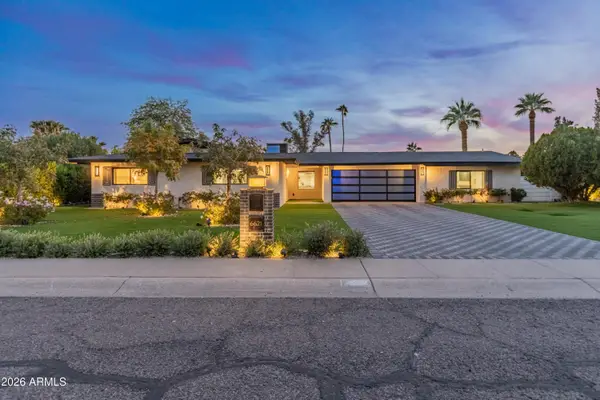 $1,275,000Active4 beds 3 baths2,739 sq. ft.
6621 E Dreyfus Avenue, Scottsdale, AZ 85254
MLS# 7085089Listed by: BERKSHIRE HATHAWAY HOMESERVICES ARIZONA PROPERTIES - New
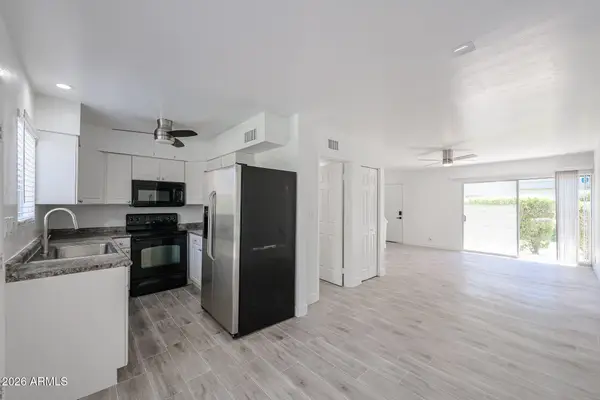 $270,000Active2 beds 2 baths1,020 sq. ft.
4610 N 68th Street #414, Scottsdale, AZ 85251
MLS# 7085131Listed by: LONG REALTY COMPANY - New
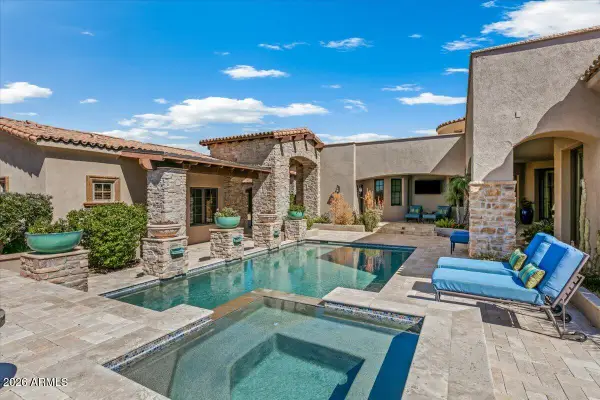 $3,200,000Active4 beds 5 baths4,629 sq. ft.
11027 E Wildcat Hill Road, Scottsdale, AZ 85262
MLS# 7085136Listed by: RUSS LYON SOTHEBY'S INTERNATIONAL REALTY - New
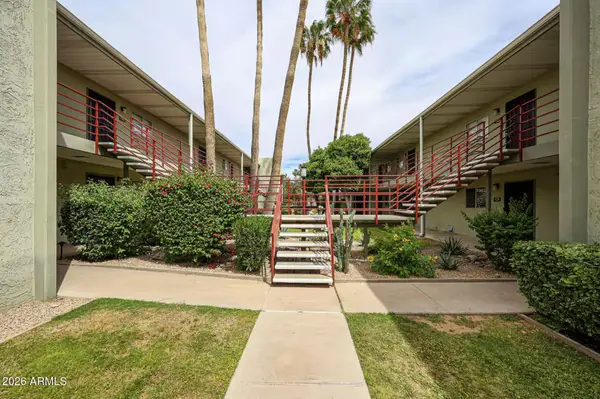 $240,000Active1 beds 1 baths702 sq. ft.
4620 N 68th Street #108, Scottsdale, AZ 85251
MLS# 7085145Listed by: LONG REALTY COMPANY - New
 $1,050,000Active4 beds 3 baths2,148 sq. ft.
6819 E Ludlow Drive, Scottsdale, AZ 85254
MLS# 7085019Listed by: GOOD OAK REAL ESTATE - New
 $3,195,000Active2 beds 3 baths2,677 sq. ft.
5000 N Camelback Ridge Drive #208, Scottsdale, AZ 85251
MLS# 7085020Listed by: RUSS LYON SOTHEBY'S INTERNATIONAL REALTY - New
 $330,000Active2 beds 1 baths934 sq. ft.
3500 N Hayden Road #1304, Scottsdale, AZ 85251
MLS# 7085050Listed by: KELLER WILLIAMS REALTY SONORAN LIVING - New
 $2,995,000Active5 beds 6 baths5,088 sq. ft.
13647 E Windrose Drive, Scottsdale, AZ 85259
MLS# 7085018Listed by: RETSY - New
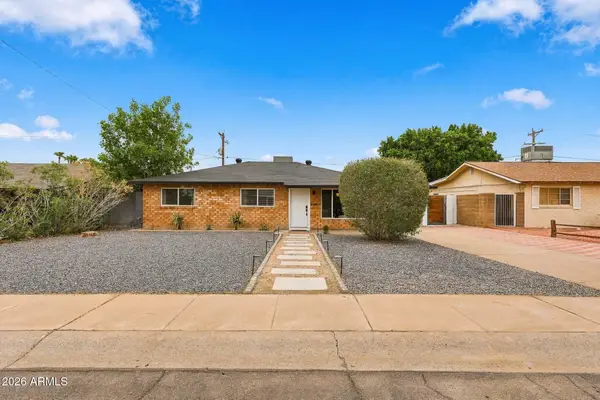 $699,000Active3 beds 2 baths1,771 sq. ft.
7323 E Almeria Road, Scottsdale, AZ 85257
MLS# 7084972Listed by: EXP REALTY - New
 $2,495,000Active5 beds 5 baths4,591 sq. ft.
12110 E Gold Dust Avenue, Scottsdale, AZ 85259
MLS# 7084967Listed by: RETSY


Protect your home and budget from life's surprises with an Assurant Home Warranty, backed by a partner that supports you through every step of homeownership. Explore Plans.
© 2026 Better Homes and Gardens Real Estate LLC. An Anywhere Real Estate company. All rights reserved. Better Homes and Gardens® Real Estate is a registered trademark owned by Meredith Operations Corporation, licensed to Better Homes and Gardens Real Estate LLC and used with permission. Better Homes and Gardens Real Estate LLC fully supports the principles of the Fair Housing Act and the Equal Opportunity Act. Listing information is deemed reliable but is not guaranteed accurate.
Each office is independently owned and operated.
Any services or products provided by third parties are not provided by, affiliated with or related to Better Homes and Gardens Real Estate LLC, or its affiliated companies.