
10999 E Whistling Wind Way, Scottsdale, AZ 85255
Local realty services provided by:Better Homes and Gardens Real Estate S.J. Fowler
10999 E Whistling Wind Way,Scottsdale, AZ 85255
$11,500,000
- 5 Beds
- 6 Baths
- 7,555 sq. ft.
- Single family
- Pending
Listed by: allan j. macdonald
Office: russ lyon sotheby's international realty
MLS#:6946402
Source:ARMLS
Price summary
- Price:$11,500,000
- Price per sq. ft.:$1,522.17
- Monthly HOA dues:$497
About this home
Perched in the coveted Upper Canyon of Silverleaf, this architectural masterpiece captures the essence of Scottsdale luxury living—where the indoors and outdoors blend seamlessly against a backdrop of endless mountain silhouettes and sparkling city-light vistas.
Situated on a premium corner homesite with a postcard worthy mountain backdrop, arrive through the gated auto court to the home's entry courtyard with its tranquil water feature which sets an unmistakable tone of serenity and sophistication. Inside, the great room serves as the heart of the home, drawing the eye outward through disappearing glass walls to a breathtaking panorama of the valley below.
The indoor-outdoor living experience defines this residence. A generous covered patio spans the entire rear of the homecomplete with built-in heaters, a fireplace, and multiple lounge and dining areasall oriented toward a negative-edge pool that appears to cascade into the cityscape. Whether entertaining under the stars or unwinding beside the fire pit with mountain silhouettes beyond, every moment feels cinematic.
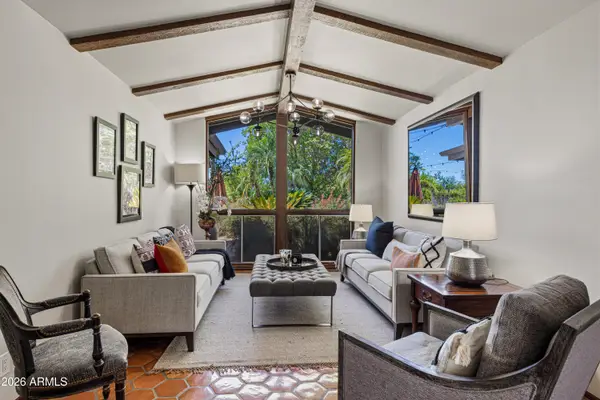
The luxurious kitchen is both warm and refined, featuring weathered-leather granite, double islands, two-tone custom cabinetry, and top-tier Wolf appliances, including a six-burner gas cooktop with griddle, opening to the outdoor covered dining terrace and outdoor kitchen. Wood-beam ceilings and artisan tile accents add texture and depth throughout. The open dining room connects beautifully to the courtyard, framed by a brick cross vault ceiling that gives a nod to timeless craftsmanship.
The primary suite is a sanctuary of privacy and light, opening directly to the patio for peaceful mornings and glowing sunset views. Secondary ensuite bedrooms are thoughtfully split, offering space and comfort for family or guests. A handsome executive office with built-ins provides an ideal retreat for productivity or quiet reflection.
A private elevator and patio stairs both lead to the guest residence, where guests enjoy their own living area, kitchenette, two ensuite bedrooms and a view balcony overlooking both the mountains and the city belowa true extension of the home's effortless hospitality.
Throughout, appreciate refined elegance with nine charming fireplaces, custom wood flooring and distinguished beamed ceilings, gracious brick and tile accents and a wet bar with wine wall reflect the home's attention to detail and artistry. Every space tells a story of craftsmanship, comfort, and connectionto the desert, to the sky, and to the extraordinary lifestyle that defines Silverleaf.
This is not just a homeit's an experience, unfolding across every sunset, every reflection in the pool, and every gathering that flows from courtyard to canyon view....
Contact an agent
Home facts
- Year built:2014
- Listing ID #:6946402
- Updated:July 07, 2026 at 03:59 PM
Rooms and interior
- Bedrooms:5
- Total bathrooms:6
- Flooring:Stone, Wood
- Living area:7,555 sq. ft.
Heating and cooling
- Cooling:Ceiling Fan(s), Mini Split, Programmable Thermostat
- Heating:Electric
- Central air:Yes
Structure and exterior
- Year built:2014
- Building area:7,555 sq. ft.
- Lot area:2.38 Acres
- Lot Features:Adjacent To Wash, Auto Timer H2O Back, Auto Timer H2O Front, Borders Common Area, Corner, Desert Back, Desert Front, Gravel/Stone Back, Gravel/Stone Front, Hillside, Irrigation Back, Irrigation Front, Sprinklers In Front, Sprinklers In Rear
- Construction Materials:Painted, Spray Foam Insulation, Stucco
- Exterior Features:Balcony, Built-in Barbecue, Private Street(s), Private Yard
Schools
- High school:Chaparral High School
- Middle school:Copper Ridge School
- Elementary school:Copper Ridge School
Utilities
- Water:City Water
Finances and disclosures
- Price:$11,500,000
- Price per sq. ft.:$1,522.17
- Tax amount:$30,396 (2025)
Features and amenities
- Amenities:Wood Frames
Parking
- Parking description:Attached Garage Cabinets, Gated
- Garage:Yes
- Garage spaces:4
 All information should be verified by the recipient and none is guaranteed as accurate by ARMLS. Copyright 2020 Arizona Regional Multiple Listing Service, Inc. All rights reserved.
New listings near 10999 E Whistling Wind Way
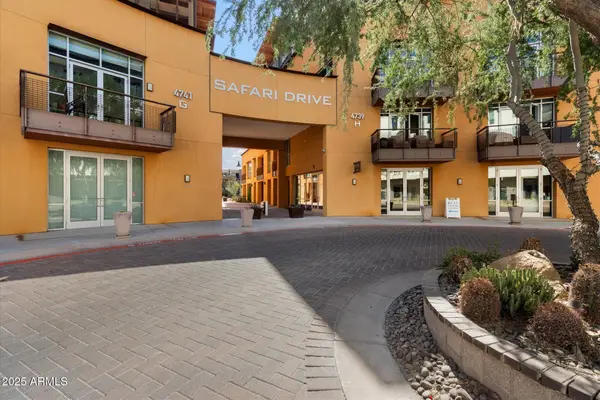 $440,000Pending2 beds 2 baths1,455 sq. ft.
4739 N Scottsdale Road #H1001, Scottsdale, AZ 85251
MLS# 7052719Listed by: REALTY ONE GROUP- $440,000Pending2 beds 2 baths1,455 sq. ft.
4739 N Scottsdale Road #H1001, Scottsdale, AZ 85251
MLS# 7052719Listed by: REALTY ONE GROUP - New
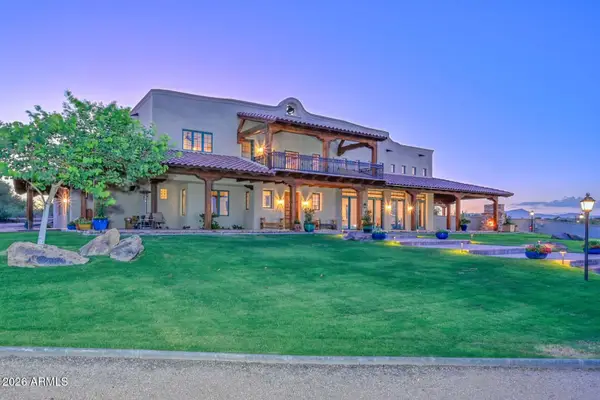 $3,950,000Active6 beds 6 baths7,359 sq. ft.
14715 E Windstone Trail, Scottsdale, AZ 85262
MLS# 7052692Listed by: LAKE PLEASANT REAL ESTATE - New
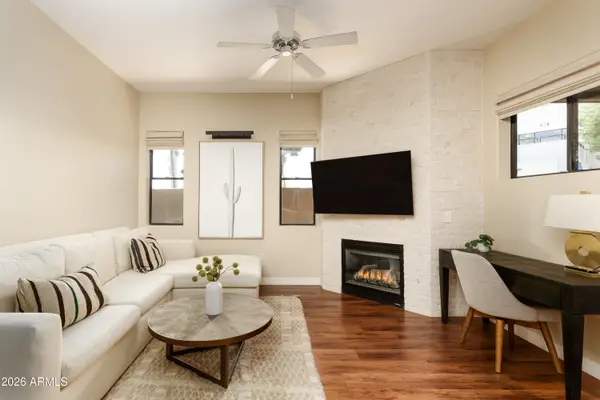 $635,000Active2 beds 2 baths1,233 sq. ft.
7027 N Scottsdale Road #113, Paradise Valley, AZ 85253
MLS# 7052717Listed by: COMPASS - New
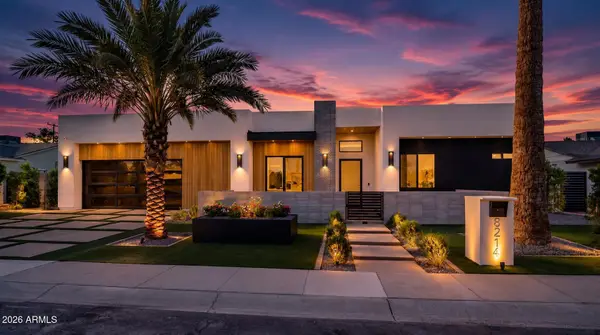 $2,200,000Active5 beds 6 baths3,400 sq. ft.
8214 E Hazelwood Street, Scottsdale, AZ 85251
MLS# 7052727Listed by: DELEX REALTY - New
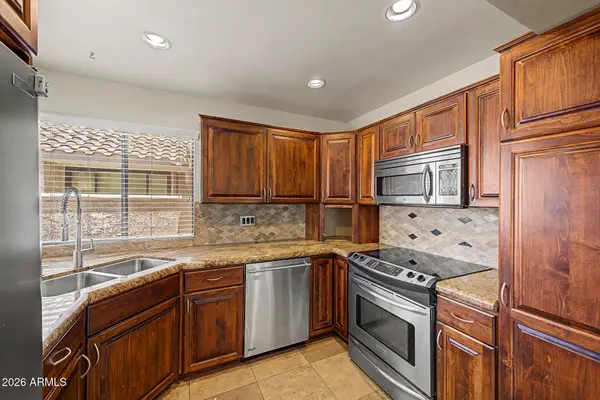 $395,000Active2 beds 2 baths1,076 sq. ft.
10115 E Mountain View Road #2047, Scottsdale, AZ 85258
MLS# 7052734Listed by: REALTY EXECUTIVES ARIZONA TERRITORY - New
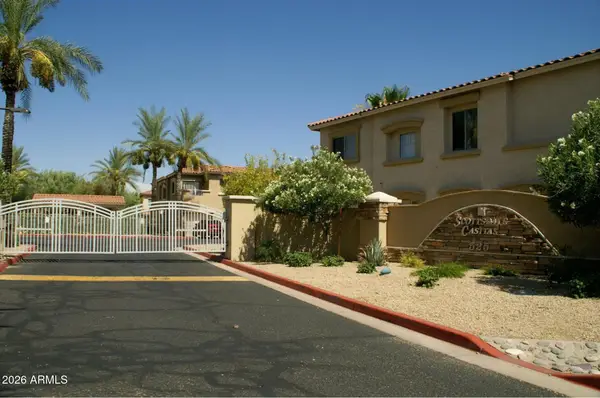 $399,900Active3 beds 2 baths1,534 sq. ft.
525 N Miller Road #244, Scottsdale, AZ 85257
MLS# 7052767Listed by: COMPASS - New
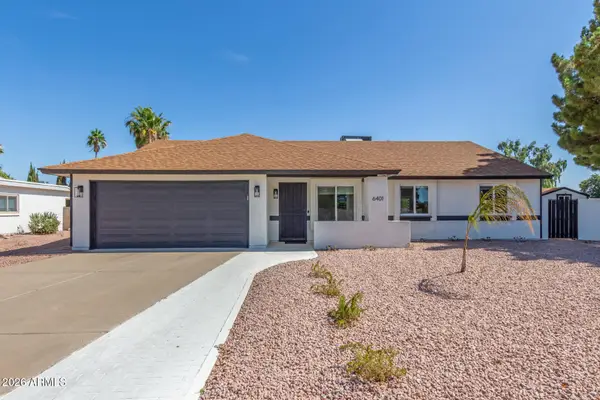 $749,000Active4 beds 2 baths1,584 sq. ft.
6401 E Kelton Lane, Scottsdale, AZ 85254
MLS# 7052598Listed by: WEST USA REALTY - New
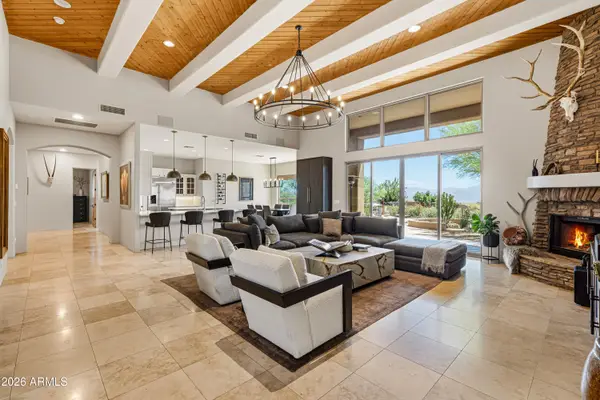 $1,175,000Active3 beds 3 baths2,991 sq. ft.
31009 N 155th Place, Scottsdale, AZ 85262
MLS# 7052608Listed by: RE/MAX FINE PROPERTIES - New
 $1,780,000Active5 beds 4 baths3,631 sq. ft.
6725 E Cholla Street, Scottsdale, AZ 85254
MLS# 7052420Listed by: THE AGENCY


Protect your home and budget from life's surprises with an Assurant Home Warranty, backed by a partner that supports you through every step of homeownership. Explore Plans.
© 2026 Better Homes and Gardens Real Estate LLC. An Anywhere Real Estate company. All rights reserved. Better Homes and Gardens® Real Estate is a registered trademark owned by Meredith Operations Corporation, licensed to Better Homes and Gardens Real Estate LLC and used with permission. Better Homes and Gardens Real Estate LLC fully supports the principles of the Fair Housing Act and the Equal Opportunity Act. Listing information is deemed reliable but is not guaranteed accurate.
Each office is independently owned and operated.
Any services or products provided by third parties are not provided by, affiliated with or related to Better Homes and Gardens Real Estate LLC, or its affiliated companies.