
11212 E Ajave Drive, Scottsdale, AZ 85262
Local realty services provided by:Better Homes and Gardens Real Estate BloomTree Realty
11212 E Ajave Drive,Scottsdale, AZ 85262
$4,899,999
- 4 Beds
- 6 Baths
- - sq. ft.
- Single family
- Active
Listed by: nathan a pierce, mary ann birdoes
Office: incyte realty, llc.
MLS#:7093122
Source:ARMLS
Price summary
- Price:$4,899,999
- Monthly HOA dues:$121
About this home
Property will be available starting Friday, October 16th at 4pm. This home has been beautifully transformed for modern living. It sits on 2.6 acres with views, views, views. Panoramic views of Pinnacle Peak and city lights. Over 5,000 square feet with 4 bedrooms, 6 bathrooms, 4-car garage in a gated community. The backyard is breathtaking with brand new 47'x32' pool with baja step, 1,400 sqft covered patio (approx 80'x18') 24'x24' ramada, 2 fireplaces, built-in BBQ with overhang, lush colorful landscaping and travertine decking. Inside has new 10''x84'' real oak floors, Taj Mahal quartzite counters, Sub-Zero & Wolf appliances, all new lighting fixtures, new paint, huge walk-in glassed shower with free-standing tub and custom finishes throughout. Every bedroom is an en suite including offic
Contact an agent
Home facts
- Year built:2006
- Subdivision & Development:DESERT SUMMIT
- Listing ID #:7093122
- Updated:October 14, 2026 at 07:48 PM
Rooms and interior
- Bedrooms:4
- Total bathrooms:6
- Flooring:Stone, Wood
Heating and cooling
- Cooling:Ceiling Fan(s)
- Heating:Natural Gas
- Central air:Yes
Structure and exterior
- Year built:2006
- Lot area:2.6 Acres
- Lot Features:Auto Timer H2O Back, Auto Timer H2O Front, Cul-De-Sac, Desert Back, Desert Front, East/West Exposure, Natural Desert Back, Natural Desert Front, Sprinklers In Front, Sprinklers In Rear, Synthetic Grass Back
- Architectural Style:Territorial
- Construction Materials:Stucco
- Exterior Features:Built-in Barbecue, Private Street(s), Private Yard
Schools
- High school:Cactus Shadows High School
- Middle school:Sonoran Trails Middle School
- Elementary school:Desert Sun Academy
Finances and disclosures
- Price:$4,899,999
- Tax amount:$7,621 (2025)
Features and amenities
- Amenities:Skylight(s)
- Pool features:Play Pool, Variable Speed Pump
Parking
- Parking description:Extended Length Garage, Over Height Garage
- Garage:Yes
- Garage spaces:4
 All information should be verified by the recipient and none is guaranteed as accurate by ARMLS. Copyright 2020 Arizona Regional Multiple Listing Service, Inc. All rights reserved.
New listings near 11212 E Ajave Drive
- New
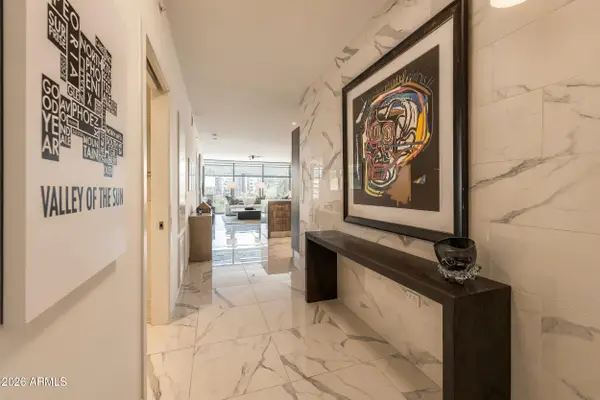 $1,875,000Active3 beds 3 baths
7180 E Kierland Boulevard #316, Scottsdale, AZ 85254
MLS# 7093600Listed by: LOCAL LUXURY CHRISTIE'S INTERNATIONAL REAL ESTATE - New
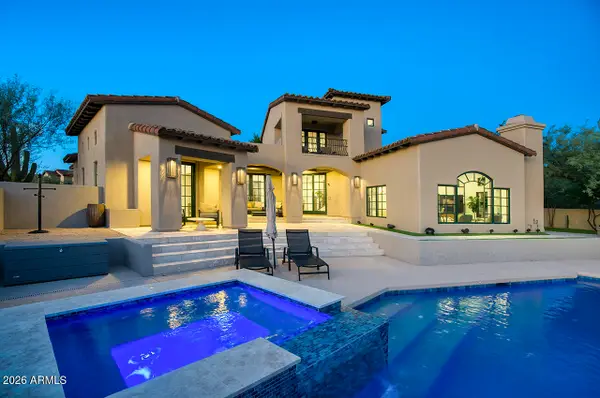 $3,500,000Active4 beds 6 baths
9290 E Thompson Peak Parkway #413, Scottsdale, AZ 85255
MLS# 7093602Listed by: RUSS LYON SOTHEBY'S INTERNATIONAL REALTY - New
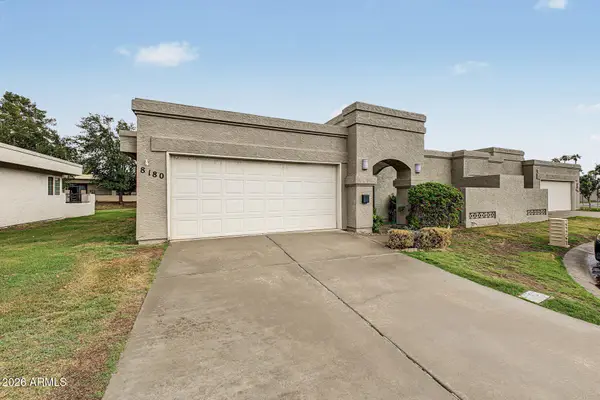 $640,000Active3 beds 2 baths
8180 E Del Caverna Drive, Scottsdale, AZ 85258
MLS# 7093618Listed by: ARROWPOINT REALTY, INC. - New
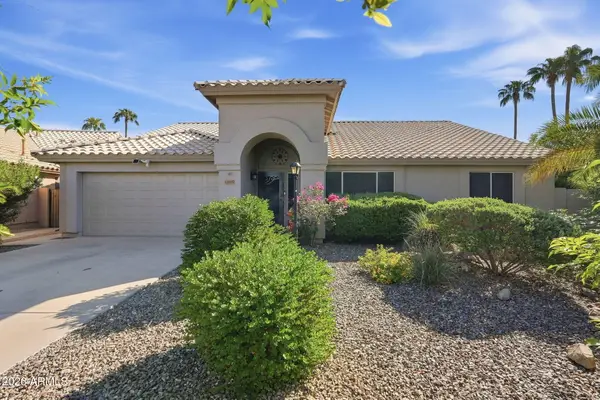 $759,900Active3 beds 2 baths
11895 N 111th Way, Scottsdale, AZ 85259
MLS# 7093548Listed by: REALTY ONE GROUP - New
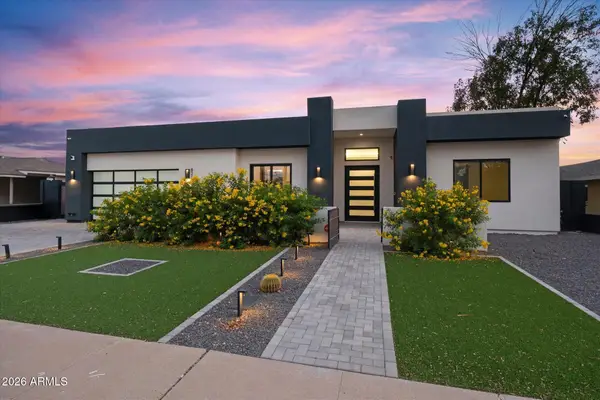 $2,150,000Active4 beds 5 baths
8219 E Rancho Vista Drive, Scottsdale, AZ 85251
MLS# 7093529Listed by: APEX RESIDENTIAL - New
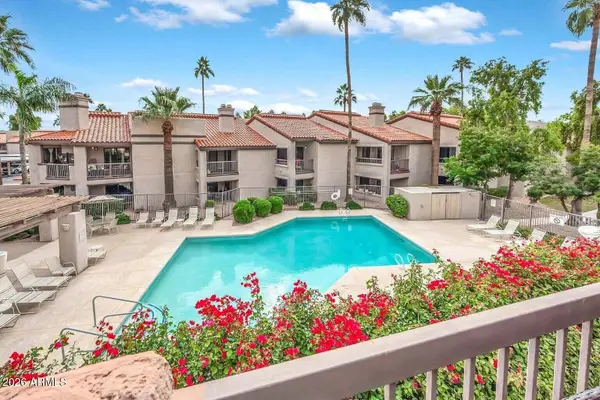 $398,900Active2 beds 1 baths
9115 E Purdue Avenue #213, Scottsdale, AZ 85258
MLS# 7093356Listed by: SHAPIRO REALTY, INC - New
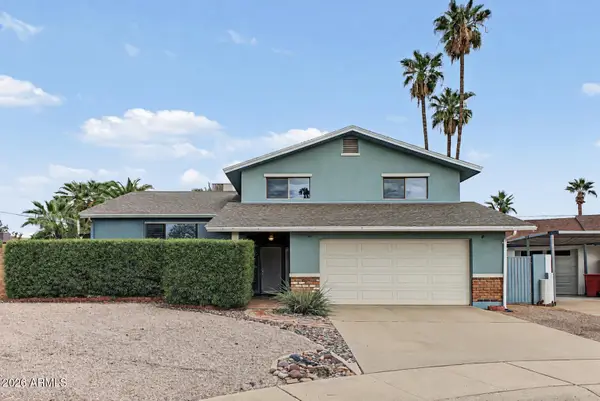 $1,050,000Active4 beds 3 baths
8625 E Citrus Way, Scottsdale, AZ 85250
MLS# 7093187Listed by: GRAND CANYON REALTY - New
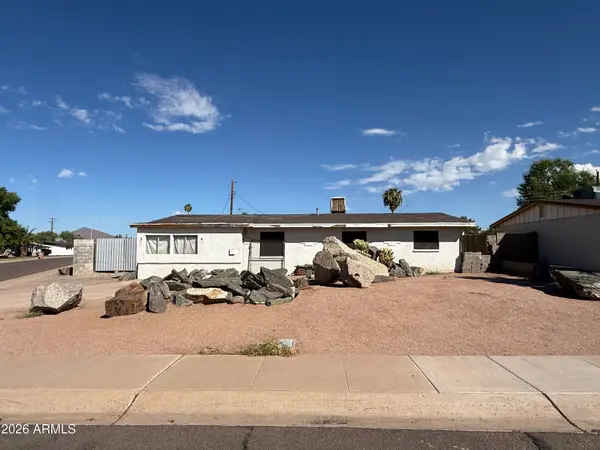 $350,000Active4 beds 2 baths
7802 E Garfield Street, Scottsdale, AZ 85257
MLS# 7093199Listed by: SERHANT. - New
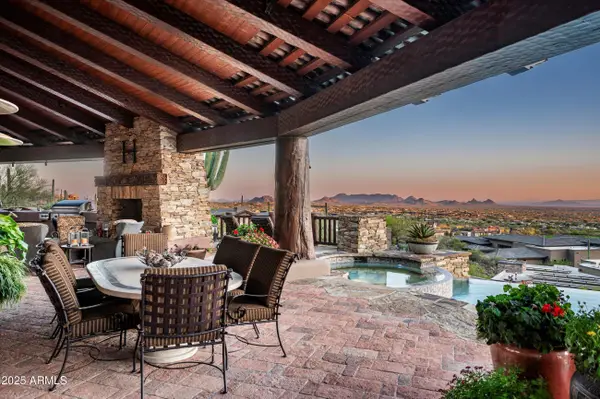 $7,250,000Active4 beds 6 baths
42572 N 108th Street, Scottsdale, AZ 85262
MLS# 7093218Listed by: RUSS LYON SOTHEBY'S INTERNATIONAL REALTY - New
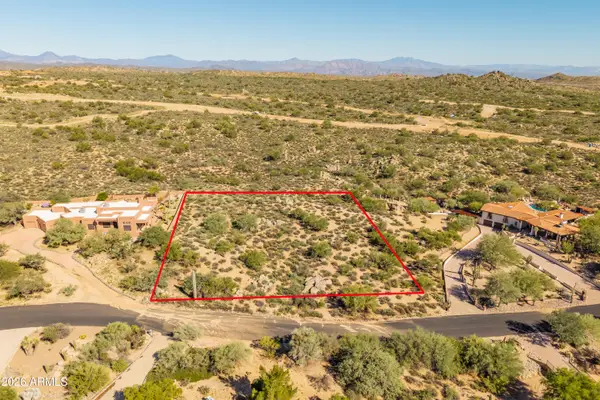 $500,000Active1.01 Acres
39039 N Boulder View Drive #44, Scottsdale, AZ 85262
MLS# 7093231Listed by: SERHANT.


Protect your home and budget from life's surprises with an Assurant Home Warranty, backed by a partner that supports you through every step of homeownership. Explore Plans.
© 2026 Better Homes and Gardens Real Estate LLC. An Anywhere Real Estate company. All rights reserved. Better Homes and Gardens® Real Estate is a registered trademark owned by Meredith Operations Corporation, licensed to Better Homes and Gardens Real Estate LLC and used with permission. Better Homes and Gardens Real Estate LLC fully supports the principles of the Fair Housing Act and the Equal Opportunity Act. Listing information is deemed reliable but is not guaranteed accurate.
Each office is independently owned and operated.
Any services or products provided by third parties are not provided by, affiliated with or related to Better Homes and Gardens Real Estate LLC, or its affiliated companies.