
11269 N 119th Way, Scottsdale, AZ 85259
Local realty services provided by:Better Homes and Gardens Real Estate S.J. Fowler
11269 N 119th Way,Scottsdale, AZ 85259
$1,195,000
- 4 Beds
- 4 Baths
- - sq. ft.
- Single family
- Active
Listed by: jonathan mirmelli, rebecca d ponte
Office: my home group real estate
MLS#:7104100
Source:ARMLS
Price summary
- Price:$1,195,000
- Monthly HOA dues:$79.67
About this home
Just listed - great mountain views in the heart of Scottsdale 85259 with quick access to nearby schools, retail & Ancala Country Club. Rare opportunity on a premier cul-de-sac corner lot with only one neighbor, surrounded by NAOS and common area. Enjoy unobstructed Camelback Mountain and city-light views in front, plus McDowell Mountain views to the rear and side. Interior features an open floor plan, split primary suite and den, travertine floors, plantation shutters and a gas fireplace. Kitchen offers premium cabinetry, granite counters, double ovens, stainless steel appliances and pantry. All appliances convey. Relax outdoors with two covered patios, travertine pavers, heated pool and spa, built-in BBQ, fire pit and putting green. Extended three-car garage includes a workshop.
Contact an agent
Home facts
- Year built:1999
- Subdivision & Development:VIA LINDA ESTATES
- Listing ID #:7104100
- Updated:November 09, 2026 at 07:56 PM
Rooms and interior
- Bedrooms:4
- Total bathrooms:4
- Flooring:Stone, Tile, Wood
Heating and cooling
- Cooling:Ceiling Fan(s), Programmable Thermostat
- Heating:Heat Pump, Natural Gas
- Central air:Yes
Structure and exterior
- Year built:1999
- Lot area:0.31 Acres
- Lot Features:Auto Timer H2O Back, Auto Timer H2O Front, Borders Common Area, Cul-De-Sac, Desert Back, Desert Front, East/West Exposure, Synthetic Grass Back
- Architectural Style:Ranch
- Construction Materials:Painted, Stone, Stucco
- Exterior Features:Built-in Barbecue
Schools
- High school:Desert Mountain High School
- Middle school:Mountainside Middle School
- Elementary school:Anasazi Elementary
Finances and disclosures
- Price:$1,195,000
- Tax amount:$4,733 (2025)
Features and amenities
- Pool features:Play Pool
Parking
- Parking description:Attached Garage Cabinets, Extended Length Garage
- Garage:Yes
- Garage spaces:3
 All information should be verified by the recipient and none is guaranteed as accurate by ARMLS. Copyright 2020 Arizona Regional Multiple Listing Service, Inc. All rights reserved.
New listings near 11269 N 119th Way
- New
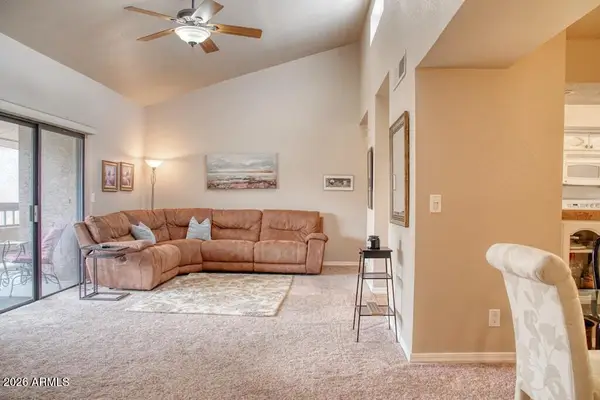 $399,900Active3 beds 2 baths
5998 N 78th Street #213, Scottsdale, AZ 85250
MLS# 7104375Listed by: CALIBER REALTY GROUP, LLC - New
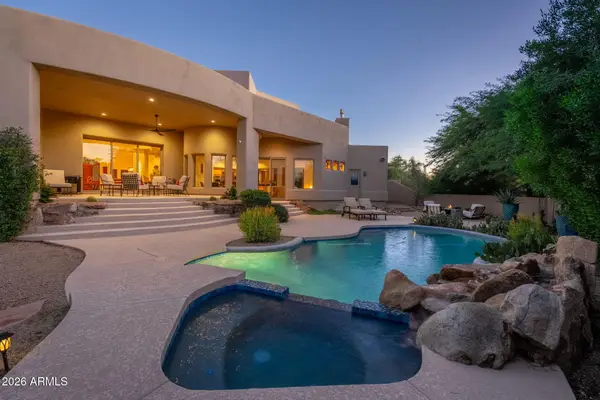 $1,995,000Active4 beds 4 baths
28806 N 106th Place, Scottsdale, AZ 85262
MLS# 7104236Listed by: RUSS LYON SOTHEBY'S INTERNATIONAL REALTY - New
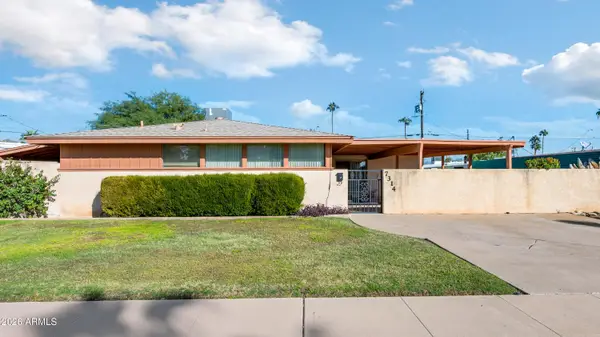 $600,000Active3 beds 2 baths
7314 E Monte Vista Road, Scottsdale, AZ 85257
MLS# 7104265Listed by: 1912 REALTY - New
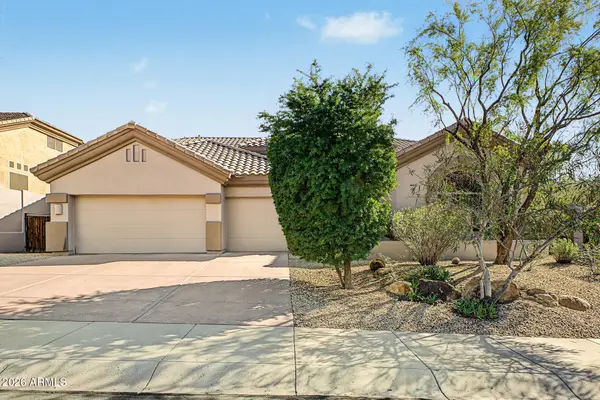 $1,195,000Active3 beds 3 baths
16391 N 109th Street, Scottsdale, AZ 85255
MLS# 7104281Listed by: CITIEA - New
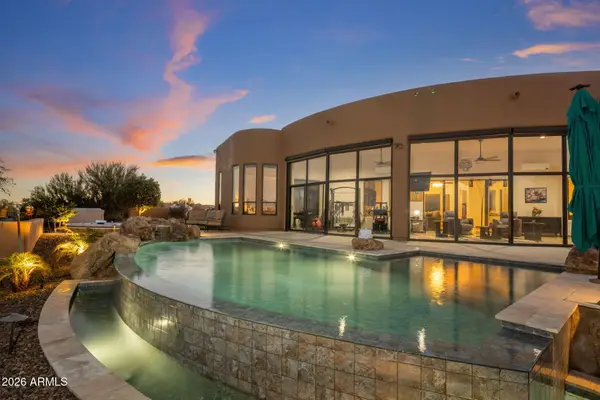 $1,525,000Active4 beds 4 baths
33515 N 141st Street, Scottsdale, AZ 85262
MLS# 7104293Listed by: MCO REALTY - New
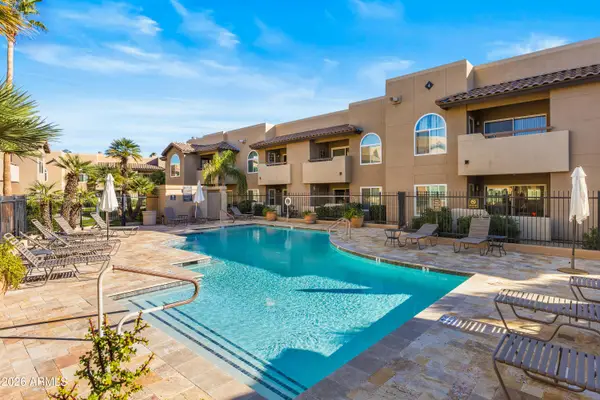 $249,000Active1 beds 1 baths
9450 E Becker Lane #2044, Scottsdale, AZ 85260
MLS# 7104295Listed by: RE/MAX FINE PROPERTIES - New
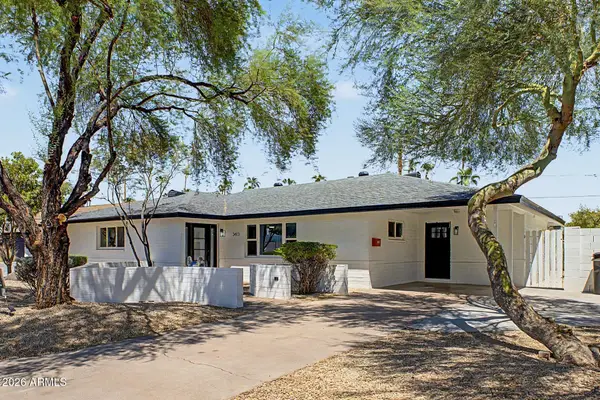 $1,040,000Active3 beds 2 baths
3413 N 63rd Street, Scottsdale, AZ 85251
MLS# 7104300Listed by: LPT REALTY, LLC - New
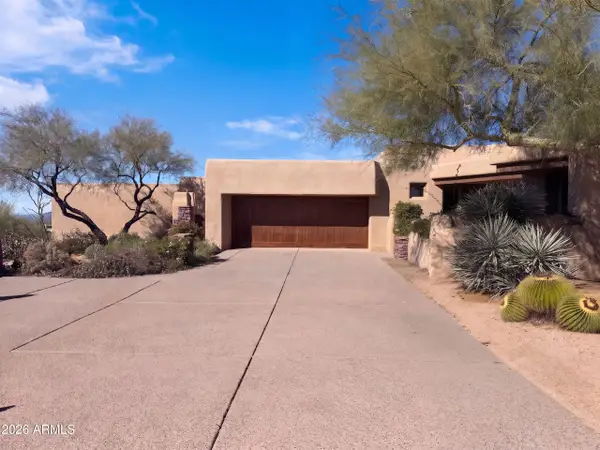 $1,370,000Active3 beds 3 baths
11166 E Prospect Point Drive, Scottsdale, AZ 85262
MLS# 7104350Listed by: OPENDOOR BROKERAGE, LLC - New
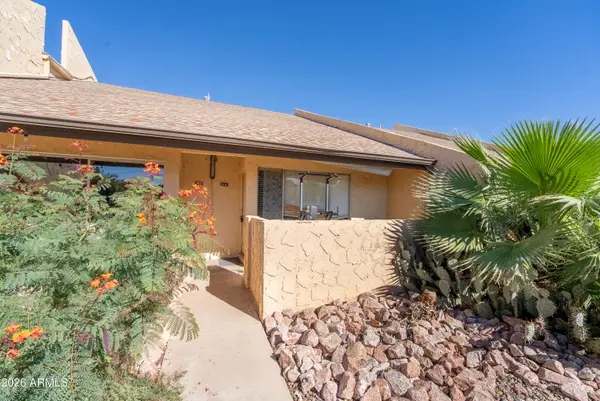 $245,000Active1 beds 1 baths
8055 E Thomas Road #D110, Scottsdale, AZ 85251
MLS# 7104221Listed by: BARRETT REAL ESTATE - New
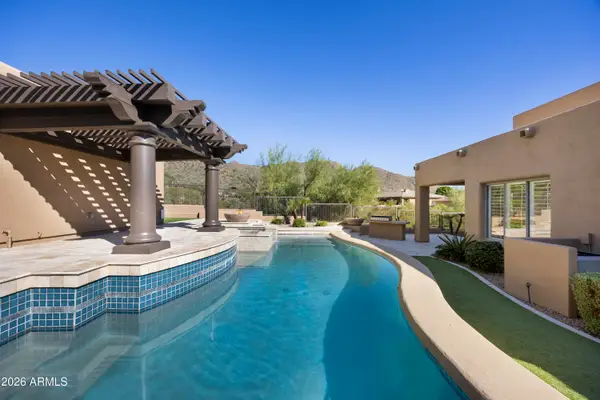 $1,475,000Active3 beds 4 baths
12409 N 136th Street, Scottsdale, AZ 85259
MLS# 7104206Listed by: HOMESMART


Protect your home and budget from life's surprises with an Assurant Home Warranty, backed by a partner that supports you through every step of homeownership. Explore Plans.
© 2026 Better Homes and Gardens Real Estate LLC. An Anywhere Real Estate company. All rights reserved. Better Homes and Gardens® Real Estate is a registered trademark owned by Meredith Operations Corporation, licensed to Better Homes and Gardens Real Estate LLC and used with permission. Better Homes and Gardens Real Estate LLC fully supports the principles of the Fair Housing Act and the Equal Opportunity Act. Listing information is deemed reliable but is not guaranteed accurate.
Each office is independently owned and operated.
Any services or products provided by third parties are not provided by, affiliated with or related to Better Homes and Gardens Real Estate LLC, or its affiliated companies.