
11427 E Pinon Drive, Scottsdale, AZ 85262
Local realty services provided by:Better Homes and Gardens Real Estate S.J. Fowler
11427 E Pinon Drive,Scottsdale, AZ 85262
$1,500,000
- 4 Beds
- 4 Baths
- 3,043 sq. ft.
- Single family
- Active
Listed by: angela m grosso, tracy oliva
Office: west usa realty
MLS#:7080296
Source:ARMLS
Price summary
- Price:$1,500,000
- Price per sq. ft.:$492.93
- Monthly HOA dues:$121
About this home
Discover refined desert living in this stunning residence in the gated Desert Summit Community! Featuring 4 bedrooms, 3 bathrooms + powder room, a beautiful desert landscape, an extended driveway, a 3-car garage w/epoxy floors and built-in cabinets, an RV gate, and an inviting paver front porch. Inside, abundant natural light, high ceilings, wood-look & tile floors, and plush carpet in the right places complement the generous living and dining area. Further in, the family room is highlighted by a brick fireplace w/raised hearth and flows seamlessly into the kitchen. The impressive kitchen boasts recessed lighting, ample wood shaker cabinetry, granite counters, stainless steel appliances, and an island w/breakfast bar. An open den with built-in shelving makes an ideal study or home office. A double-door entry welcomes you to the spacious primary bedroom, complete with direct patio access, a mirrored-door walk-in closet, and a spa-like private bath with two separate vanities, a separate tub & glass-enclosed tiled shower. A secondary bedroom also includes an ensuite for added convenience. Outside, a covered patio, extensive paver seating areas, a built-in BBQ, and a fire pit create a private retreat for relaxing and entertaining. A sparkling pool with boulder accents and mountain views complete the setting. Enjoy nearby Troon North Golf Club, Pinnacle Peak hiking, and the McDowell Sonoran Preserve. Don't miss this exceptional opportunity!...
Contact an agent
Home facts
- Year built:1999
- Subdivision & Development:DESERT SUMMIT
- Listing ID #:7080296
- Updated:September 15, 2026 at 06:55 PM
Rooms and interior
- Bedrooms:4
- Total bathrooms:4
- Flooring:Carpet, Tile
- Living area:3,043 sq. ft.
Heating and cooling
- Cooling:Ceiling Fan(s)
- Heating:Natural Gas
- Central air:Yes
Structure and exterior
- Year built:1999
- Building area:3,043 sq. ft.
- Lot area:0.53 Acres
- Lot Features:Borders Common Area, Desert Back, Dirt Front, Gravel/Stone Back, Gravel/Stone Front, Natural Desert Front, North/South Exposure
- Architectural Style:Ranch
- Construction Materials:Painted, Stucco
- Exterior Features:Built-in Barbecue
Schools
- High school:Cactus Shadows High School
- Middle school:Sonoran Trails Middle School
- Elementary school:Desert Sun Academy
Finances and disclosures
- Price:$1,500,000
- Price per sq. ft.:$492.93
- Tax amount:$3,698 (2025)
Parking
- Parking description:Attached Garage Cabinets, Side Vehicle Entry
- Garage:Yes
- Garage spaces:3
 All information should be verified by the recipient and none is guaranteed as accurate by ARMLS. Copyright 2020 Arizona Regional Multiple Listing Service, Inc. All rights reserved.
New listings near 11427 E Pinon Drive
- New
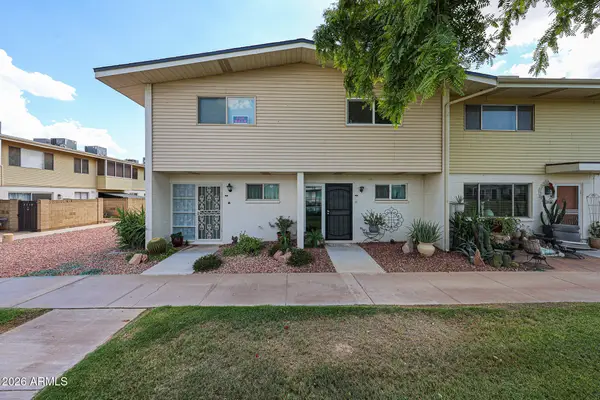 $175,000Active2 beds 2 baths1,088 sq. ft.
8211 E Garfield Street #J12, Scottsdale, AZ 85257
MLS# 7080364Listed by: TCT REAL ESTATE - New
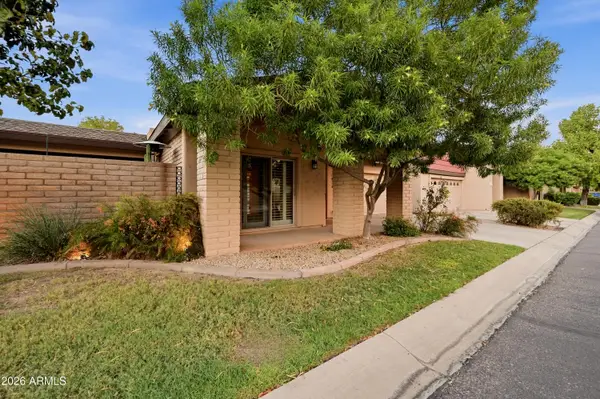 $650,000Active2 beds 2 baths1,723 sq. ft.
7836 E Crestwood Way, Scottsdale, AZ 85250
MLS# 7080365Listed by: KELLER WILLIAMS REALTY SONORAN LIVING - New
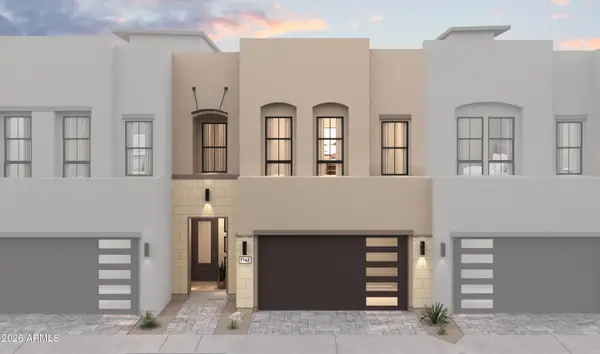 $899,990Active3 beds 3 baths2,436 sq. ft.
22664 N 72nd Place, Scottsdale, AZ 85255
MLS# 7080377Listed by: K. HOVNANIAN GREAT WESTERN HOMES, LLC - New
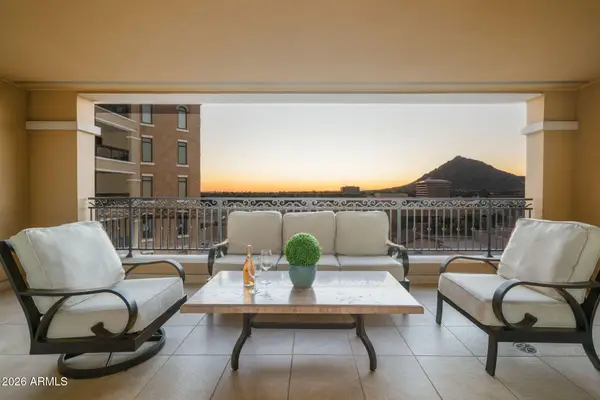 $1,995,000Active2 beds 3 baths2,265 sq. ft.
7181 E Camelback Road #907, Scottsdale, AZ 85251
MLS# 7080301Listed by: RETSY - New
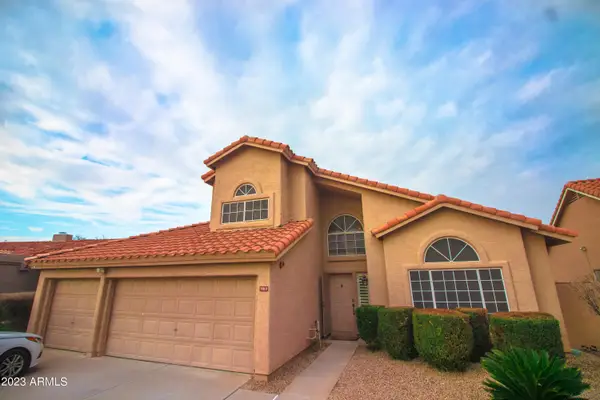 $849,000Active4 beds 3 baths2,350 sq. ft.
9010 E Palm Ridge Drive, Scottsdale, AZ 85260
MLS# 7080340Listed by: BLUEBIRD REALTY - New
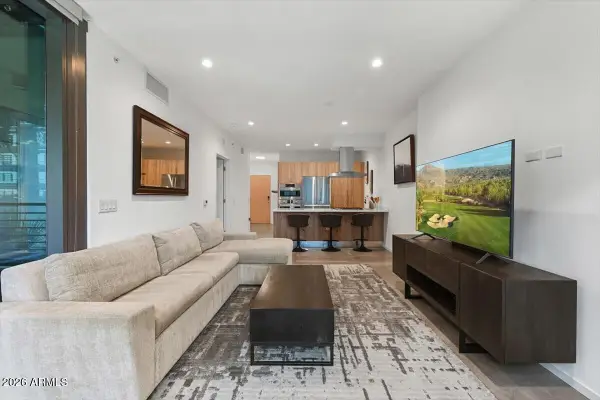 $725,000Active1 beds 1 baths785 sq. ft.
7180 E Kierland Boulevard #702, Scottsdale, AZ 85254
MLS# 7080346Listed by: RE/MAX FINE PROPERTIES - New
 $995,000Active1 beds 2 baths1,008 sq. ft.
15215 N Kierland Boulevard #310, Scottsdale, AZ 85254
MLS# 7080224Listed by: RETSY - New
 $699,900Active2 beds 2 baths1,521 sq. ft.
13363 N 92nd Way, Scottsdale, AZ 85260
MLS# 7080207Listed by: HOMESMART  $4,150,000Pending6 beds 7 baths5,554 sq. ft.
6547 E Sweetwater Avenue, Scottsdale, AZ 85254
MLS# 7080193Listed by: HOMESMART


Protect your home and budget from life's surprises with an Assurant Home Warranty, backed by a partner that supports you through every step of homeownership. Explore Plans.
© 2026 Better Homes and Gardens Real Estate LLC. An Anywhere Real Estate company. All rights reserved. Better Homes and Gardens® Real Estate is a registered trademark owned by Meredith Operations Corporation, licensed to Better Homes and Gardens Real Estate LLC and used with permission. Better Homes and Gardens Real Estate LLC fully supports the principles of the Fair Housing Act and the Equal Opportunity Act. Listing information is deemed reliable but is not guaranteed accurate.
Each office is independently owned and operated.
Any services or products provided by third parties are not provided by, affiliated with or related to Better Homes and Gardens Real Estate LLC, or its affiliated companies.