
11511 E Ranch Gate Road, Scottsdale, AZ 85255
Local realty services provided by:Better Homes and Gardens Real Estate S.J. Fowler
11511 E Ranch Gate Road,Scottsdale, AZ 85255
$939,000
- 2 Beds
- 3 Baths
- 2,090 sq. ft.
- Single family
- Active
Listed by: allison swopes, eddie j lack
Office: engel & voelkers scottsdale
MLS#:7071047
Source:ARMLS
Price summary
- Price:$939,000
- Price per sq. ft.:$449.28
- Monthly HOA dues:$49.92
About this home
The most incredible views in Troon, on a lot that simply can't be replicated.
Recently updated and beautifully refreshed, this home features a completely reimagined kitchen with high-end finishes, fresh interior paint, updated bathrooms, and charming original Saltillo tile. The single-level floor plan offers 2 bedrooms plus a spacious den, perfect for an office, workout space, or easily enclosed for a 3rd bedroom, along with 12-foot ceilings, a gas fireplace, and no interior steps.
Situated on a corner lot with no neighbor to the west, the home backs and sides to Natural Area Open Space, capturing unobstructed McDowell Mountain and Troon Mountain views.
Located near Troon Country Club, Four Seasons Resort Scottsdale, world-class golf, hiking, dining, and the best of North Scottsdale, this is a rare opportunity to own an updated home in one of Troon's most scenic settings.
Contact an agent
Home facts
- Year built:1998
- Subdivision & Development:PARCEL I AT TROON VILLAGE
- Listing ID #:7071047
- Updated:August 25, 2026 at 06:49 PM
Rooms and interior
- Bedrooms:2
- Total bathrooms:3
- Flooring:Carpet, Tile
- Living area:2,090 sq. ft.
Heating and cooling
- Cooling:Ceiling Fan(s)
- Heating:Ceiling, Natural Gas
- Central air:Yes
Structure and exterior
- Year built:1998
- Building area:2,090 sq. ft.
- Lot area:0.14 Acres
- Lot Features:Adjacent To Wash, Borders Common Area, Desert Back, Desert Front, Hillside, Irrigation Back, Irrigation Front, Natural Desert Back, Natural Desert Front, Sprinklers In Front, Sprinklers In Rear
- Architectural Style:Ranch
- Construction Materials:Painted, Stucco
- Exterior Features:Private Yard
Schools
- High school:Cactus Shadows High School
- Middle school:Sonoran Trails Middle School
- Elementary school:Desert Sun Academy
Utilities
- Water:City Water
- Sewer:Sewer in & Connected
Finances and disclosures
- Price:$939,000
- Price per sq. ft.:$449.28
- Tax amount:$2,725 (2025)
Features and amenities
- Laundry features:Washer/Dryer Hook-up Only
- Amenities:ENERGY STAR Qualified Windows, Tinted Windows, Vinyl Frame
Parking
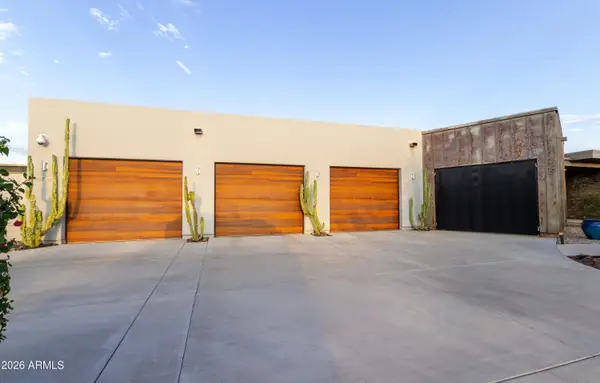
- Parking description:Attached Garage Cabinets, Side Vehicle Entry
- Garage:Yes
- Garage spaces:2
 All information should be verified by the recipient and none is guaranteed as accurate by ARMLS. Copyright 2020 Arizona Regional Multiple Listing Service, Inc. All rights reserved.
New listings near 11511 E Ranch Gate Road
- New
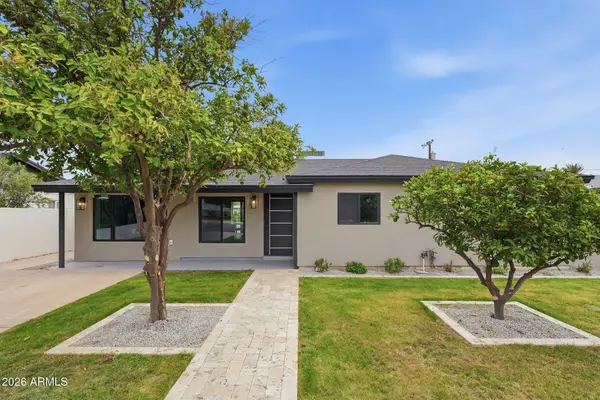 $809,900Active3 beds 2 baths1,520 sq. ft.
7715 E Verde Lane, Scottsdale, AZ 85251
MLS# 7070886Listed by: 1ST DREAM REALTY - New
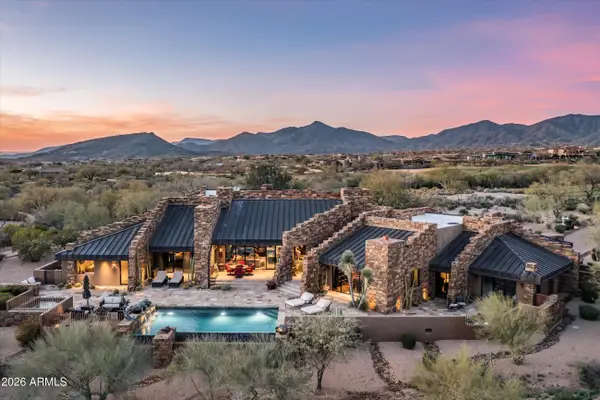 $3,995,000Active4 beds 5 baths5,663 sq. ft.
10649 E Sundance Trail, Scottsdale, AZ 85262
MLS# 7070855Listed by: THE NOBLE AGENCY - New
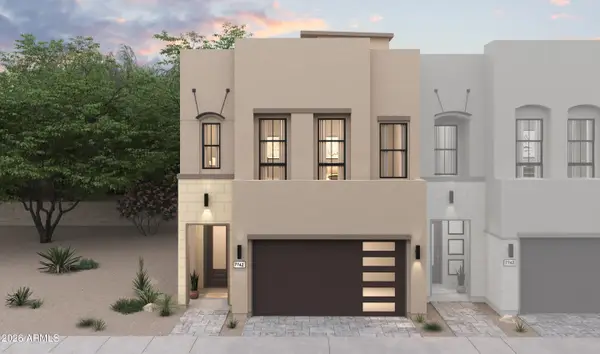 $1,094,190Active4 beds 4 baths2,673 sq. ft.
7301 E Via Luna Drive, Scottsdale, AZ 85255
MLS# 7070770Listed by: K. HOVNANIAN GREAT WESTERN HOMES, LLC - New
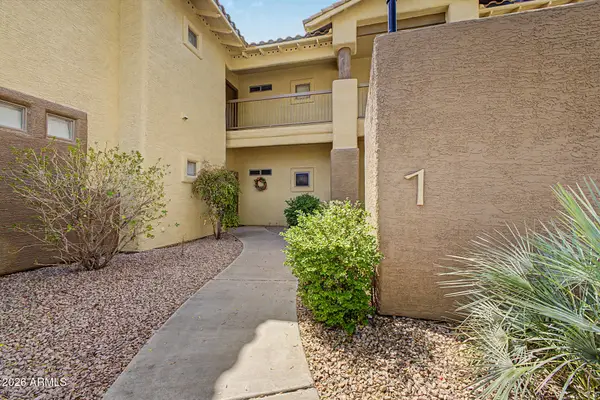 $429,000Active2 beds 2 baths1,240 sq. ft.
9100 E Raintree Drive #101, Scottsdale, AZ 85260
MLS# 7070795Listed by: KELLER WILLIAMS ARIZONA REALTY - New
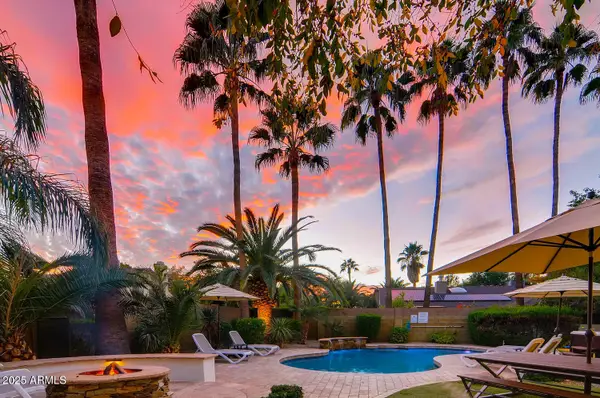 $999,000Active3 beds 3 baths2,494 sq. ft.
6521 E Beverly Lane, Scottsdale, AZ 85254
MLS# 7070804Listed by: SILVERLEAF REALTY - New
 $2,215,000Active3 beds 32 baths2,218 sq. ft.
7230 E Mayo Boulevard #4001, Scottsdale, AZ 85255
MLS# 7070759Listed by: POLARIS PACIFIC OF AZ - New
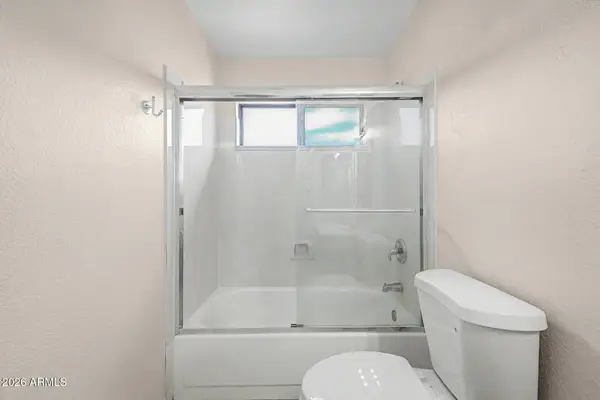 $750,000Active3 beds 3 baths2,046 sq. ft.
15643 N 50th Street, Scottsdale, AZ 85254
MLS# 7070761Listed by: DELEX REALTY - New
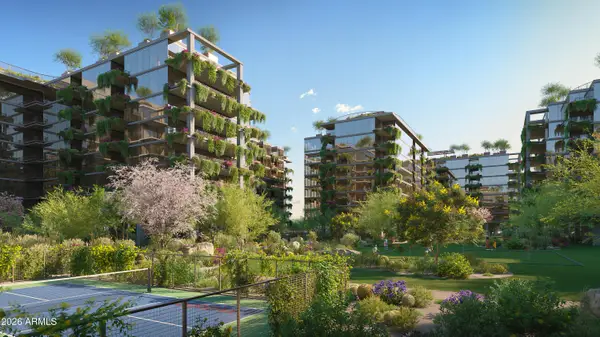 $1,514,000Active3 beds 3 baths2,053 sq. ft.
7230 E Mayo Boulevard #2014, Scottsdale, AZ 85255
MLS# 7070711Listed by: POLARIS PACIFIC OF AZ - New
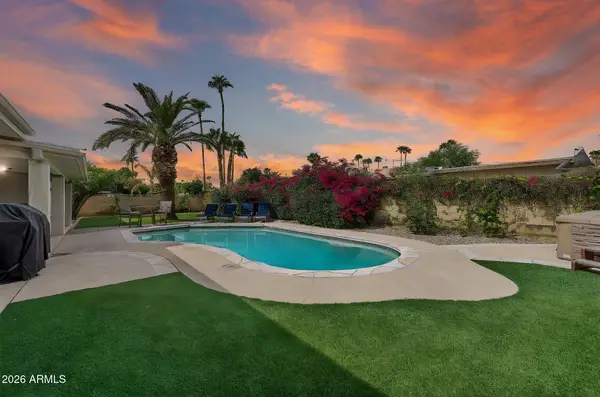 $950,000Active4 beds 2 baths2,201 sq. ft.
6928 E Friess Drive, Scottsdale, AZ 85254
MLS# 7070732Listed by: ORIGINAL REALTY CO - New
 $3,400,000Active4 beds 4 baths4,327 sq. ft.
8787 E Whispering Wind Drive, Scottsdale, AZ 85255
MLS# 7070672Listed by: BERKSHIRE HATHAWAY HOMESERVICES ARIZONA PROPERTIES


Protect your home and budget from life's surprises with an Assurant Home Warranty, backed by a partner that supports you through every step of homeownership. Explore Plans.
© 2026 Better Homes and Gardens Real Estate LLC. An Anywhere Real Estate company. All rights reserved. Better Homes and Gardens® Real Estate is a registered trademark owned by Meredith Operations Corporation, licensed to Better Homes and Gardens Real Estate LLC and used with permission. Better Homes and Gardens Real Estate LLC fully supports the principles of the Fair Housing Act and the Equal Opportunity Act. Listing information is deemed reliable but is not guaranteed accurate.
Each office is independently owned and operated.
Any services or products provided by third parties are not provided by, affiliated with or related to Better Homes and Gardens Real Estate LLC, or its affiliated companies.