
11698 E Parkview Lane, Scottsdale, AZ 85255
Local realty services provided by:Better Homes and Gardens Real Estate BloomTree Realty
Listed by: laura lucky, lisa lucky
Office: russ lyon sotheby's international realty
MLS#:7075877
Source:ARMLS
Price summary
- Price:$1,599,000
- Price per sq. ft.:$483.81
- Monthly HOA dues:$87.5
About this home
Set on a fantastic lot in Desert Crest at Troon Village, this beautifully updated single-level home offers privacy, generous indoor-outdoor living and views of Troon Mountain. The large backyard backs and sides to Natural Area Open Space, creating a peaceful desert setting with no immediate neighbor behind or to the East. North/south exposure, a pool and spa, expansive covered patio, new travertine hardscape, built-in BBQ with prep sink and an elevated lounge area with Kiva fireplace make the backyard ideal for enjoying the Arizona lifestyle. Inside, tile and wood flooring flow throughout the main areas of the home, while the spacious great room features a gas fireplace with marble tile surround. High ceilings and plenty of natural light abound. The remodeled kitchen is equipped with stainless steel appliances, a gas cooktop, double wall ovens and abundant cabinetry. The breakfast nook off the kitchen utilizes the two-way fireplace, includes a coffee bar set-up with floating shelves, and easy access to the outdoor BBQ set-up.
The primary suite is spacious with a sitting area and the primary bath has also been remodeled. A large soaking tub, separate shower with glass surround, private water closet, and a spacious walk-in closet. The flexible floor plan includes three bedrooms plus a dedicated office. Separate formal dining and living areas with views of the McDowell Mountains complete the floorplan. The three-car garage offers additional built-in cabinetry.
Extensive improvements include new roof underlayment and tile in 2020, a remodeled pool in 2020, new Low-E double-pane windows and sliders in 2025, exterior paint in 2025, updated irrigation and pathway lighting, gutters, Wi-Fi garage door openers and more. Both HVAC units were replaced in 2017 and the water heater in 2020.
Located southeast of Troon Mountain, Desert Crest is a neighborhood of single-level homes surrounded by the beauty of the high Sonoran Desert. Enjoy nearby hiking throughout the McDowell Sonoran Preserve and Pinnacle Peak Park, along with convenient access to shopping, dining and the Loop 101. A wonderful combination of privacy, mountain views, extensive updates and exceptional outdoor living in Troon Village....
Contact an agent
Home facts
- Year built:1996
- Subdivision & Development:DESERT CREST
- Listing ID #:7075877
- Updated:September 05, 2026 at 05:44 PM
Rooms and interior
- Bedrooms:3
- Total bathrooms:3
- Flooring:Carpet, Tile, Wood
- Living area:3,305 sq. ft.
Heating and cooling
- Cooling:Ceiling Fan(s), Programmable Thermostat
- Heating:Electric
- Central air:Yes
Structure and exterior
- Year built:1996
- Building area:3,305 sq. ft.
- Lot area:0.28 Acres
- Lot Features:Adjacent To Wash, Desert Back, Desert Front, North/South Exposure, Sprinklers In Front, Sprinklers In Rear
- Construction Materials:Painted, Stucco
- Exterior Features:Built-in Barbecue, Private Yard
Schools
- High school:Cactus Shadows High School
- Middle school:Sonoran Trails Middle School
- Elementary school:Desert Sun Academy
Utilities
- Water:City Water
Finances and disclosures
- Price:$1,599,000
- Price per sq. ft.:$483.81
- Tax amount:$3,491 (2025)
Parking
- Parking description:Attached Garage Cabinets
- Garage:Yes
- Garage spaces:3
 All information should be verified by the recipient and none is guaranteed as accurate by ARMLS. Copyright 2020 Arizona Regional Multiple Listing Service, Inc. All rights reserved.
New listings near 11698 E Parkview Lane
- New
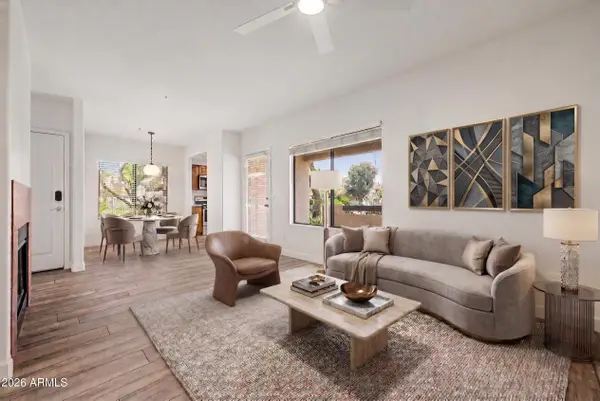 $325,000Active2 beds 2 baths917 sq. ft.
7008 E Gold Dust Avenue #144, Paradise Valley, AZ 85253
MLS# 7076481Listed by: EXP REALTY 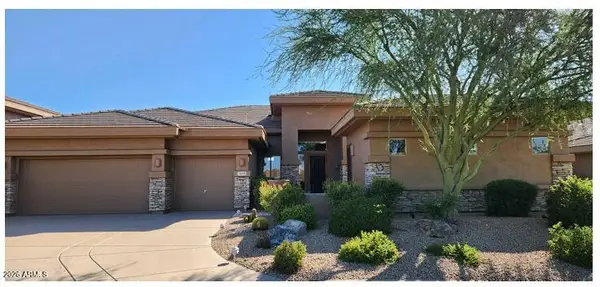 $1,400,000Pending3 beds 4 baths3,033 sq. ft.
14720 E Summit Drive, Fountain Hills, AZ 85268
MLS# 7076476Listed by: BERKSHIRE HATHAWAY HOMESERVICES ARIZONA PROPERTIES- $1,400,000Pending3 beds 4 baths3,033 sq. ft.
14720 E Summit Drive, Fountain Hills, AZ 85268
MLS# 7076476Listed by: BERKSHIRE HATHAWAY HOMESERVICES ARIZONA PROPERTIES - New
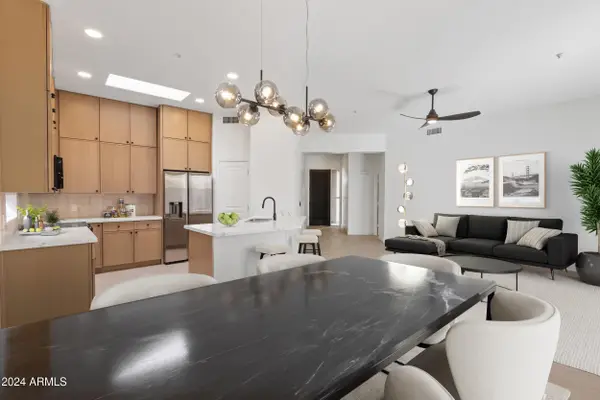 $724,900Active3 beds 2 baths1,490 sq. ft.
14971 N 100th Way, Scottsdale, AZ 85260
MLS# 7076415Listed by: DELEX REALTY - New
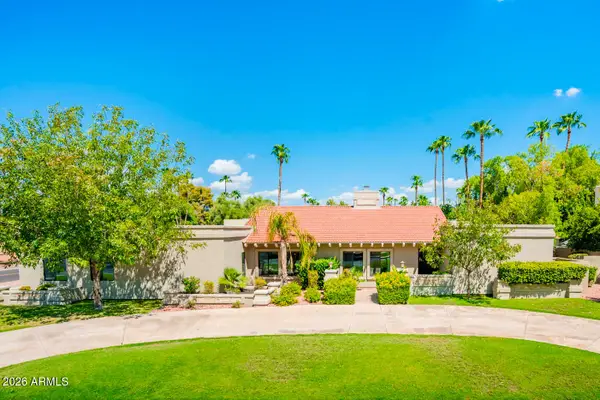 $2,200,000Active4 beds 4 baths3,717 sq. ft.
5402 E Cholla Street, Scottsdale, AZ 85254
MLS# 7076371Listed by: GRIGG'S GROUP POWERED BY THE ALTMAN BROTHERS - New
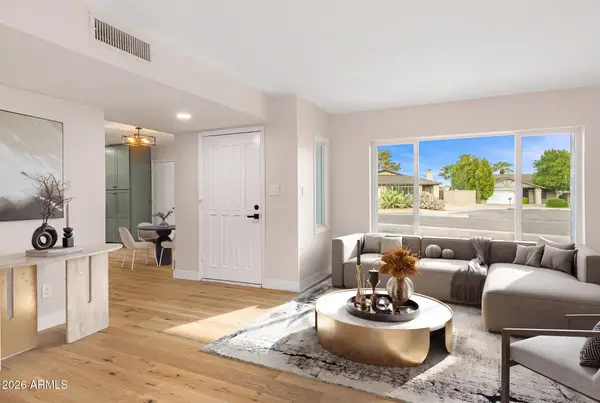 $599,999Active3 beds 2 baths1,538 sq. ft.
910 N 85th Place, Scottsdale, AZ 85257
MLS# 7076354Listed by: COMPASS - New
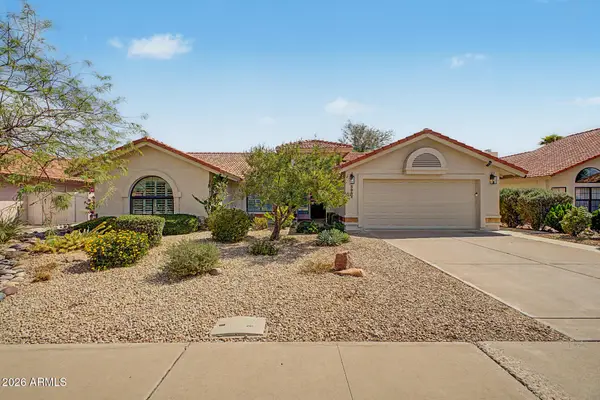 $835,000Active4 beds 2 baths1,777 sq. ft.
8961 E Sutton Drive, Scottsdale, AZ 85260
MLS# 7076334Listed by: COMPASS - New
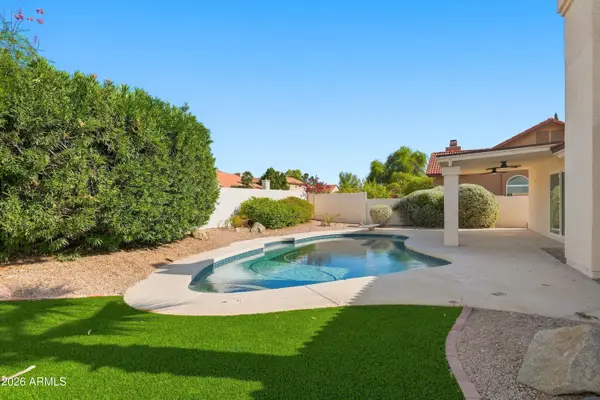 $995,000Active3 beds 2 baths1,978 sq. ft.
13153 N 101st Way, Scottsdale, AZ 85260
MLS# 7076337Listed by: MOUNTAIN LAKE REALTY 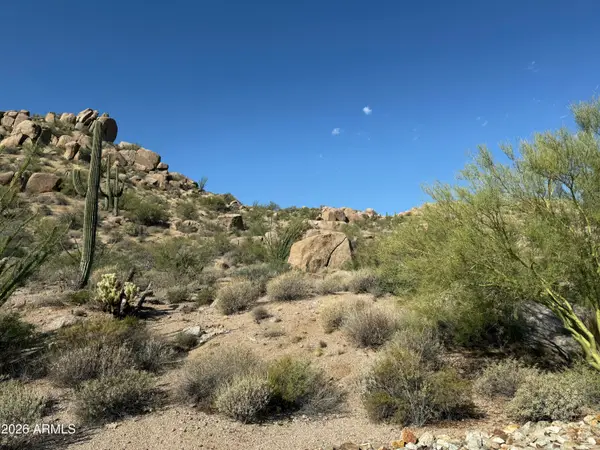 $2,600,000Pending0.73 Acres
27268 N 102nd Street #273, Scottsdale, AZ 85262
MLS# 7076272Listed by: RUSS LYON SOTHEBY'S INTERNATIONAL REALTY- New
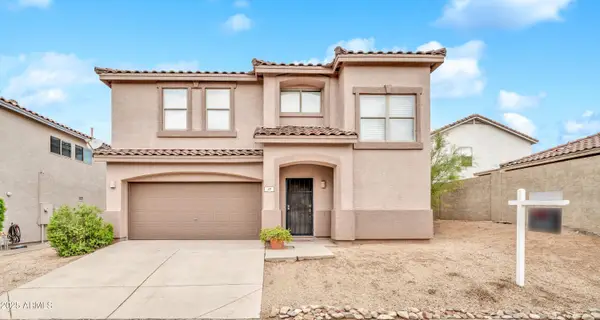 $640,000Active3 beds 3 baths2,174 sq. ft.
7500 E Deer Valley Road #19, Scottsdale, AZ 85255
MLS# 7076258Listed by: MY HOME GROUP REAL ESTATE


Protect your home and budget from life's surprises with an Assurant Home Warranty, backed by a partner that supports you through every step of homeownership. Explore Plans.
© 2026 Better Homes and Gardens Real Estate LLC. An Anywhere Real Estate company. All rights reserved. Better Homes and Gardens® Real Estate is a registered trademark owned by Meredith Operations Corporation, licensed to Better Homes and Gardens Real Estate LLC and used with permission. Better Homes and Gardens Real Estate LLC fully supports the principles of the Fair Housing Act and the Equal Opportunity Act. Listing information is deemed reliable but is not guaranteed accurate.
Each office is independently owned and operated.
Any services or products provided by third parties are not provided by, affiliated with or related to Better Homes and Gardens Real Estate LLC, or its affiliated companies.