
12331 N 86th Street, Scottsdale, AZ 85260
Local realty services provided by:Better Homes and Gardens Real Estate BloomTree Realty
12331 N 86th Street,Scottsdale, AZ 85260
$1,930,000
- 4 Beds
- 3 Baths
- 3,049 sq. ft.
- Single family
- Pending
Listed by: beth m thompson, samantha riley kates
Office: compass
MLS#:7076758
Source:ARMLS
Price summary
- Price:$1,930,000
- Price per sq. ft.:$632.99
- Monthly HOA dues:$155
About this home
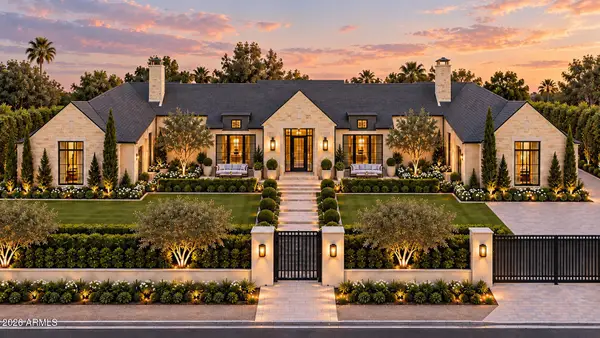
Nestled on an oversized 17,000+ square foot corner lot in the heart of Scottsdale, this beautifully remodeled home offers the perfect blend of style, comfort, and functionality. Extensively renovated in 2022, and meticulously maintained, the home features 4 bedrooms, 2.5 bathrooms, a dedicated office, spacious flex room, and a 3-car garage--providing exceptional space for everyday living, working from home, and entertaining.
From the moment you step inside, you'll appreciate the soaring vaulted ceilings and light-filled great room that seamlessly flows into the stunning chef's kitchen. Designed with both beauty and function in mind, the kitchen features a large center island with abundant storage, stainless steel appliances, custom cabinetry, a spacious pantry, and a charming breakfast nook for casual meals. The open layout creates the perfect gathering space for family and friends.
The expansive primary suite is thoughtfully tucked away, offering a private retreat to unwind at the end of the day. The spa-inspired ensuite features dual vanities, a luxurious soaking tub, a separate walk-in shower, and two generous closets. Private access to the covered patio creates a seamless connection to the backyard, allowing you to enjoy peaceful mornings or relaxing evenings just steps from your own outdoor oasis.
The resort-style backyard features custom turf, an expansive covered patio, built in BBQ and a sparkling heated pool, creating the perfect setting for entertaining or enjoying Arizona's year-round sunshine.
Ideally located just minutes from Scottsdale's premier dining, shopping, golf, parks, hiking and biking trails, and top-rated schools, this move-in-ready home offers the rare combination of an exceptional lot, timeless updates, and an unbeatable location....
Contact an agent
Home facts
- Year built:1987
- Subdivision & Development:GREENSTONE REPLAT LOT 1-50 TR A-D
- Listing ID #:7076758
- Updated:September 07, 2026 at 06:02 PM
Rooms and interior
- Bedrooms:4
- Total bathrooms:3
- Flooring:Tile, Wood
- Living area:3,049 sq. ft.
Heating and cooling
- Cooling:Ceiling Fan(s), Programmable Thermostat
- Heating:Electric
- Central air:Yes
Structure and exterior
- Year built:1987
- Building area:3,049 sq. ft.
- Lot area:0.4 Acres
- Lot Features:Auto Timer H2O Back, Auto Timer H2O Front, Corner, Sprinklers In Front, Sprinklers In Rear, Synthetic Grass Back, Synthetic Grass Front
- Construction Materials:Block, Painted, Stucco
- Exterior Features:Built-in Barbecue, Storage
Schools
- High school:Horizon High School
- Middle school:Desert Shadows Middle School
- Elementary school:Sonoran Sky Elementary School
Utilities
- Water:City Water
Finances and disclosures
- Price:$1,930,000
- Price per sq. ft.:$632.99
- Tax amount:$4,839 (2025)
Features and amenities
- Laundry features:Washer/Dryer Hook-up Only
- Pool features:Diving Pool
Parking
- Parking description:RV Gate
- Garage:Yes
- Garage spaces:3
 All information should be verified by the recipient and none is guaranteed as accurate by ARMLS. Copyright 2020 Arizona Regional Multiple Listing Service, Inc. All rights reserved.
New listings near 12331 N 86th Street
- New
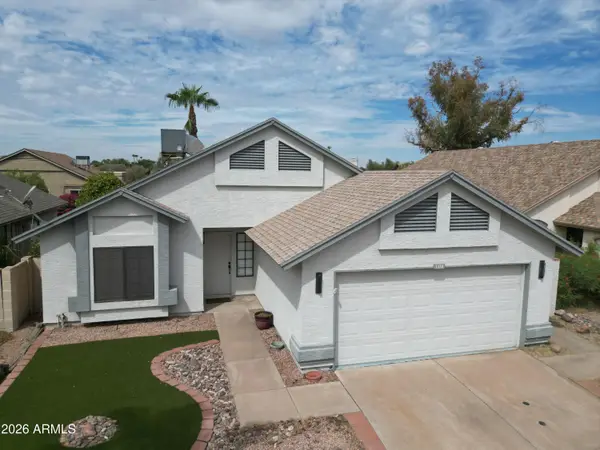 $579,000Active2 beds 2 baths1,394 sq. ft.
1134 N 87th Street, Scottsdale, AZ 85257
MLS# 7076947Listed by: REALTY ONE GROUP - New
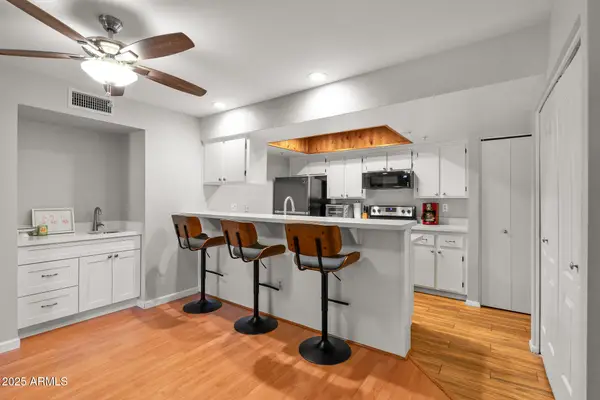 $349,000Active2 beds 2 baths1,130 sq. ft.
7777 E Main Street #259, Scottsdale, AZ 85251
MLS# 7076962Listed by: PROSMART REALTY - New
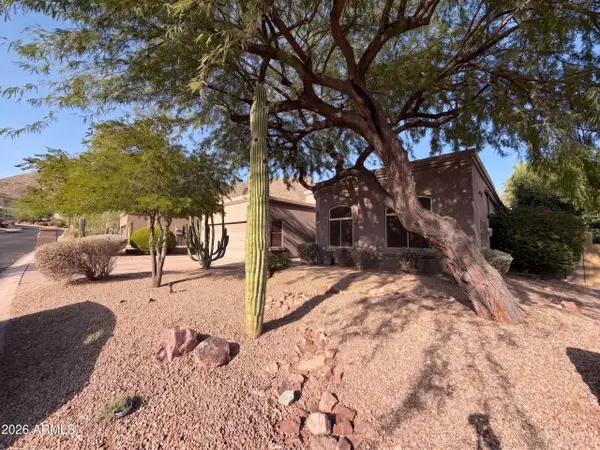 $1,195,000Active4 beds 3 baths2,524 sq. ft.
12007 N 138th Street, Scottsdale, AZ 85259
MLS# 7076923Listed by: OPENDOOR BROKERAGE, LLC - New
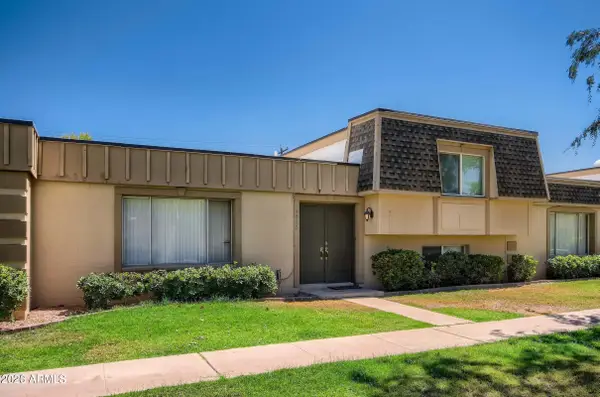 $499,000Active4 beds 2 baths1,676 sq. ft.
4865 N Granite Reef Road, Scottsdale, AZ 85251
MLS# 7076852Listed by: EXP REALTY - New
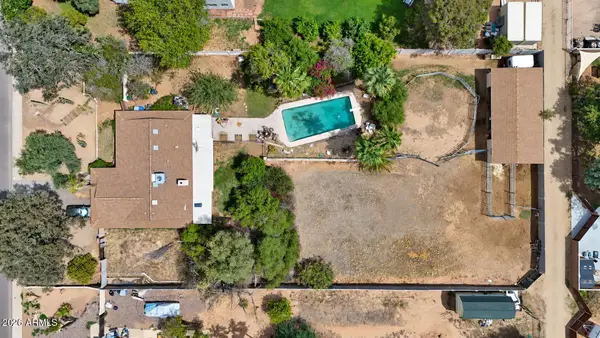 $995,000Active0.81 Acres
5515 E Thunderbird Road #263, Scottsdale, AZ 85254
MLS# 7076846Listed by: COMPASS - New
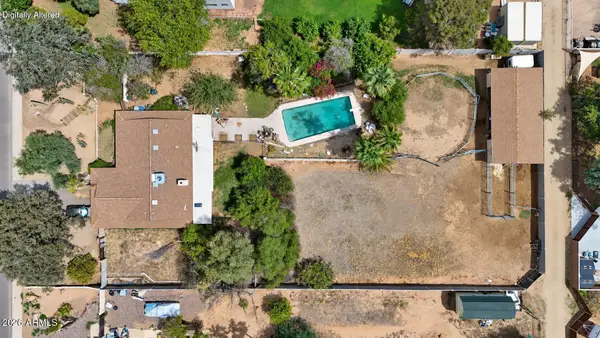 $995,000Active3 beds 2 baths1,912 sq. ft.
5515 E Thunderbird Road, Scottsdale, AZ 85254
MLS# 7076843Listed by: COMPASS - New
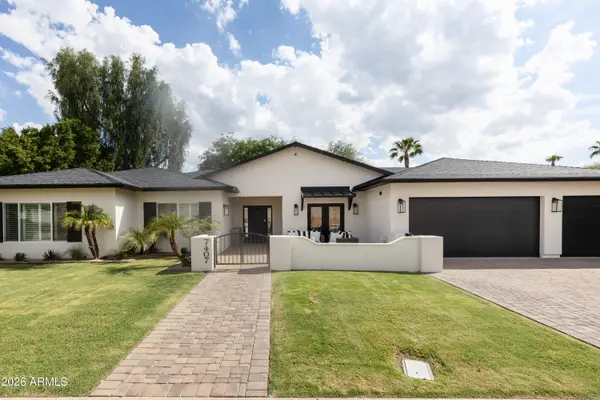 $2,699,000Active5 beds 5 baths3,852 sq. ft.
7407 E Gold Dust Avenue, Scottsdale, AZ 85258
MLS# 7076785Listed by: HOMESMART - New
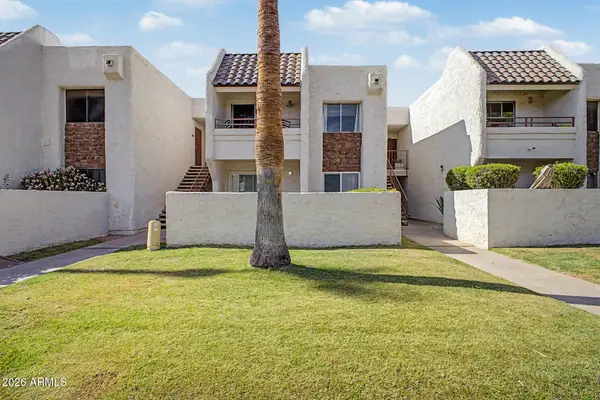 $229,000Active1 beds 1 baths520 sq. ft.
7350 N Via Paseo Del Sur -- #Q206, Scottsdale, AZ 85258
MLS# 7076747Listed by: FATHOM REALTY ELITE - New
 $8,995,000Active5 beds 6 baths7,500 sq. ft.
8637 E Indian Bend Road, Scottsdale, AZ 85250
MLS# 7076659Listed by: REALTY ONE GROUP


Protect your home and budget from life's surprises with an Assurant Home Warranty, backed by a partner that supports you through every step of homeownership. Explore Plans.
© 2026 Better Homes and Gardens Real Estate LLC. An Anywhere Real Estate company. All rights reserved. Better Homes and Gardens® Real Estate is a registered trademark owned by Meredith Operations Corporation, licensed to Better Homes and Gardens Real Estate LLC and used with permission. Better Homes and Gardens Real Estate LLC fully supports the principles of the Fair Housing Act and the Equal Opportunity Act. Listing information is deemed reliable but is not guaranteed accurate.
Each office is independently owned and operated.
Any services or products provided by third parties are not provided by, affiliated with or related to Better Homes and Gardens Real Estate LLC, or its affiliated companies.