
12498 E Troon Vista Drive, Scottsdale, AZ 85255
Local realty services provided by:Better Homes and Gardens Real Estate BloomTree Realty
12498 E Troon Vista Drive,Scottsdale, AZ 85255
$1,564,000
- 3 Beds
- 3 Baths
- 2,155 sq. ft.
- Townhouse
- Active
Listed by: denise van den bossche, norman hampton
Office: realty executives arizona territory
MLS#:7080718
Source:ARMLS
Price summary
- Price:$1,564,000
- Price per sq. ft.:$725.75
- Monthly HOA dues:$240
About this home
On a premium end lot just steps from the Mountain House Lodge, enter to 12-foot coffered ceilings and jaw dropping unobstructed views of the McDowell Mountains, Tom's Thumb and Four Peaks. Expansive sliding doors frame the mountains the second you walk in. Drawing on her design expertise, the seller took the upgraded package from one of America's leading builders to an entirely new level, adding more than $200,000 in improvements. The home is available fully furnished (Restoration Hardware, LoveSac), the custom granite coffee station with 2 Coffee Makers, & cabinetry.
Gourmet Kitch w/Wolf gas range, multiple ovens, custom backsplash and sit-up quartz waterfall island. A new custom lighted bar and multiple bev chillers were added. The fireplace anchors a custom artisan accent wall. Sonos surround sound system and six wall mounted TVs. Every bathroom has been upgraded. The primary bath features granite countertops, a redesigned roll-in shower and double shower-heads, plus a separate soaking tub. The second ensuite bedroom, private office and powder room were also reimagined, with the second ensuite bath completely gutted to provide a roll-in curb-less shower, custom wall treatments, granite countertop, lighting pendants, and more. Additional improvements include professional closet systems in every closet, fabulous custom lighting fixtures, and carpet was eliminated to make way for all hard-surface flooring. Outside on the covered misted patio deck, gas was brought in for a new stone-clad bbq grill facilities, with a matching sit-up granite hightop bar with outlets and a misting system to enjoy the unobstructed views. A pet-friendly dog run with turf and custom outdoor furnishings create an inviting setting for enjoying elevated views of the surrounding mountain peaks. A whole-home water filtration with reverse osmosis was added. In the two car garage was added built-in garage storage including overhead storage....
Contact an agent
Home facts
- Year built:2022
- Subdivision & Development:SERENO CANYON Enclave
- Listing ID #:7080718
- Updated:September 25, 2026 at 04:10 PM
Rooms and interior
- Bedrooms:3
- Total bathrooms:3
- Flooring:Tile, Wood
- Living area:2,155 sq. ft.
Heating and cooling
- Cooling:Ceiling Fan(s), Programmable Thermostat
- Heating:Natural Gas
- Central air:Yes
Structure and exterior
- Year built:2022
- Building area:2,155 sq. ft.
- Lot area:0.12 Acres
- Lot Features:Adjacent To Wash, Auto Timer H2O Back, Auto Timer H2O Front, Borders Common Area, Corner, Desert Back, Desert Front, North/South Exposure, Sprinklers In Front, Sprinklers In Rear, Synthetic Grass Back
- Architectural Style:Contemporary
- Construction Materials:Painted, Stucco
- Exterior Features:Built-in Barbecue, Misting System
Schools
- High school:Cactus Shadows High School
- Middle school:Sonoran Trails Middle School
- Elementary school:Desert Sun Academy
Finances and disclosures
- Price:$1,564,000
- Price per sq. ft.:$725.75
- Tax amount:$1,766 (2025)
Parking
- Parking description:Attached Garage Cabinets
- Garage:Yes
- Garage spaces:2
 All information should be verified by the recipient and none is guaranteed as accurate by ARMLS. Copyright 2020 Arizona Regional Multiple Listing Service, Inc. All rights reserved.
New listings near 12498 E Troon Vista Drive
- New
 $1,249,000Active3 beds 3 baths2,979 sq. ft.
12158 N 138th Street, Scottsdale, AZ 85259
MLS# 7085164Listed by: REALTY ONE GROUP - New
 $239,900Active2 beds 2 baths855 sq. ft.
935 N Granite Reef Road #102, Scottsdale, AZ 85257
MLS# 7085185Listed by: JAMAL ABDALLAH - New
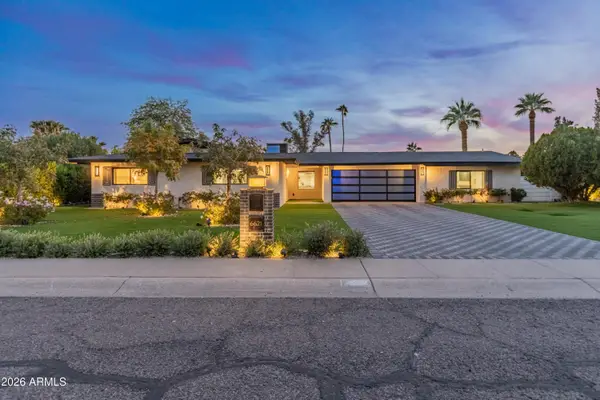 $1,275,000Active4 beds 3 baths2,739 sq. ft.
6621 E Dreyfus Avenue, Scottsdale, AZ 85254
MLS# 7085089Listed by: BERKSHIRE HATHAWAY HOMESERVICES ARIZONA PROPERTIES - New
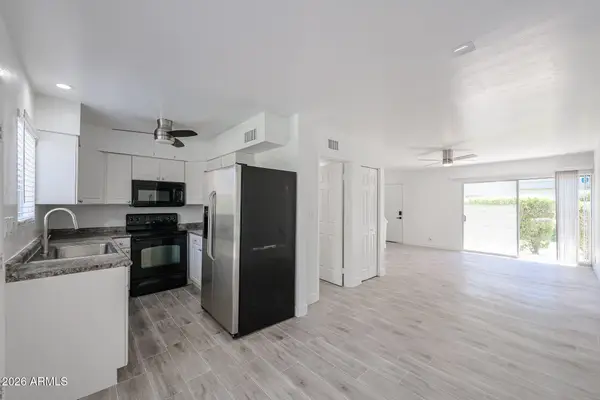 $270,000Active2 beds 2 baths1,020 sq. ft.
4610 N 68th Street #414, Scottsdale, AZ 85251
MLS# 7085131Listed by: LONG REALTY COMPANY - New
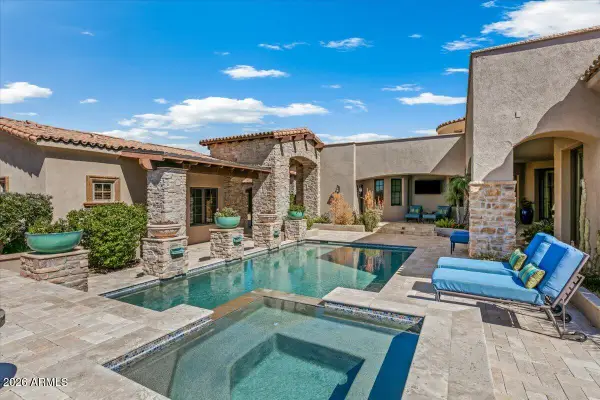 $3,200,000Active4 beds 5 baths4,629 sq. ft.
11027 E Wildcat Hill Road, Scottsdale, AZ 85262
MLS# 7085136Listed by: RUSS LYON SOTHEBY'S INTERNATIONAL REALTY - New
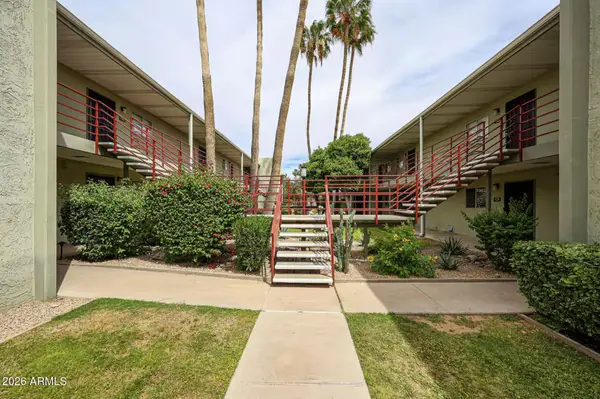 $240,000Active1 beds 1 baths702 sq. ft.
4620 N 68th Street #108, Scottsdale, AZ 85251
MLS# 7085145Listed by: LONG REALTY COMPANY - New
 $1,050,000Active4 beds 3 baths2,148 sq. ft.
6819 E Ludlow Drive, Scottsdale, AZ 85254
MLS# 7085019Listed by: GOOD OAK REAL ESTATE - New
 $3,195,000Active2 beds 3 baths2,677 sq. ft.
5000 N Camelback Ridge Drive #208, Scottsdale, AZ 85251
MLS# 7085020Listed by: RUSS LYON SOTHEBY'S INTERNATIONAL REALTY - New
 $330,000Active2 beds 1 baths934 sq. ft.
3500 N Hayden Road #1304, Scottsdale, AZ 85251
MLS# 7085050Listed by: KELLER WILLIAMS REALTY SONORAN LIVING - New
 $2,995,000Active5 beds 6 baths5,088 sq. ft.
13647 E Windrose Drive, Scottsdale, AZ 85259
MLS# 7085018Listed by: RETSY


Protect your home and budget from life's surprises with an Assurant Home Warranty, backed by a partner that supports you through every step of homeownership. Explore Plans.
© 2026 Better Homes and Gardens Real Estate LLC. An Anywhere Real Estate company. All rights reserved. Better Homes and Gardens® Real Estate is a registered trademark owned by Meredith Operations Corporation, licensed to Better Homes and Gardens Real Estate LLC and used with permission. Better Homes and Gardens Real Estate LLC fully supports the principles of the Fair Housing Act and the Equal Opportunity Act. Listing information is deemed reliable but is not guaranteed accurate.
Each office is independently owned and operated.
Any services or products provided by third parties are not provided by, affiliated with or related to Better Homes and Gardens Real Estate LLC, or its affiliated companies.