
12673 E Black Rock Road, Scottsdale, AZ 85255
Local realty services provided by:Better Homes and Gardens Real Estate BloomTree Realty
12673 E Black Rock Road,Scottsdale, AZ 85255
$1,600,000
- 3 Beds
- 4 Baths
- - sq. ft.
- Townhouse
- Active
Listed by: katie mullins, mackenzie bailey
Office: toll brothers real estate
MLS#:7073332
Source:ARMLS
Price summary
- Price:$1,600,000
- Monthly HOA dues:$1,040
About this home
Desert Contemporary style architecture! This open floor plan offers ample space for entertaining, with close proximity to the Mountain House Lodge Community Amenity. The Caullins' welcoming covered entry and inviting foyer lead to the spacious great room with fireplace and dining room, leading to covered patio adjacent to natural area open space with beautiful mountain views . The well-designed kitchen is equipped with a large center island & breakfast bar, plenty of counter and cabinet space, and ample dual pantries. The primary bedroom suite offers a huge walk-in closet and deluxe primary bath with dual-sink vanity, large soaking tub, luxe glass-enclosed shower with seat.
Contact an agent
Home facts
- Year built:2026
- Subdivision & Development:SERENO CANYON PARCEL G PHASE 4
- Listing ID #:7073332
- Updated:October 21, 2026 at 10:31 AM
Rooms and interior
- Bedrooms:3
- Total bathrooms:4
- Rooms Total:7
Heating and cooling
- Cooling:Programmable Thermostat
- Heating:Natural Gas
- Central air:Yes
Structure and exterior
- Year built:2026
- Lot area:0.12 Acres
- Lot Features:Desert Back, Desert Front, Gravel/Stone Back, Gravel/Stone Front, Irrigation Front, North/South Exposure, Synthetic Grass Back
- Architectural Style:Contemporary
- Construction Materials:Painted, Stone, Stucco
Schools
- High school:Cactus Shadows High School
- Middle school:Sonoran Trails Middle School
- Elementary school:Horseshoe Trails Elementary School
Finances and disclosures
- Price:$1,600,000
- Tax amount:$209 (2024)
Features and amenities
- Laundry features:Washer/Dryer Hook-up Only
Parking
- Garage:Yes
- Garage spaces:2
 All information should be verified by the recipient and none is guaranteed as accurate by ARMLS. Copyright 2020 Arizona Regional Multiple Listing Service, Inc. All rights reserved.
New listings near 12673 E Black Rock Road
- New
 $395,000Active2 beds 2 baths
7850 E Camelback Road #111, Scottsdale, AZ 85251
MLS# 7096602Listed by: THE BROKERY - New
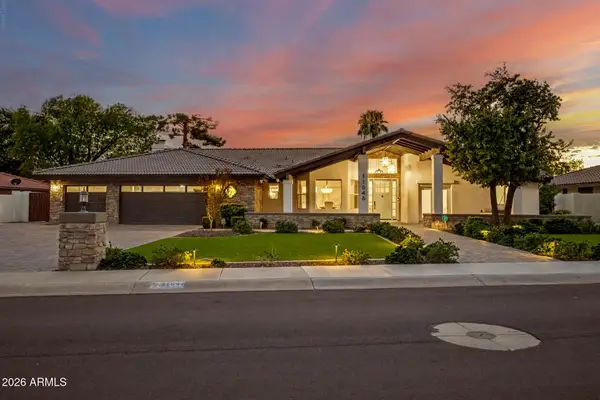 $2,275,000Active4 beds 3 baths
11848 N 53rd Street, Scottsdale, AZ 85254
MLS# 7096603Listed by: EXP REALTY - New
 $835,000Active2 beds 2 baths
4422 N 75th Street #6010, Scottsdale, AZ 85251
MLS# 7096556Listed by: PRIME HOUSE LLC - New
 $329,900Active2 beds 2 baths
11375 E Sahuaro Drive #2082, Scottsdale, AZ 85259
MLS# 7096514Listed by: HOMESMART - New
 $1,750,000Active3 beds 4 baths
12670 E Black Rock Road, Scottsdale, AZ 85255
MLS# 7096446Listed by: TOLL BROTHERS REAL ESTATE - New
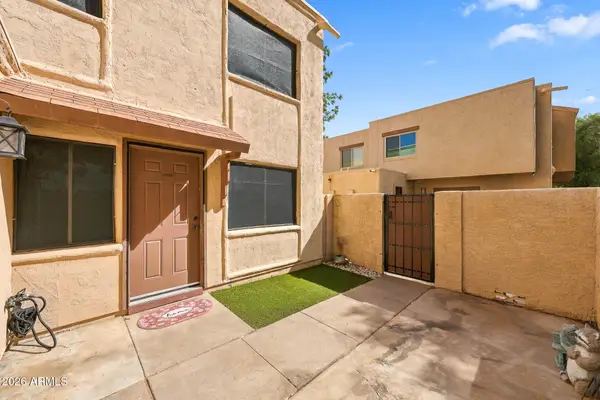 $270,000Active2 beds 1 baths
4242 N 81st Street, Scottsdale, AZ 85251
MLS# 7096477Listed by: DELEX REALTY - New
 $775,000Active2 beds 3 baths
20802 N Grayhawk Drive #1073, Scottsdale, AZ 85255
MLS# 7096293Listed by: FATHOM REALTY ELITE - New
 $725,000Active3 beds 3 baths
4525 N 66th Street #67, Scottsdale, AZ 85251
MLS# 7096329Listed by: RETSY - New
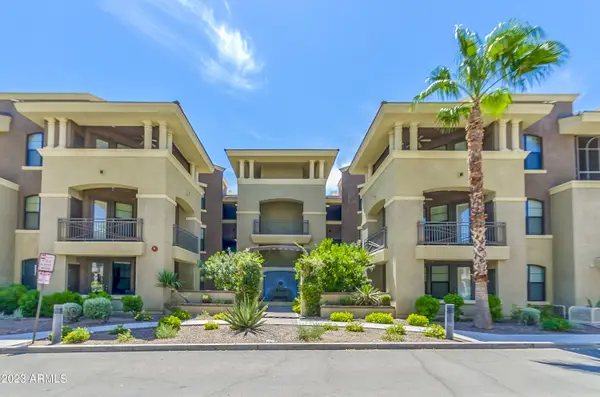 $644,500Active2 beds 2 baths
7601 E Indian Bend Road #Apt 3031, Scottsdale, AZ 85250
MLS# 7096366Listed by: COLDWELL BANKER REALTY - New
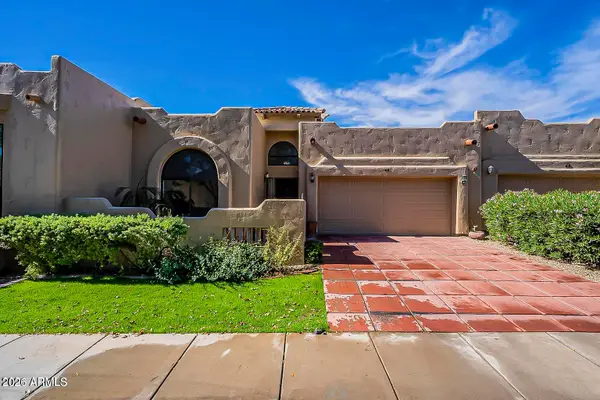 $850,000Active2 beds 2 baths
7955 E Chaparral Road E #48, Scottsdale, AZ 85250
MLS# 7096376Listed by: REAL BROKER


Protect your home and budget from life's surprises with an Assurant Home Warranty, backed by a partner that supports you through every step of homeownership. Explore Plans.
© 2026 Better Homes and Gardens Real Estate LLC. An Anywhere Real Estate company. All rights reserved. Better Homes and Gardens® Real Estate is a registered trademark owned by Meredith Operations Corporation, licensed to Better Homes and Gardens Real Estate LLC and used with permission. Better Homes and Gardens Real Estate LLC fully supports the principles of the Fair Housing Act and the Equal Opportunity Act. Listing information is deemed reliable but is not guaranteed accurate.
Each office is independently owned and operated.
Any services or products provided by third parties are not provided by, affiliated with or related to Better Homes and Gardens Real Estate LLC, or its affiliated companies.