
15252 N 100th Street #1133, Scottsdale, AZ 85260
Local realty services provided by:Better Homes and Gardens Real Estate S.J. Fowler
15252 N 100th Street #1133,Scottsdale, AZ 85260
$514,900
- 2 Beds
- 2 Baths
- 1,607 sq. ft.
- Condominium
- Active
Listed by: kimberley doering
Office: redfin corporation
MLS#:7073957
Source:ARMLS
Price summary
- Price:$514,900
- Price per sq. ft.:$320.41
- Monthly HOA dues:$439
About this home
Gorgeous and fully renovated Scottsdale residence offering refined, single-level living with the ease of a ground-floor end-unit and the elevated design of a luxury retreat. This spacious two-bedroom home includes a versatile den large enough to function as a third bedroom, two full baths, 1,607 square feet, two expansive tiled patios, and a generous storage closet with a hard to find end unit that is light and bright. The complete renovation was finished in July 2023, and the home has also been recently inspected. Luxury vinyl flooring extends throughout the open, refreshed interior. The upstairs neighbor is typically in residence for only about three months each year, resulting in minimal disturbance from above. The kitchen features white shaker cabinetry 42-inch upper cabinets, a pantry closet with pull-out shelving, Calcutta quartz countertops, and high-end LG stainless steel appliances, including double ovens, a door-in-door refrigerator, and a stacked washer and dryer. An added peninsula creates additional seating and workspace. The primary bath showcases custom tile, dual vanities, and a large linen cabinet, while the secondary bath continues the cohesive design. In the living room, a reconfigured layout centers around a tiled fireplace focal wall that brings a warm, modern finish to the space. Custom shutters, an updated security door, and an air-conditioning unit less than one year old add further comfort and convenience. Across from Horizon Park, residents enjoy easy access to a dog park, pickleball courts, and walking paths. The location is also close to WestWorld of Scottsdale, the Barrett-Jackson Scottsdale Auction, the WM Phoenix Open, Kierland Commons, Scottsdale Quarter, restaurants, and grocery stores....
Contact an agent
Home facts
- Year built:1997
- Subdivision & Development:VILLAGES NORTH PHASE 3 CONDOMINIUMS
- Listing ID #:7073957
- Updated:September 05, 2026 at 03:54 PM
Rooms and interior
- Bedrooms:2
- Total bathrooms:2
- Flooring:Vinyl
- Living area:1,607 sq. ft.
Heating and cooling
- Cooling:Ceiling Fan(s), Programmable Thermostat
- Heating:Electric
- Central air:Yes
Structure and exterior
- Year built:1997
- Building area:1,607 sq. ft.
- Lot area:0.04 Acres
- Lot Features:Grass Back, Gravel/Stone Front
- Construction Materials:Painted, Stucco
- Exterior Features:Storage
Schools
- High school:Desert Mountain High School
- Middle school:Desert Canyon Middle School
- Elementary school:Redfield Elementary School
Utilities
- Water:City Water
Finances and disclosures
- Price:$514,900
- Price per sq. ft.:$320.41
- Tax amount:$1,471 (2025)
Parking
- Parking description:Assigned, Common, Gated
 All information should be verified by the recipient and none is guaranteed as accurate by ARMLS. Copyright 2020 Arizona Regional Multiple Listing Service, Inc. All rights reserved.
New listings near 15252 N 100th Street #1133
- New
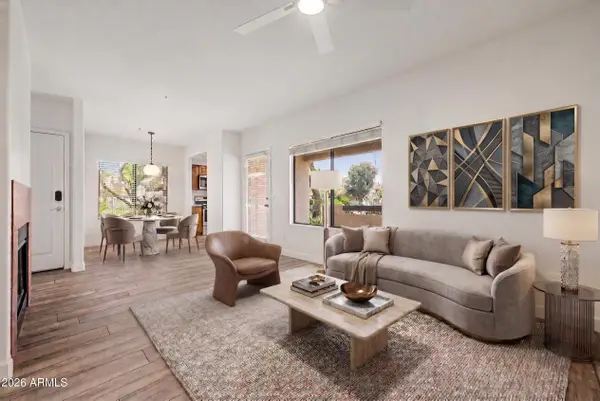 $325,000Active2 beds 2 baths917 sq. ft.
7008 E Gold Dust Avenue #144, Paradise Valley, AZ 85253
MLS# 7076481Listed by: EXP REALTY 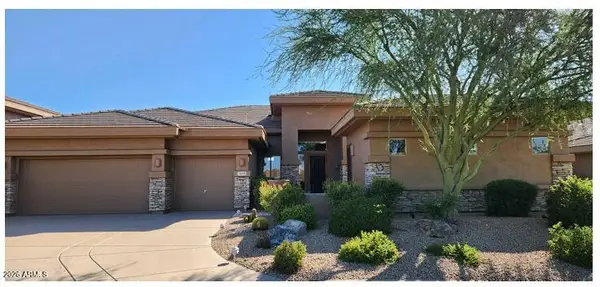 $1,400,000Pending3 beds 4 baths3,033 sq. ft.
14720 E Summit Drive, Fountain Hills, AZ 85268
MLS# 7076476Listed by: BERKSHIRE HATHAWAY HOMESERVICES ARIZONA PROPERTIES- New
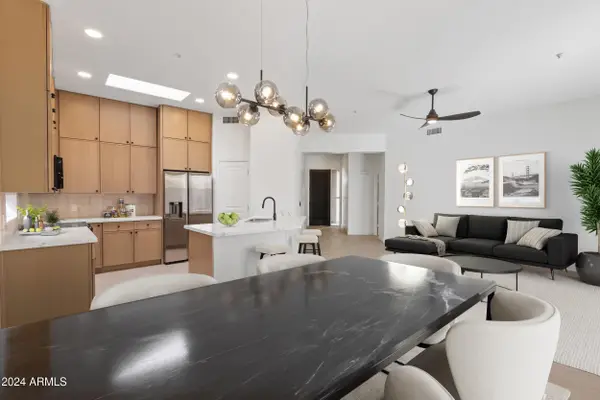 $724,900Active3 beds 2 baths1,490 sq. ft.
14971 N 100th Way, Scottsdale, AZ 85260
MLS# 7076415Listed by: DELEX REALTY - New
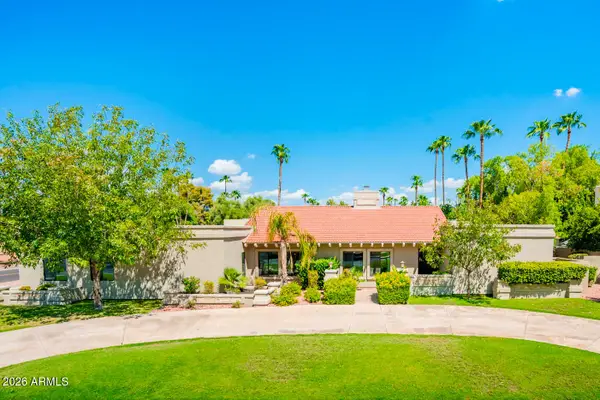 $2,200,000Active4 beds 4 baths3,717 sq. ft.
5402 E Cholla Street, Scottsdale, AZ 85254
MLS# 7076371Listed by: GRIGG'S GROUP POWERED BY THE ALTMAN BROTHERS - New
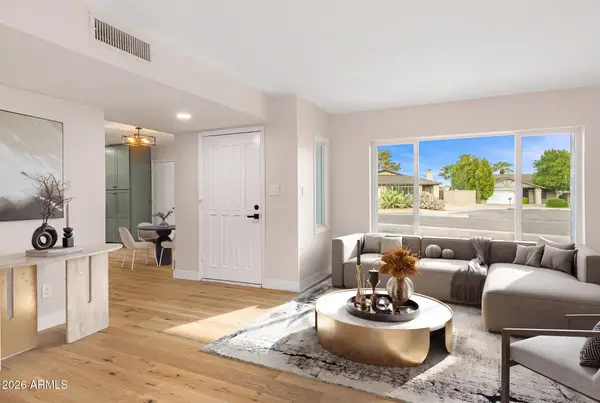 $599,999Active3 beds 2 baths1,538 sq. ft.
910 N 85th Place, Scottsdale, AZ 85257
MLS# 7076354Listed by: COMPASS - New
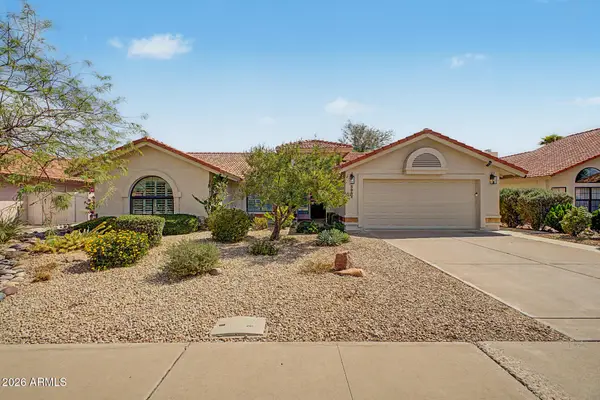 $835,000Active4 beds 2 baths1,777 sq. ft.
8961 E Sutton Drive, Scottsdale, AZ 85260
MLS# 7076334Listed by: COMPASS - New
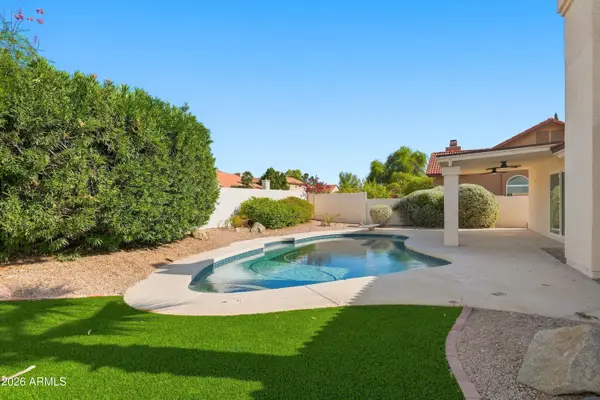 $995,000Active3 beds 2 baths1,978 sq. ft.
13153 N 101st Way, Scottsdale, AZ 85260
MLS# 7076337Listed by: MOUNTAIN LAKE REALTY 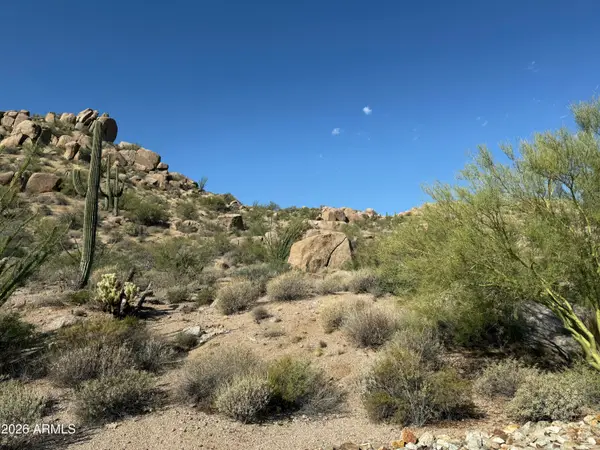 $2,600,000Pending0.73 Acres
27268 N 102nd Street #273, Scottsdale, AZ 85262
MLS# 7076272Listed by: RUSS LYON SOTHEBY'S INTERNATIONAL REALTY- New
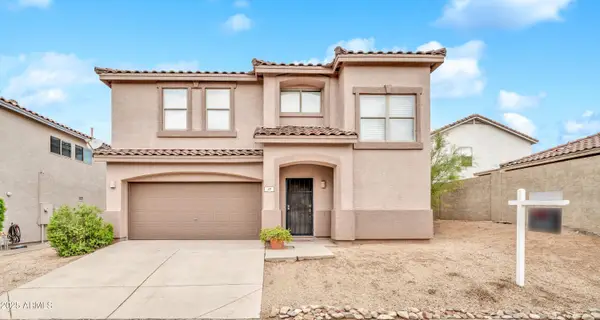 $640,000Active3 beds 3 baths2,174 sq. ft.
7500 E Deer Valley Road #19, Scottsdale, AZ 85255
MLS# 7076258Listed by: MY HOME GROUP REAL ESTATE - New
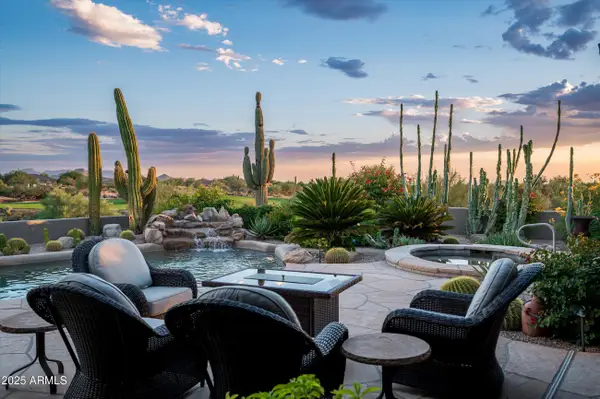 $3,500,000Active4 beds 5 baths5,600 sq. ft.
10098 E Sundance Trail, Scottsdale, AZ 85262
MLS# 7076261Listed by: RUSS LYON SOTHEBY'S INTERNATIONAL REALTY


Protect your home and budget from life's surprises with an Assurant Home Warranty, backed by a partner that supports you through every step of homeownership. Explore Plans.
© 2026 Better Homes and Gardens Real Estate LLC. An Anywhere Real Estate company. All rights reserved. Better Homes and Gardens® Real Estate is a registered trademark owned by Meredith Operations Corporation, licensed to Better Homes and Gardens Real Estate LLC and used with permission. Better Homes and Gardens Real Estate LLC fully supports the principles of the Fair Housing Act and the Equal Opportunity Act. Listing information is deemed reliable but is not guaranteed accurate.
Each office is independently owned and operated.
Any services or products provided by third parties are not provided by, affiliated with or related to Better Homes and Gardens Real Estate LLC, or its affiliated companies.