
15643 N 50th Street, Scottsdale, AZ 85254
Local realty services provided by:Better Homes and Gardens Real Estate BloomTree Realty
15643 N 50th Street,Scottsdale, AZ 85254
$700,000
- 3 Beds
- 3 Baths
- - sq. ft.
- Single family
- Pending
Listed by: sabina smailbegovic
Office: delex realty
MLS#:7070761
Source:ARMLS
Price summary
- Price:$700,000
- Monthly HOA dues:$264
About this home
Welcome to this spacious two-story home offering approximately 2,000 square feet of comfortable living space in a desirable, amenity-rich community. Lovingly maintained and in nice condition, this home offers a wonderful opportunity to move in and enjoy as-is or update over time to create your own personal style.
The functional two-story floor plan provides generous living spaces with plenty of room for everyday living and entertaining. Enjoy an exceptional community lifestyle with tennis courts, a sparkling pool and spa, basketball courts, and beautiful greenbelts perfect for walking and enjoying the outdoors.
With its spacious layout, well-maintained condition, and outstanding neighborhood amenities, this home offers tremendous potential and an excellent opportunity to make it your own. Come see all that this home and community have to offer
Contact an agent
Home facts
- Year built:1987
- Subdivision & Development:Paradise Manor
- Listing ID #:7070761
- Updated:October 06, 2026 at 03:12 PM
Rooms and interior
- Bedrooms:3
- Total bathrooms:3
Heating and cooling
- Cooling:Ceiling Fan(s)
- Heating:Electric
- Central air:Yes
Structure and exterior
- Year built:1987
- Lot area:0.1 Acres
- Lot Features:Borders Common Area, Sprinklers In Front, Sprinklers In Rear
- Construction Materials:Painted, Stucco
- Exterior Features:Tennis Court(s)
Schools
- High school:Horizon High School
- Middle school:Sunrise Middle School
- Elementary school:Liberty Elementary School
Finances and disclosures
- Price:$700,000
- Tax amount:$3,121 (2025)
Features and amenities
- Amenities:Skylight(s)
Parking
- Garage:Yes
- Garage spaces:2
 All information should be verified by the recipient and none is guaranteed as accurate by ARMLS. Copyright 2020 Arizona Regional Multiple Listing Service, Inc. All rights reserved.
New listings near 15643 N 50th Street
- New
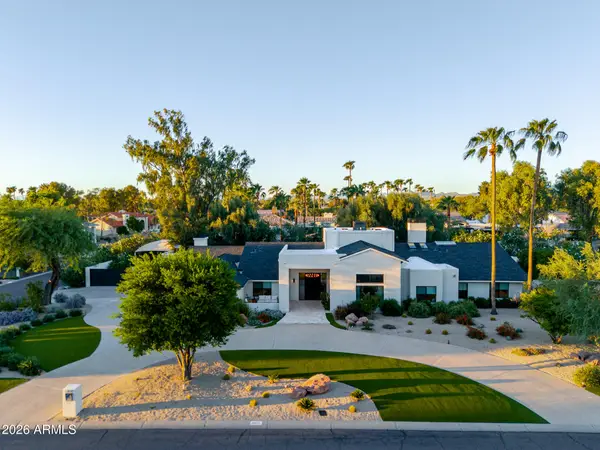 $4,500,000Active5 beds 5 baths
8230 E Wood Drive, Scottsdale, AZ 85260
MLS# 7089876Listed by: POSH PROPERTIES - New
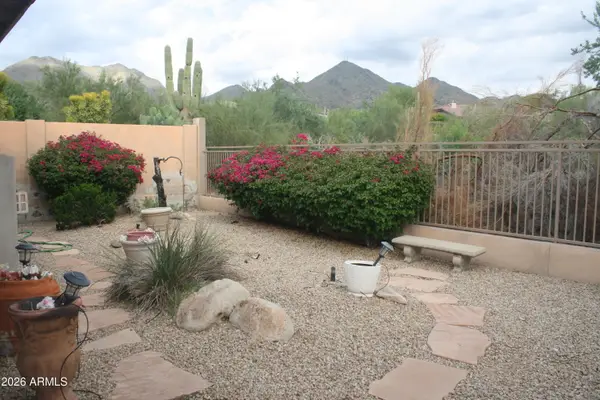 $1,100,000Active4 beds 3 baths
16469 N 106th Place, Scottsdale, AZ 85255
MLS# 7089854Listed by: PROAMERICA REAL ESTATE 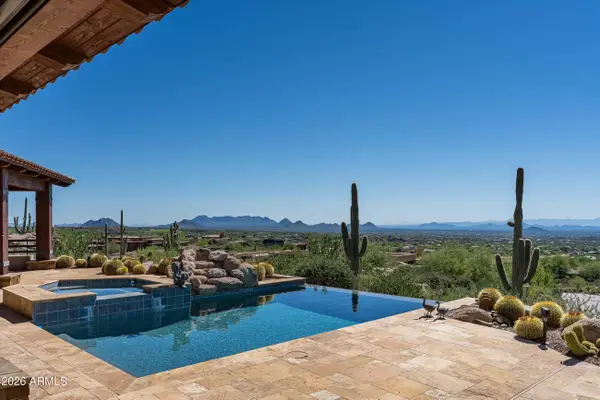 $4,500,000Pending4 beds 5 baths
42367 N 108th Street, Scottsdale, AZ 85262
MLS# 7089838Listed by: RUSS LYON SOTHEBY'S INTERNATIONAL REALTY- New
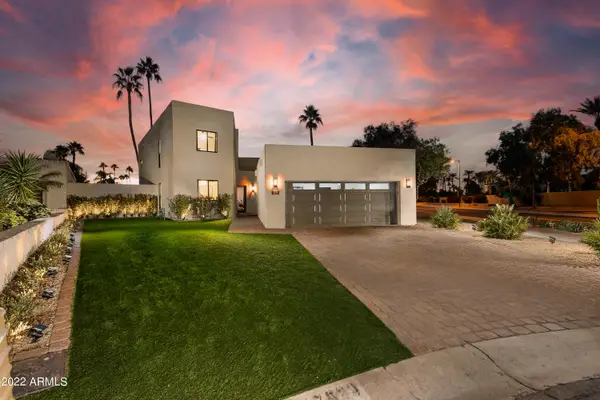 $1,850,000Active4 beds 3 baths
7629 E Via De Ventura --, Scottsdale, AZ 85258
MLS# 7089826Listed by: VICSDALE - New
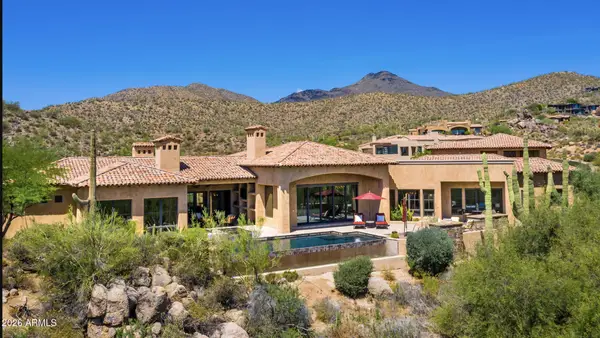 $4,695,000Active4 beds 6 baths
40853 N 94th Street, Scottsdale, AZ 85262
MLS# 7089833Listed by: RUSS LYON SOTHEBY'S INTERNATIONAL REALTY - New
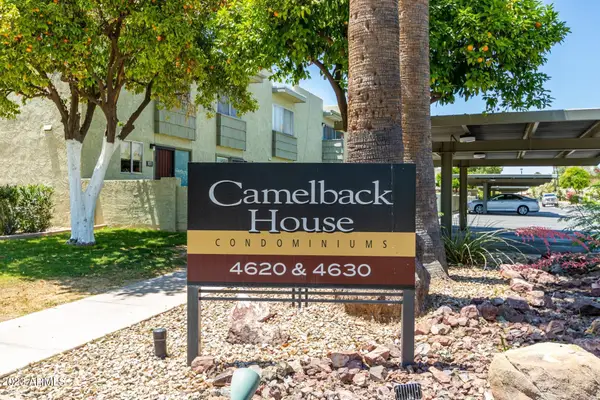 $289,900Active2 beds 2 baths
4630 N 68th Street #211, Scottsdale, AZ 85251
MLS# 7089834Listed by: WEST USA REALTY - New
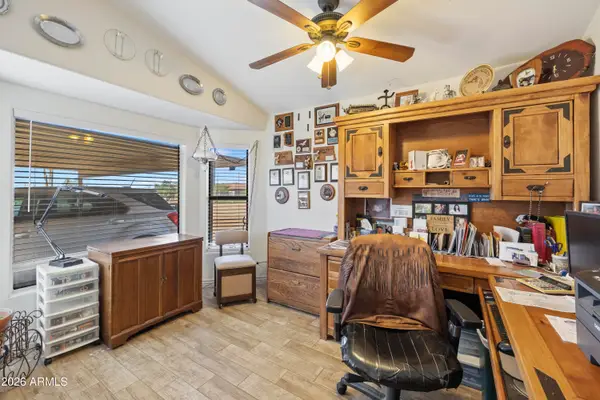 $775,000Active3 beds 2 baths
7101 E Mark Lane, Scottsdale, AZ 85266
MLS# 7089758Listed by: MY HOME GROUP REAL ESTATE - New
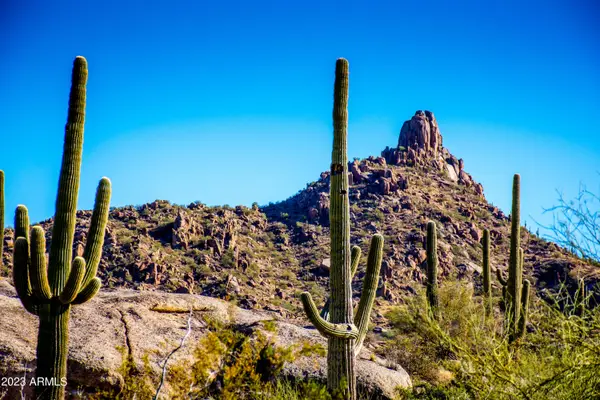 $2,250,000Active5.1 Acres
27777 N 95th Street #1, Scottsdale, AZ 85262
MLS# 7089766Listed by: RUSS LYON SOTHEBY'S INTERNATIONAL REALTY 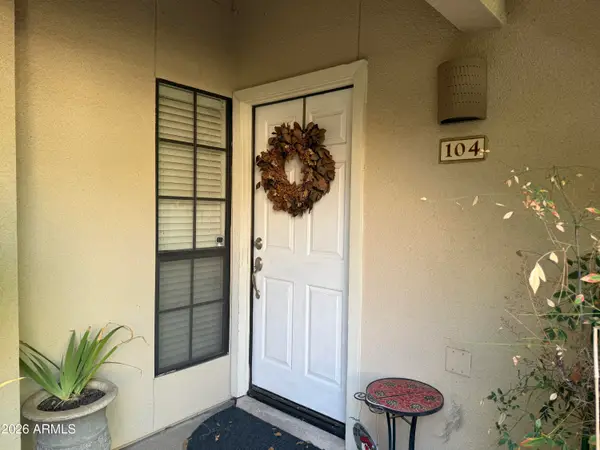 $345,000Pending2 beds 2 baths
6885 E Cochise Road #104, Paradise Valley, AZ 85253
MLS# 7089722Listed by: ERIN NEWMAN FINE HOMES LLC- New
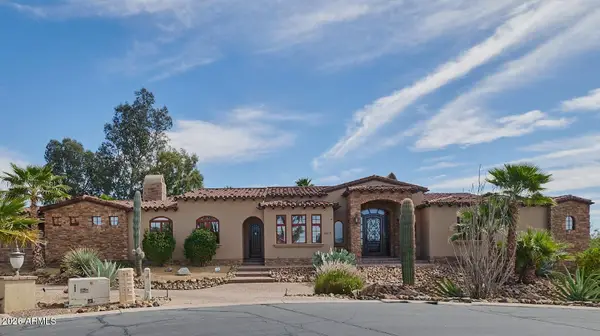 $2,495,000Active4 beds 4 baths
9413 E La Posada Circle, Scottsdale, AZ 85255
MLS# 7089676Listed by: HOMESMART


Protect your home and budget from life's surprises with an Assurant Home Warranty, backed by a partner that supports you through every step of homeownership. Explore Plans.
© 2026 Better Homes and Gardens Real Estate LLC. An Anywhere Real Estate company. All rights reserved. Better Homes and Gardens® Real Estate is a registered trademark owned by Meredith Operations Corporation, licensed to Better Homes and Gardens Real Estate LLC and used with permission. Better Homes and Gardens Real Estate LLC fully supports the principles of the Fair Housing Act and the Equal Opportunity Act. Listing information is deemed reliable but is not guaranteed accurate.
Each office is independently owned and operated.
Any services or products provided by third parties are not provided by, affiliated with or related to Better Homes and Gardens Real Estate LLC, or its affiliated companies.