
16012 N 50th Street, Scottsdale, AZ 85254
Local realty services provided by:Better Homes and Gardens Real Estate BloomTree Realty
16012 N 50th Street,Scottsdale, AZ 85254
$1,050,000
- 3 Beds
- 2 Baths
- - sq. ft.
- Single family
- Active
Listed by: neil brooks, matt keller
Office: my home group real estate
MLS#:7092329
Source:ARMLS
Price summary
- Price:$1,050,000
About this home
Fall in love with this exquisite residence with a POOL in Scottsdale! Nestled on a desirable corner lot with NO HOA! Featuring 3 beds, 2 baths, a beautifully landscaped front yard with lush greenery, a charming courtyard entry, 2-car garage, and RV gate & parking. Inside, you'll find soaring vaulted ceilings, abundant natural light, plantation shutters, and wood & tile floors throughout. The inviting great room seamlessly connects the living and dining areas, creating an elegant setting with stylish lighting and tasteful finishes for everyday living. The family room is highlighted by a cozy fireplace w/raised hearth, opens seamlessly to the eat-in kitchen. The impressive kitchen boasts white shaker cabinets, granite counters, SS appliances, an island w/breakfast bar, and a butler's pantry. The primary suite offers direct backyard access and includes a barn-door private bath w/dual sinks, separate tub & shower, and a walk-in closet. Outside, your private oasis awaits! Complete with an extended paver covered patio, separate seating areas, a separate studio casita, and a refreshing pool, it creates the ideal space for relaxing and year-round entertaining. Conveniently located near Desert Horizon Park, Kierland Commons, Scottsdale Quarter, shopping, dining, and entertainment, with easy access to AZ-51 and Loop 101. Don't miss this exceptional opportunity!...
Contact an agent
Home facts
- Year built:1984
- Subdivision & Development:PARADISE VALLEY MIRADA 4A
- Listing ID #:7092329
- Updated:October 10, 2026 at 07:48 PM
Rooms and interior
- Bedrooms:3
- Total bathrooms:2
- Flooring:Tile, Wood
Heating and cooling
- Cooling:Ceiling Fan(s)
- Heating:Electric
- Central air:Yes
Structure and exterior
- Year built:1984
- Lot area:0.23 Acres
- Lot Features:Auto Timer H2O Back, Auto Timer H2O Front, Corner, Desert Back, East/West Exposure, Grass Front, Gravel/Stone Back, Gravel/Stone Front, Synthetic Grass Back
- Architectural Style:Ranch
- Construction Materials:Block, Painted, Stucco
- Exterior Features:Storage
Schools
- High school:Horizon High School
- Middle school:Sunrise Middle School
- Elementary school:Liberty Elementary School
Finances and disclosures
- Price:$1,050,000
- Tax amount:$4,068 (2025)
Features and amenities
- Pool features:Diving Pool
Parking
- Parking description:RV Access/Parking, Separate Storage Areas(s)
- Garage:Yes
- Garage spaces:2
 All information should be verified by the recipient and none is guaranteed as accurate by ARMLS. Copyright 2020 Arizona Regional Multiple Listing Service, Inc. All rights reserved.
New listings near 16012 N 50th Street
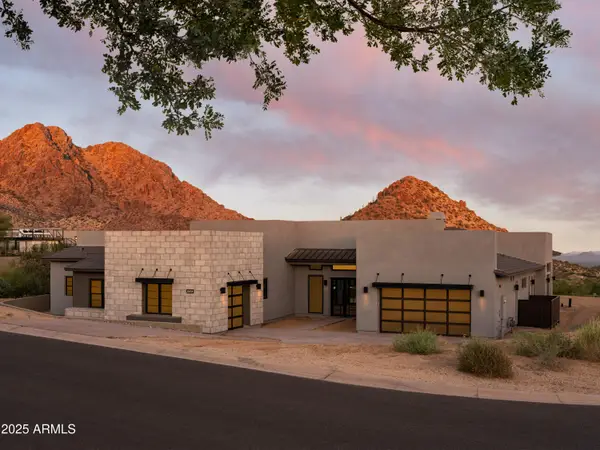 $3,200,000Active3 beds 5 baths
23656 N 123rd Street #240, Scottsdale, AZ 85255
MLS# 7043519Listed by: TOLL BROTHERS REAL ESTATE- New
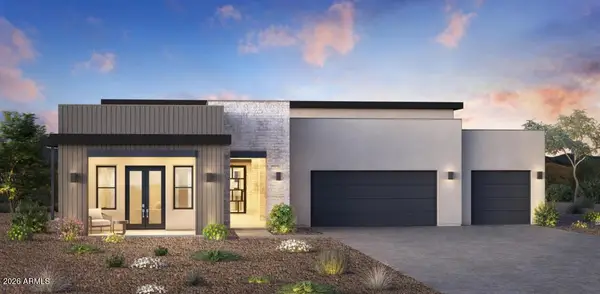 $2,600,000Active4 beds 5 baths
24622 N 126th Way #625, Scottsdale, AZ 85255
MLS# 7090741Listed by: TOLL BROTHERS REAL ESTATE - New
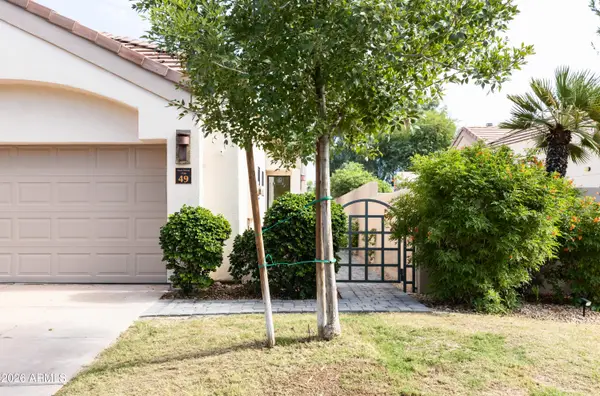 $1,799,000Active3 beds 3 baths
7740 E Gainey Ranch Road #49, Scottsdale, AZ 85258
MLS# 7092281Listed by: THE AVE COLLECTIVE - New
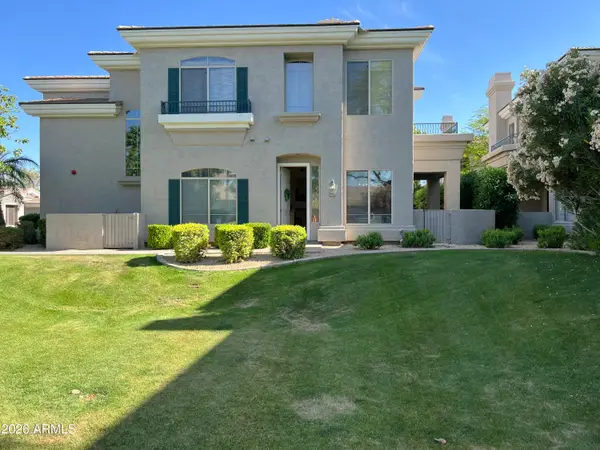 $449,000Active2 beds 2 baths
8180 E Shea Boulevard #1027, Scottsdale, AZ 85260
MLS# 7092302Listed by: JOY O'DAY - New
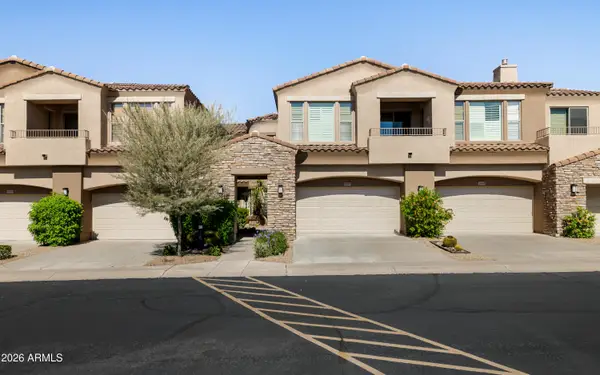 $729,000Active3 beds 2 baths
19475 N Grayhawk Drive #1007, Scottsdale, AZ 85255
MLS# 7092343Listed by: SILVERLEAF REALTY - New
 $129,900Active1 beds 1 baths
815 N Hayden Road #B109, Scottsdale, AZ 85257
MLS# 7092228Listed by: RE/MAX EXCALIBUR - New
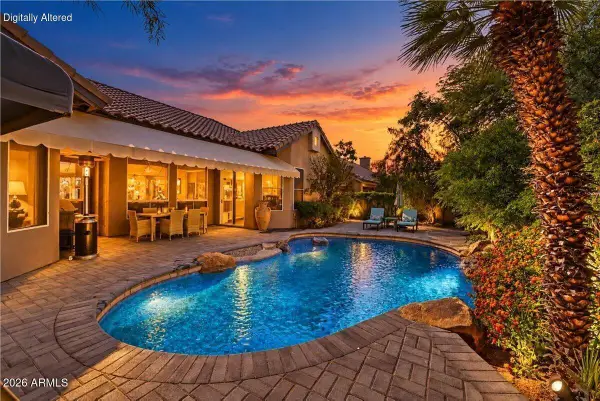 $998,000Active3 beds 3 baths
27844 N 111th Street, Scottsdale, AZ 85262
MLS# 7092219Listed by: DAVE FROEHLICH REALTY, LLC - New
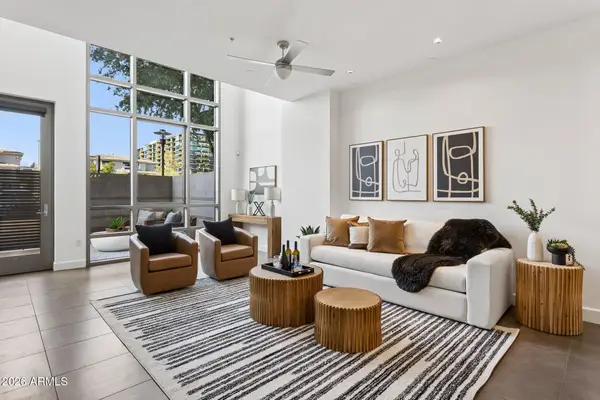 $750,000Active1 beds 2 baths
15215 N Kierland Boulevard #104, Scottsdale, AZ 85254
MLS# 7092221Listed by: KELLER WILLIAMS ARIZONA REALTY - New
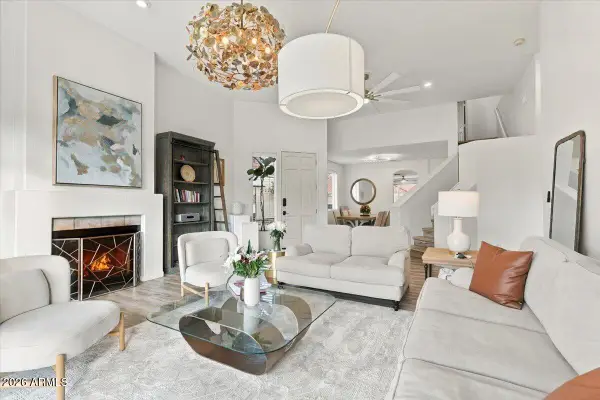 $950,000Active4 beds 3 baths
10720 N 113th Street, Scottsdale, AZ 85259
MLS# 7092182Listed by: REALTY ONE GROUP


Protect your home and budget from life's surprises with an Assurant Home Warranty, backed by a partner that supports you through every step of homeownership. Explore Plans.
© 2026 Better Homes and Gardens Real Estate LLC. An Anywhere Real Estate company. All rights reserved. Better Homes and Gardens® Real Estate is a registered trademark owned by Meredith Operations Corporation, licensed to Better Homes and Gardens Real Estate LLC and used with permission. Better Homes and Gardens Real Estate LLC fully supports the principles of the Fair Housing Act and the Equal Opportunity Act. Listing information is deemed reliable but is not guaranteed accurate.
Each office is independently owned and operated.
Any services or products provided by third parties are not provided by, affiliated with or related to Better Homes and Gardens Real Estate LLC, or its affiliated companies.